

BEDS3
BATHS2 full
SQUARE FEET1,758
MLS#283934
STATUSPending
PROPERTY TYPEResidential - Single Family
SUBDIVISIONARMOR VIEW
Property Description
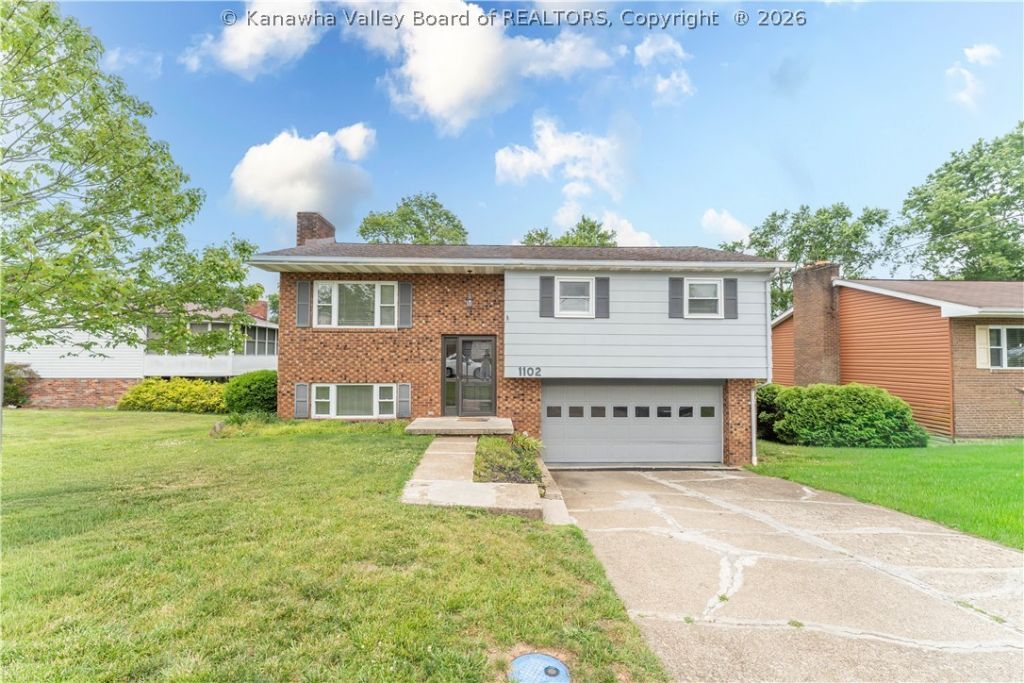
Mid-entry home nestled in South Charleston offering 3 bedrooms and 2 full baths. Features include a charming kitchen, oversized deck, and an expansive fully fenced backyard?ideal for outdoor living and entertaining. The finished lower level adds valuable additional space with a full bath, den, and rec room, providing flexibility for a variety of uses. This home offers a functional layout and is move-in ready, making it a great opportunity to personalize and make your own. Home is virtually staged to showcase potential
Property Features
Property Type: Residential - Single Family
Basement: Full
Cooling: Central Air
Fenced: Yes
Garage: 2 car attached
Heating: Forced Air, Gas
Home Style: Mid Entry
Lot Size: 0.19 Acres
Roof Type: Composition, Shingle
Taxes: $1,518
Year Built: 1971
Amenities
Eat-in Kitchen
Deck
Fence
Storage
Feature Descriptions
Days on Site: 35
Exterior: Brick, Drywall, Vinyl Siding
Fencing: Yard Fenced
Flooring: Carpet, Laminate
Parcel#: 18-0029-0120-0000-0000
Parking: Attached, Garage, Two Car Garage
Patio/Porch: Deck
Sewer: Public Sewer
Water: Public
Window: Insulated Windows
Room Sizes
Bedroom 3: 09.11 X 13.00 Level - Main
Bedroom 2: 10.03 X 13.00 Level - Main
Primary Bedroom: 12.11 X 10.05 Level - Main
Den: 16.02 X 23.09 Level - Lower
Recreation: 23.04 X 14.04 Level - Lower
Kitchen: 10.10 X 10.05 Level - Main
Dining Room: 09.06 X 12.10 Level - Main
Living Room: 12.03 X 14.06 Level - Main
Local Schools
High School: S. Charleston
Middle School: S. Charleston
Elementary School: Bridgeview
Listed By / Shown By
Listed By
Agency Name: Old Colony
Shown By
Agent Name: Deborah Campbell
Agent Phone: (606) 599-5774
Agency Title: SALLIE DAVIDSON, REALTORS

Estimate Your Payment
Estimated Payment
$ 1,097.51 per month $898.09 Principal & Interest $126.50 Property Tax $72.92 Homeowner's InsuranceChange Payment Information


Privacy Policy / DMCA Notice / ADA Accessibility


This site is hosted, designed and copyright
© 1994 - 2026 by
Delta Media Group, Inc. -- Patent Pending --
Agency License Information: SALLIE DAVIDSON REALTORS, KENTUCKY
1102 Holly Berry Lane | MLS# 283934
This single family home located at 1102 Holly Berry Lane, South Charleston, WV 25309 is currently listed for sale with an asking price of $250,000. This property was built in 1971 and has 3 bedrooms and 2 full baths with 1758 sq. ft. Holly Berry Lane is located in the ARMOR VIEW subdivision. Search ARMOR VIEW real estate on debbie.salliedavidson.com today.