

BEDS2
BATHS2 full 1 partial
SQUARE FEET1,772
MLS#2639701
STATUSActive
PROPERTY TYPEResidential - Condominium
SUBDIVISIONSouth Shore Condos
SCHOOLTulsa - Sch Dist
Property Description
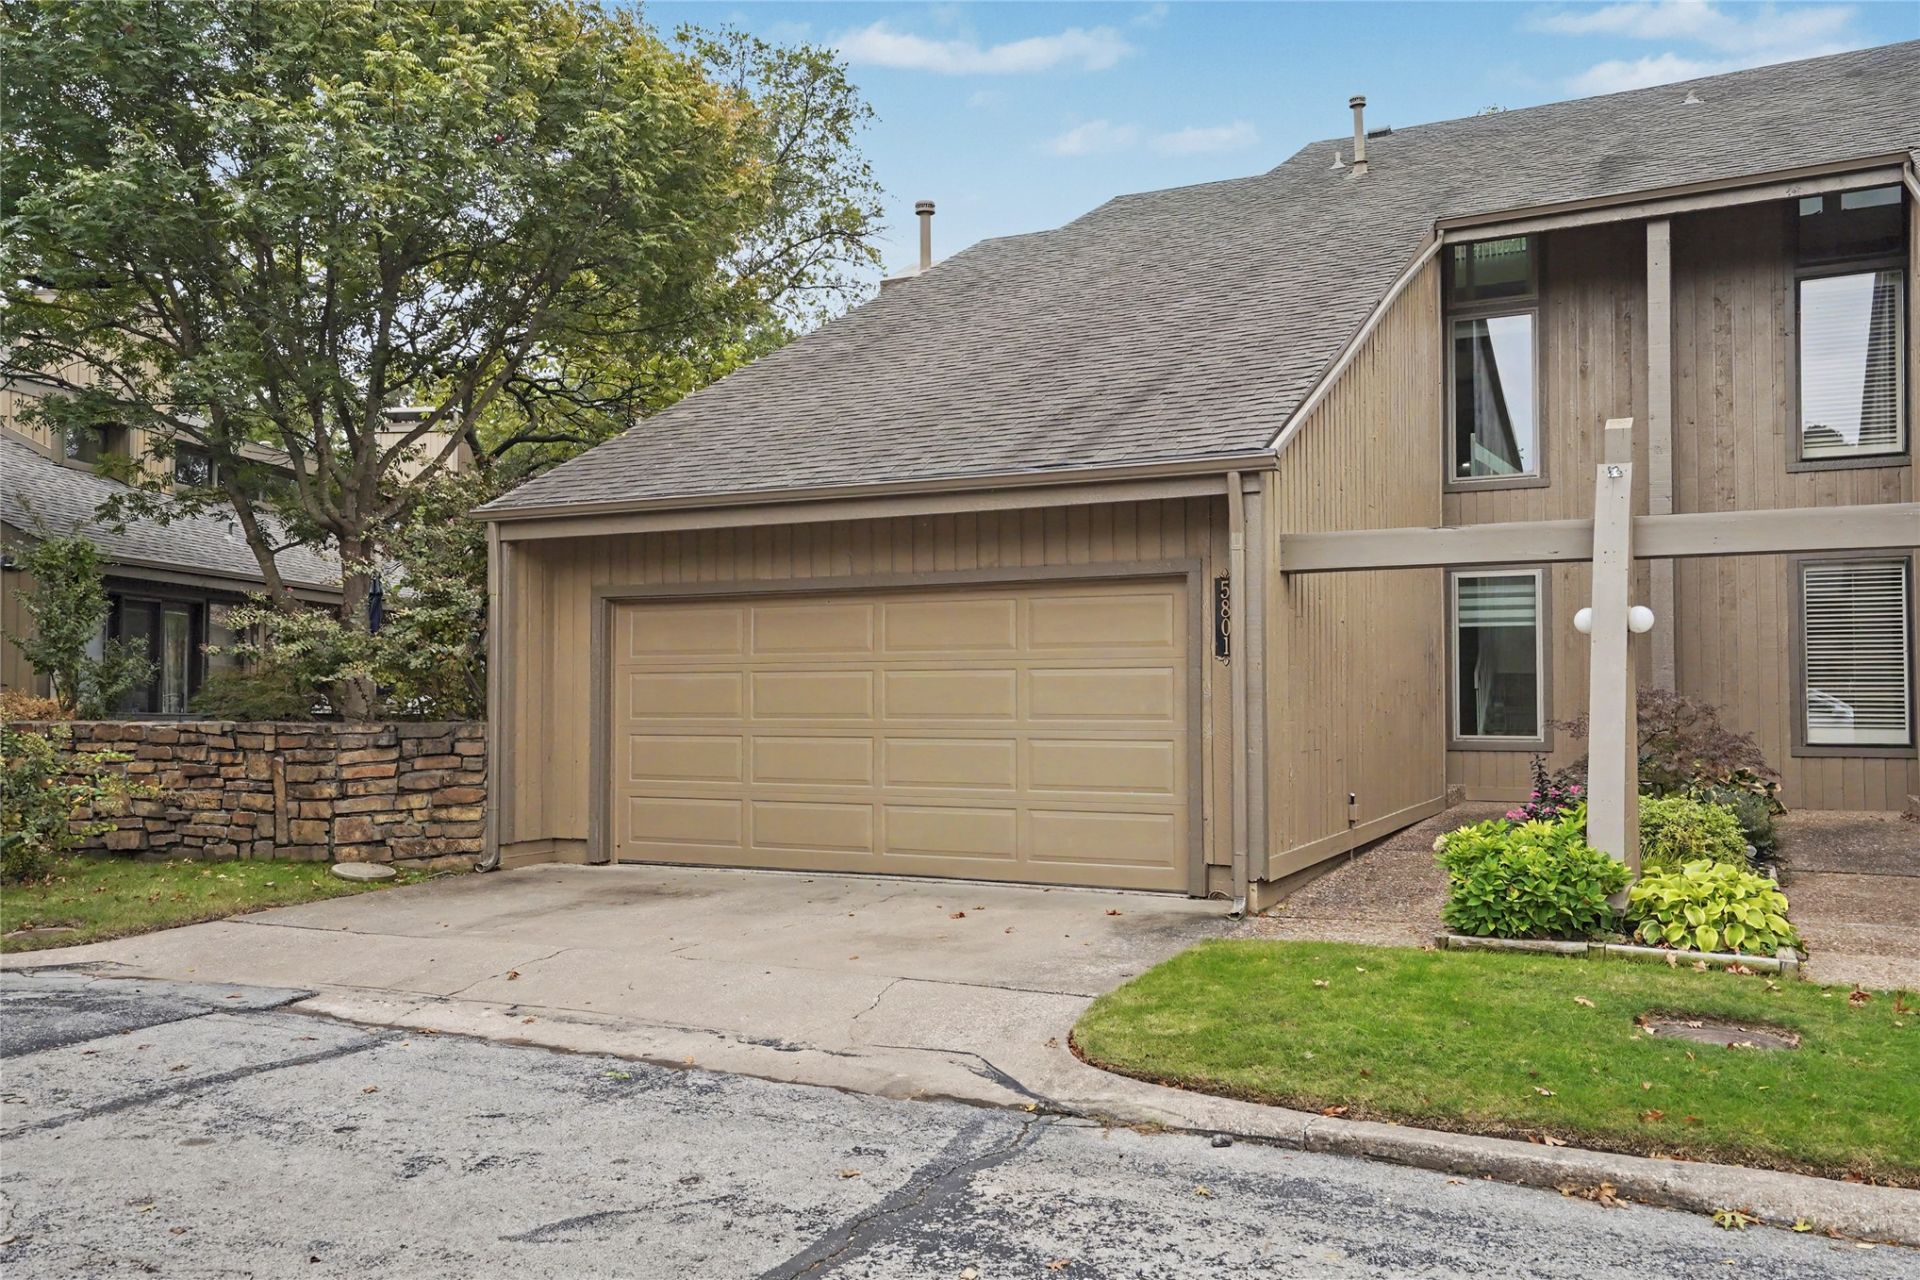
Come see why the owners say they have the best view in South Shore! This beautiful condo has newer windows, an updated kitchen, and a brand new deck! Not only are the views gorgeous, but this property has a beautifully landscaped walkway leading to the front door, a large downstairs deck, and another deck upstairs off the primary suite. Soaring ceilings and natural light provide an open and bright living experience. This property has a rare side courtyard bordering the water as well. Directly across the street from the entrance to Southern Hills, the community has 24 hour gated access, with a person working there during certain hours, a pool, and a club room. Minutes from Riverside trails, shopping, and restaurants. This community has been a desirable place to live for many years.
Property Features
Property Type: Residential - Condominium
Basement: None
Cooling: Central Air
Fireplaces: 1
Garage: 2
Heating: Central, Gas
Home Style: Contemporary
Lot Size: 14.88 Acres
Roof Type: Asphalt, Fiberglass
Stories: 2.0
Taxes: $2,409
Year Built: 1977
Amenities
Attic
Wet Bar
Granite Counters
High Speed Internet
Stone Counters
Cable TV
Vaulted Ceiling(s)
Wired for Data
Ceiling Fan(s)
Electric Oven Connection
Electric Range Connection
Programmable Thermostat
Rain Gutters
Feature Descriptions
Appliances: Built-In Oven, Cooktop, Dryer, Dishwasher, Disposal, Gas Water Heater, Microwave, Oven, Range, Washer
Association Amenities: Clubhouse, Gated, Pool, Guard, Spa/Hot Tub, Tennis Court(s)
Community Features: Gutter(s)
Days on Site: 1
Exterior: Stone, Wood Frame
Fencing: None
Fireplace: Gas Log, Gas Starter
Flooring: Carpet, Tile
HOA Fee: 409/ Monthly
HOA Y/N: Yes
Laundry: Washer Hookup, Electric Dryer Hookup, Gas Dryer Hookup
Lot: None
Parcel#: 39265-93-32-32855
Parking: Storage
Parking Notes: Storage
Patio/Porch: Balcony, Deck
Security: No Safety Shelter, Smoke Detector(s)
Sewer: Public Sewer
Utilities: Cable Available, Electricity Available, Fiber Optic Available, Natural Gas Available, High Speed Internet Available, Phone Available, Water Available
Water: Public
Window: Vinyl, Insulated Windows
Local Schools
High School: Memorial
Elementary School: Carnegie
School District: Tulsa - Sch Dist
Listed By / Shown By
Listed By
Agency Name: Coldwell Banker Select
Shown By
Agent Name: Deborah Campbell
Agent Phone: (606) 599-5774
Agency Title: SALLIE DAVIDSON, REALTORS

Estimate Your Payment
Estimated Payment
$ 1,210.60 per month $934.01 Principal & Interest $200.75 Property Tax $75.83 Homeowner's InsuranceChange Payment Information


Privacy Policy / DMCA Notice / ADA Accessibility


This site is hosted, designed and copyright
© 1994 - 2026 by
Delta Media Group, Inc. -- Patent Pending --
Agency License Information: SALLIE DAVIDSON REALTORS, KENTUCKY
5801 S Atlanta Avenue, Unit 1 | MLS# 2639701
This condo located at 5801 S Atlanta Avenue, Unit 1, Tulsa, OK 74105 is currently listed for sale with an asking price of $260,000. This property was built in 1977 and has 2 bedrooms and 2 full and 1 partial baths with 1772 sq. ft. S Atlanta Avenue, Unit 1 is located in the South Shore Condos subdivision within the Tulsa - Sch Dist school district. Search South Shore Condos real estate on debbie.salliedavidson.com today.