

BEDS4
BATHS2 full
SQUARE FEET2,298
MLS#260013333
STATUSActive
PROPERTY TYPEResidential - Single Family
SUBDIVISIONThe Foothills At Wingfield Village 5
Property Description
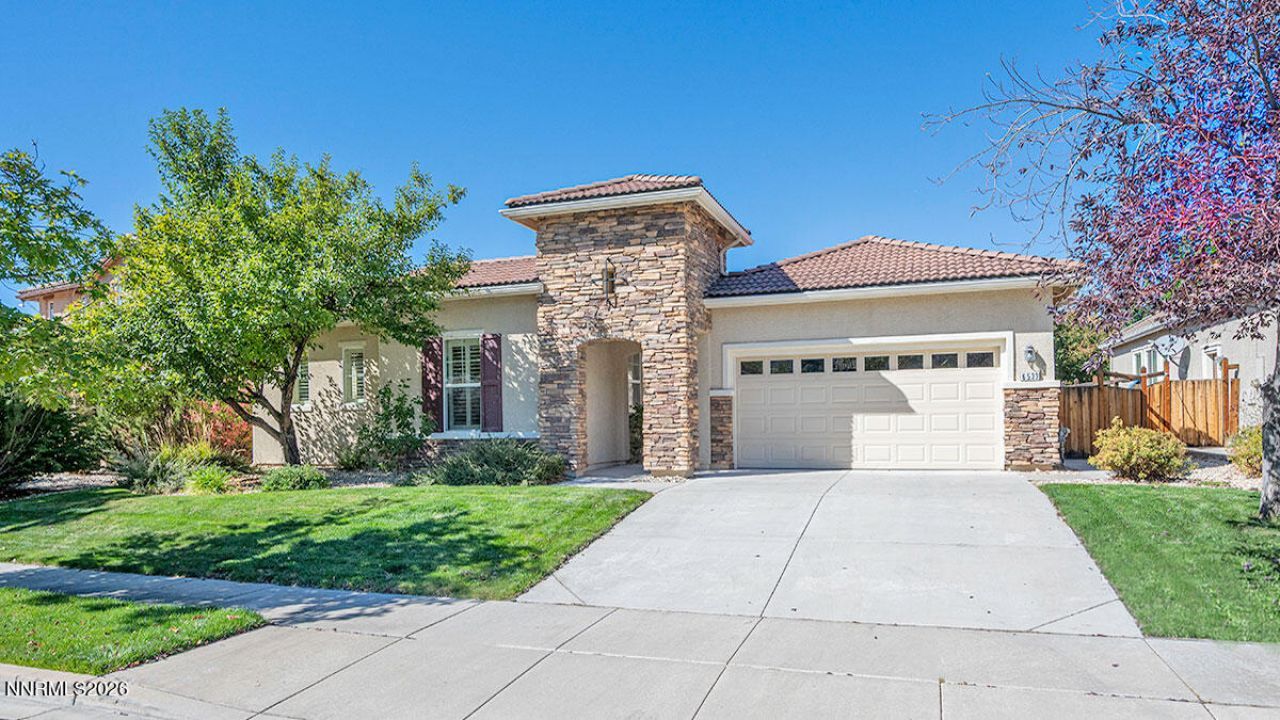
Discover comfortable single-level living in Wingfield Springs, conveniently located near shopping, schools, and neighborhood amenities. The open layout creates an easy flow for everyday living and entertaining, with a spacious kitchen offering generous counter space and abundant storage. A gas fireplace with mosaic detailing adds warmth and character, while the separate formal living and dining rooms provide flexible options for gatherings, work, or relaxation. Step outside to a private backyard retreat featuring a covered pergola for outdoor dining and lounging, plus a hot tub for unwinding in the evenings. Recent updates include a new water heater and garage door opener installed in 2025, along with a new microwave installed in 2026. This inviting home blends functionality, comfort, and thoughtful upgrades in a sought-after location.
Property Features
Property Type: Residential - Single Family
Cooling: Central Air
Fireplaces: 1
Garage: 3 car attached
Heating: Forced Air, Natural Gas
Lot Size: 0.21 Acres
Roof Type: Tile, Pitched
Stories: 1.0
Taxes: $3,648
Year Built: 2006
Amenities
Ceiling Fan(s)
Central Vacuum
High Ceilings
Smart Thermostat
Breakfast Bar
Walk-In Closet(s)
Rain Gutters
Feature Descriptions
Additional Rooms: None
Association Fee Includes: Common Area - Maintenance
City Limits: Yes
Construction Type: Site/Stick-Built
Cooling Y/N: Yes
Days on Site: 16
Dining: Separate/Formal Room
Exterior: Stone, Stucco
Family Room: Ceiling Fan(s), Great Room
Fencing: Back Yard
Fireplace: Gas
Fireplace Y/N: Yes
Flooring: Luxury Vinyl, Tile, Wood
Foundation: Slab
Heating Y/N: Yes
HOA Fee: $199/QuarterlyAppliances:
HOA Y/N: Yes
Kitchen: Breakfast Bar, Breakfast Nook, Built-In Dishwasher, Built-In Microwave, Built-In Single Oven, Disposal, Gas Cooktop
Laundry Features: Washer Hookup, Laundry Room, Sink, Cabinets, Electric Dryer Hookup
Living Room: Separate/Formal Room
Lot Features: Landscaped, Level, Sprinklers In Front, Sprinklers In Rear
Master Bedroom: Ceiling Fan(s), High Ceilings, Double Sinks, Garden Tub, Shower Stall, Walk-In Closet(s)
OtherStructures: Gazebo
Parcel #: 526-352-18
Parking: Attached, Garage, Garage Door Opener, Tandem
Patio/Porch: Patio, Covered
Road Frontage: Other
Road Responsibility: Public Maintained Road
Security Features: Carbon Monoxide Detector(s), Smoke Detector(s), Video Doorbell
Sewer: Public Sewer
Sprinklers: Automatic, Front, Rear
SQFT Living: 2298
Utilities: Cable Connected, Electricity Connected, Natural Gas Available, Phone Available, Water Connected, Cellular Coverage, Internet Available, Water Meter Installed
Water: Public
Water Rights Y/N: No
Window Features: Double Pane Windows, Vinyl Frames
Local Schools
High School: Spanish Springs
Middle School: Shaw Middle School
Elementary School: Spanish Springs
Listed By / Shown By
Listed By
Agency Name: Chase International-Damonte
Shown By
Agent Name: Deborah Campbell
Agent Phone: (606) 599-5774
Agency Title: SALLIE DAVIDSON, REALTORS

Estimate Your Payment
Estimated Payment
$ 2,828.62 per month $2,335.03 Principal & Interest $304.00 Property Tax $189.58 Homeowner's InsuranceChange Payment Information


Privacy Policy / DMCA Notice / ADA Accessibility


This site is hosted, designed and copyright
© 1994 - 2026 by
Delta Media Group, Inc. -- Patent Pending --
Agency License Information: SALLIE DAVIDSON REALTORS, KENTUCKY
6533 Black Hills Court | MLS# 260013333
This single family home located at 6533 Black Hills Court, Sparks, NV 89436 is currently listed for sale with an asking price of $650,000. This property was built in 2006 and has 4 bedrooms and 2 full baths with 2298 sq. ft. Black Hills Court is located in the The Foothills At Wingfield Village 5 subdivision. Search The Foothills At Wingfield Village 5 real estate on debbie.salliedavidson.com today.