

BEDS1
BATHS1 full
SQUARE FEET692
MLS#260013422
STATUSActive
PROPERTY TYPEResidential - Condominium
SUBDIVISIONRegency Park Phase 1B
Property Description
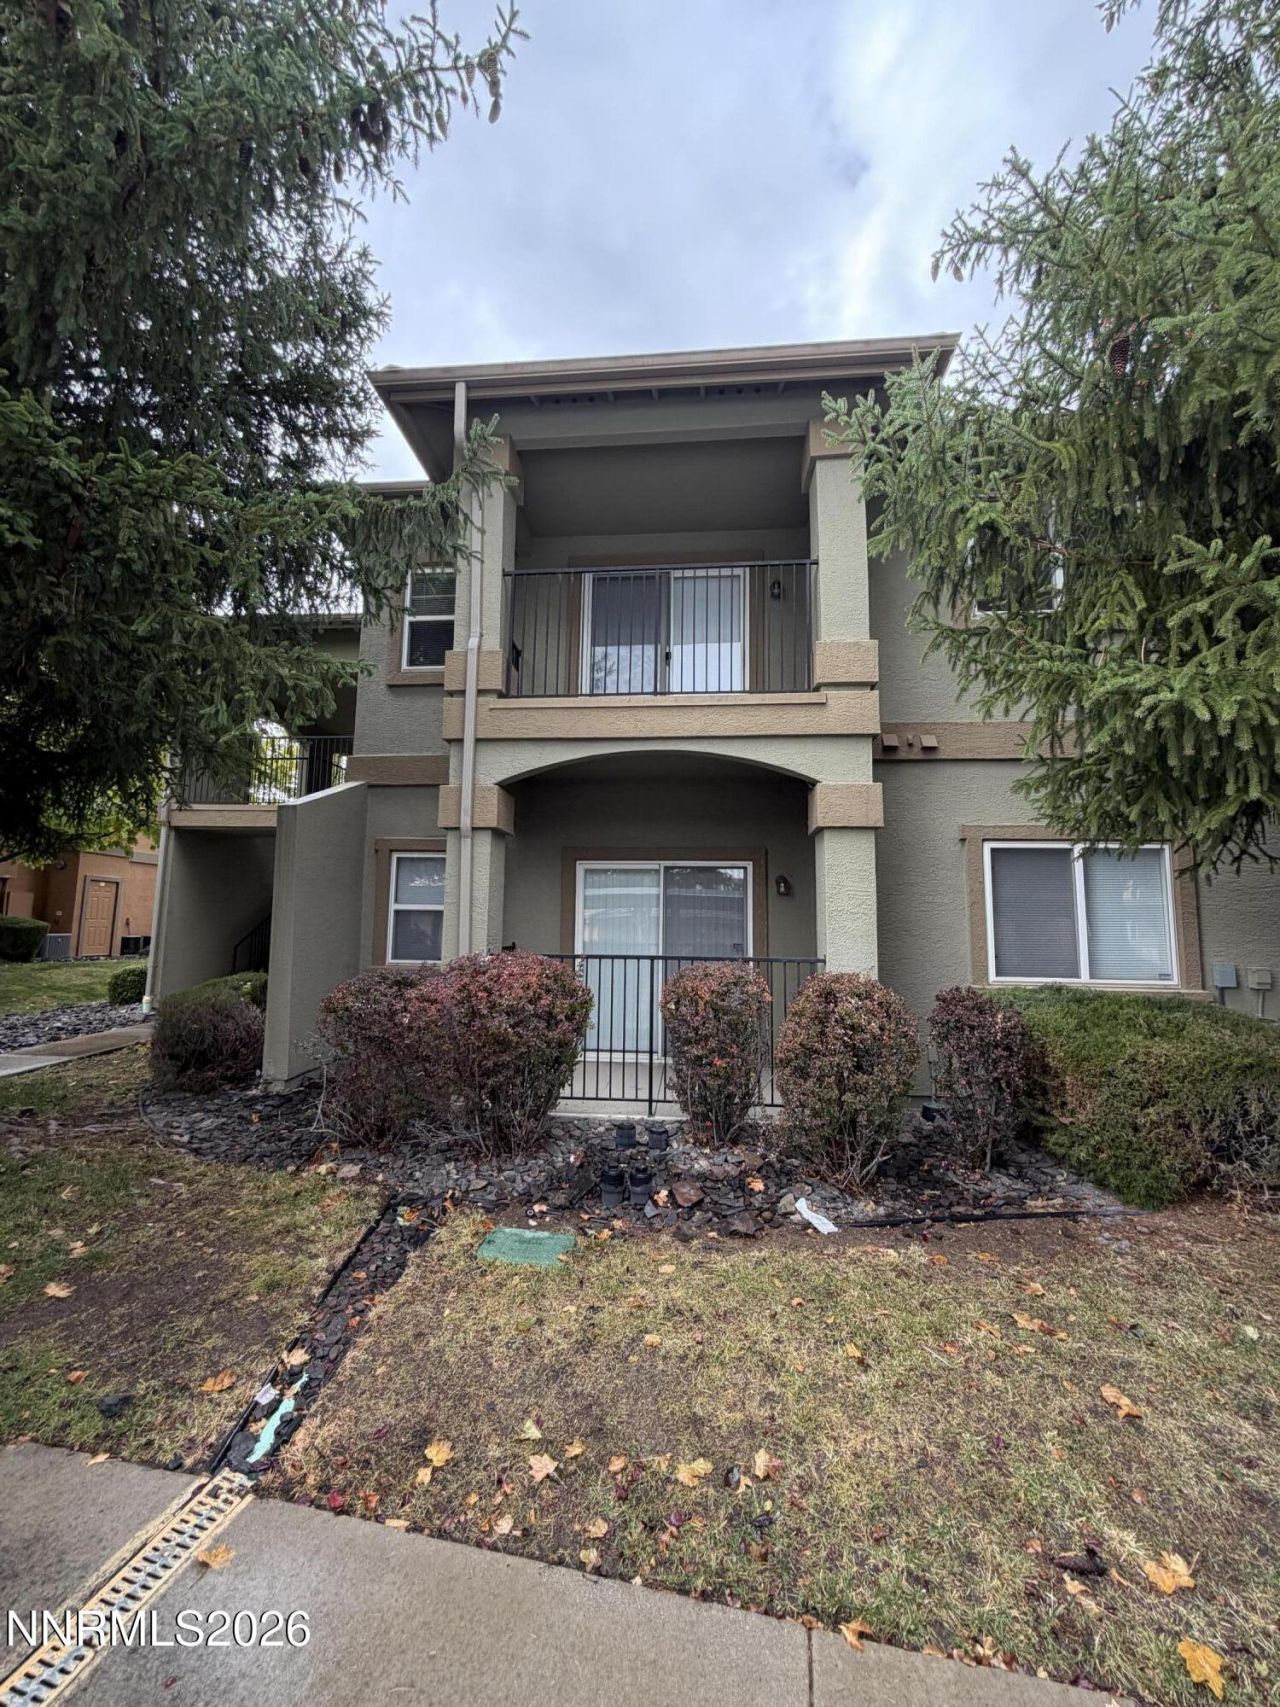
This cozy 1BR/1BA condo offers incredible value, low-stress living, and fantastic community perks. Balcony, carpet laminate flooring, in-unit laundry room with washer and dryer. Garage and carport. Access to the resident clubhouse, fitness center, swimming pool, internet and cable. HOA also includes water,sewer, and trash! Right off Sharlands Ave & Robb Dr. Super fast freeway access to I-80, UNR, downtown, and nearby shopping centers.
Property Features
Property Type: Residential - Condominium
Cooling: Central Air
Garage: 1
Heating: Forced Air, Natural Gas
Lot Size: 0.02 Acres
Roof Type: Composition, Shingle
Stories: 1.0
Taxes: $958
Year Built: 2001
Amenities
Ceiling Fan(s)
Smart Thermostat
Breakfast Bar
Pantry
Walk-In Closet(s)
Rain Gutters
Feature Descriptions
Additional Rooms: None
Association Fee Includes: Cable TV, Internet, Maintenance Grounds, Snow Removal, Sewer, Trash, Water, Common Area - Maintenance
Carport Spaces: 1
Carport Y/N: 1
City Limits: Yes
Construction Type: Site/Stick-Built
Cooling Y/N: Yes
Days on Site: 14
Dining: Kitchen Combination
Exterior: Stucco
Flooring: Carpet, Vinyl
Foundation: Concrete Perimeter
Heating Y/N: Yes
HOA Amenities: Clubhouse, Fitness Center, Landscaping, Pool, Spa/Hot Tub, Storage
HOA Fee: $450/MonthlyAppliances:
HOA Y/N: Yes
Kitchen: Built-In Dishwasher, Disposal, Electric Cooktop, Pantry
Laundry Features: In Unit, Laundry Room
Living Room: Ceiling Fan(s)
Lot Features: Landscaped, Level, Sprinklers In Front
Master Bedroom: Walk-In Closet(s)
OtherStructures: None
Parcel #: 212-084-07
Parking: Carport, Garage, Garage Door Opener
Patio/Porch: Deck, Covered
Road Frontage: Public
Road Responsibility: Public Maintained Road
Security Features: Smoke Detector(s), Keyless Entry
Sewer: Public Sewer
Special View Info: Mountain(s)
Sprinklers: Drip System, Front
SQFT Living: 692
Utilities: Cable Available, Electricity Available, Natural Gas Available, Sewer Available, Water Available, Internet Available
Water: Public
Water Rights Y/N: No
Window Features: Blinds, Double Pane Windows, Vinyl Frames
Local Schools
High School: McQueen
Middle School: Billinghurst
Elementary School: Westergard
Listed By / Shown By
Listed By
Agency Name: Chase International-Incline
Shown By
Agent Name: Deborah Campbell
Agent Phone: (606) 599-5774
Agency Title: SALLIE DAVIDSON, REALTORS

Estimate Your Payment
Estimated Payment
$ 1,035.30 per month $883.72 Principal & Interest $79.83 Property Tax $71.75 Homeowner's InsuranceChange Payment Information


Privacy Policy / DMCA Notice / ADA Accessibility


This site is hosted, designed and copyright
© 1994 - 2026 by
Delta Media Group, Inc. -- Patent Pending --
Agency License Information: SALLIE DAVIDSON REALTORS, KENTUCKY
6850 Sharlands Avenue, Unit # 2074 | MLS# 260013422
This condo located at 6850 Sharlands Avenue, Unit # 2074, Reno, NV 89523 is currently listed for sale with an asking price of $246,000. This property was built in 2001 and has 1 bedrooms and 1 full baths with 692 sq. ft. Sharlands Avenue, Unit # 2074 is located in the Regency Park Phase 1B subdivision. Search Regency Park Phase 1B real estate on debbie.salliedavidson.com today.