

BEDS3
BATHS2 full
SQUARE FEET2,591
MLS#26006230
STATUS
PROPERTY TYPEResidential - Single Family
SUBDIVISIONLaval Heights
SCHOOLWoodford County - 10
Property Description
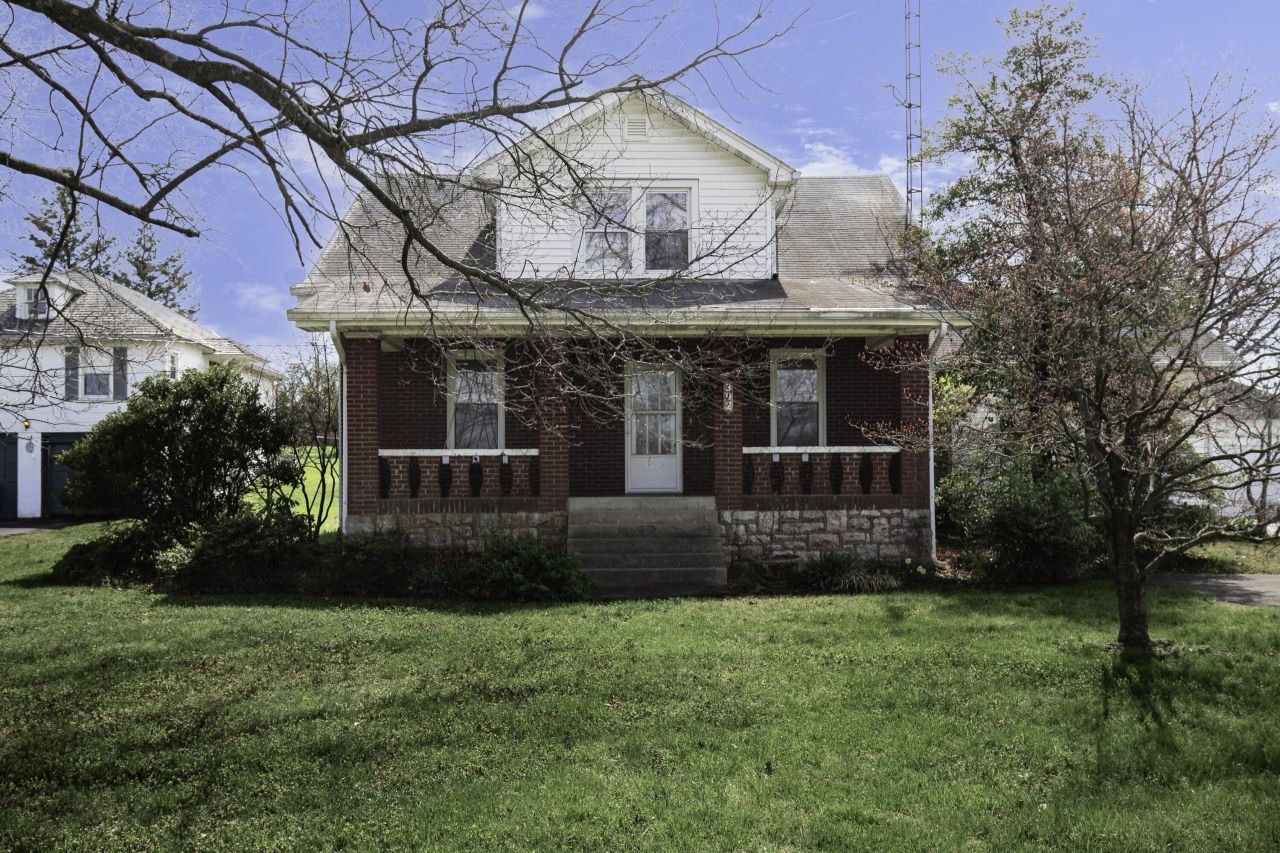
First of all, just know ZONED R3 you have quite the opportunity right here, right now! This property has been in the same well-known family for decades. The main home is a 1?? story with living room. dining room, fully equipped kitchen with island, family room, first floor primary full bath, and laundry room on first floor. Upstairs 2 bedrooms and full bath. Covered front porch and huge sunroom along with a detached garage with workshop/storage area. The 840 sq ft apartment (occupied) has 2 BR/1 BA, kit/LR above a 2-car garage. Rare find indeed with a lot size of 1.408 acres (description includes Lots #3,4,5,6,7, & 8). Property is being sold as is. Numerous possibilities. An opportunity like this one is hard to come by at this location in sought after charming and thriving Versailles / Woodford County!
Property Features
Property Type: Residential - Single Family
Basement: Yes
Cooling: Central Air
Fireplaces: 1
Fuel Type: Gas
Garage: 2
Heating: Forced Air, Natural Gas
Lot Size: 1.41 Acres
Roof Type: Composition
Stories: 1.5
Amenities
Breakfast Bar
Eat-in Kitchen
Primary First Floor
Walk-In Closet(s)
Soaking Tub
Other
Ramped Access
Feature Descriptions
Appliance Features: Dishwasher, Microwave, Refrigerator, Range
Basement Features: Concrete, Crawl Space, Interior Entry, Sump Pump, Unfinished, Walk-Out Access
Days on Site: 111
Exterior: Aluminum Siding, Brick Veneer, Other
Fireplace Features: Living Room
Flooring: Hardwood, Other
Laundry: Electric Dryer Hookup, Main Level, Washer Hookup
Laundry Features: Electric Dryer Hookup, Main Level, Washer Hookup
Lot Dimensions: 1.408 acre(s)
Parcel #: 30-5027-006-00/30-5027-006-00.D002
Parking Notes: Attached Garage, Detached Garage, Driveway, Garage Faces Front
Rooms Total: 7
Structures: Guest House, Shed(s)
Structure Type: House, Other
Utilities: Electricity Connected, Natural Gas Connected, Sewer Connected, Water Connected
Window Features: Insulated Windows, Blinds
Local Schools
High School: Woodford Co
Middle School: Woodford Co
Elementary School: Southside
School District: Woodford County - 10
Listed By / Shown By
Listed By
Agency Name: Rector Hayden Realtors
Shown By
Agent Name: Deborah Campbell
Agent Phone: (606) 599-5774
Agency Title: SALLIE DAVIDSON, REALTORS

Estimate Your Payment
Estimated Payment
$ 2,408.09 per month $2,227.26 Principal & Interest $0.00 Property Tax (data not provided by mls) $180.83 Homeowner's InsuranceChange Payment Information


Privacy Policy / DMCA Notice / ADA Accessibility


This site is hosted, designed and copyright
© 1994 - 2026 by
Delta Media Group, Inc. -- Patent Pending --
Agency License Information: SALLIE DAVIDSON REALTORS, KENTUCKY
392-394 Lexington Road | MLS# 26006230
This single family home located at 392-394 Lexington Road, Versailles, KY 40383 is currently listed for sale with an asking price of $620,000. This property has 3 bedrooms and 2 full baths with 2591 sq. ft. 392-394 Lexington Road is located in the Laval Heights subdivision within the Woodford County - 10 school district. Search Laval Heights real estate on debbie.salliedavidson.com today.