

BEDS3
BATHS2 full
SQUARE FEET1,437
MLS#26015616
STATUS
PROPERTY TYPEResidential - Single Family
SUBDIVISIONRural
SCHOOLWarren County - 99
Property Description
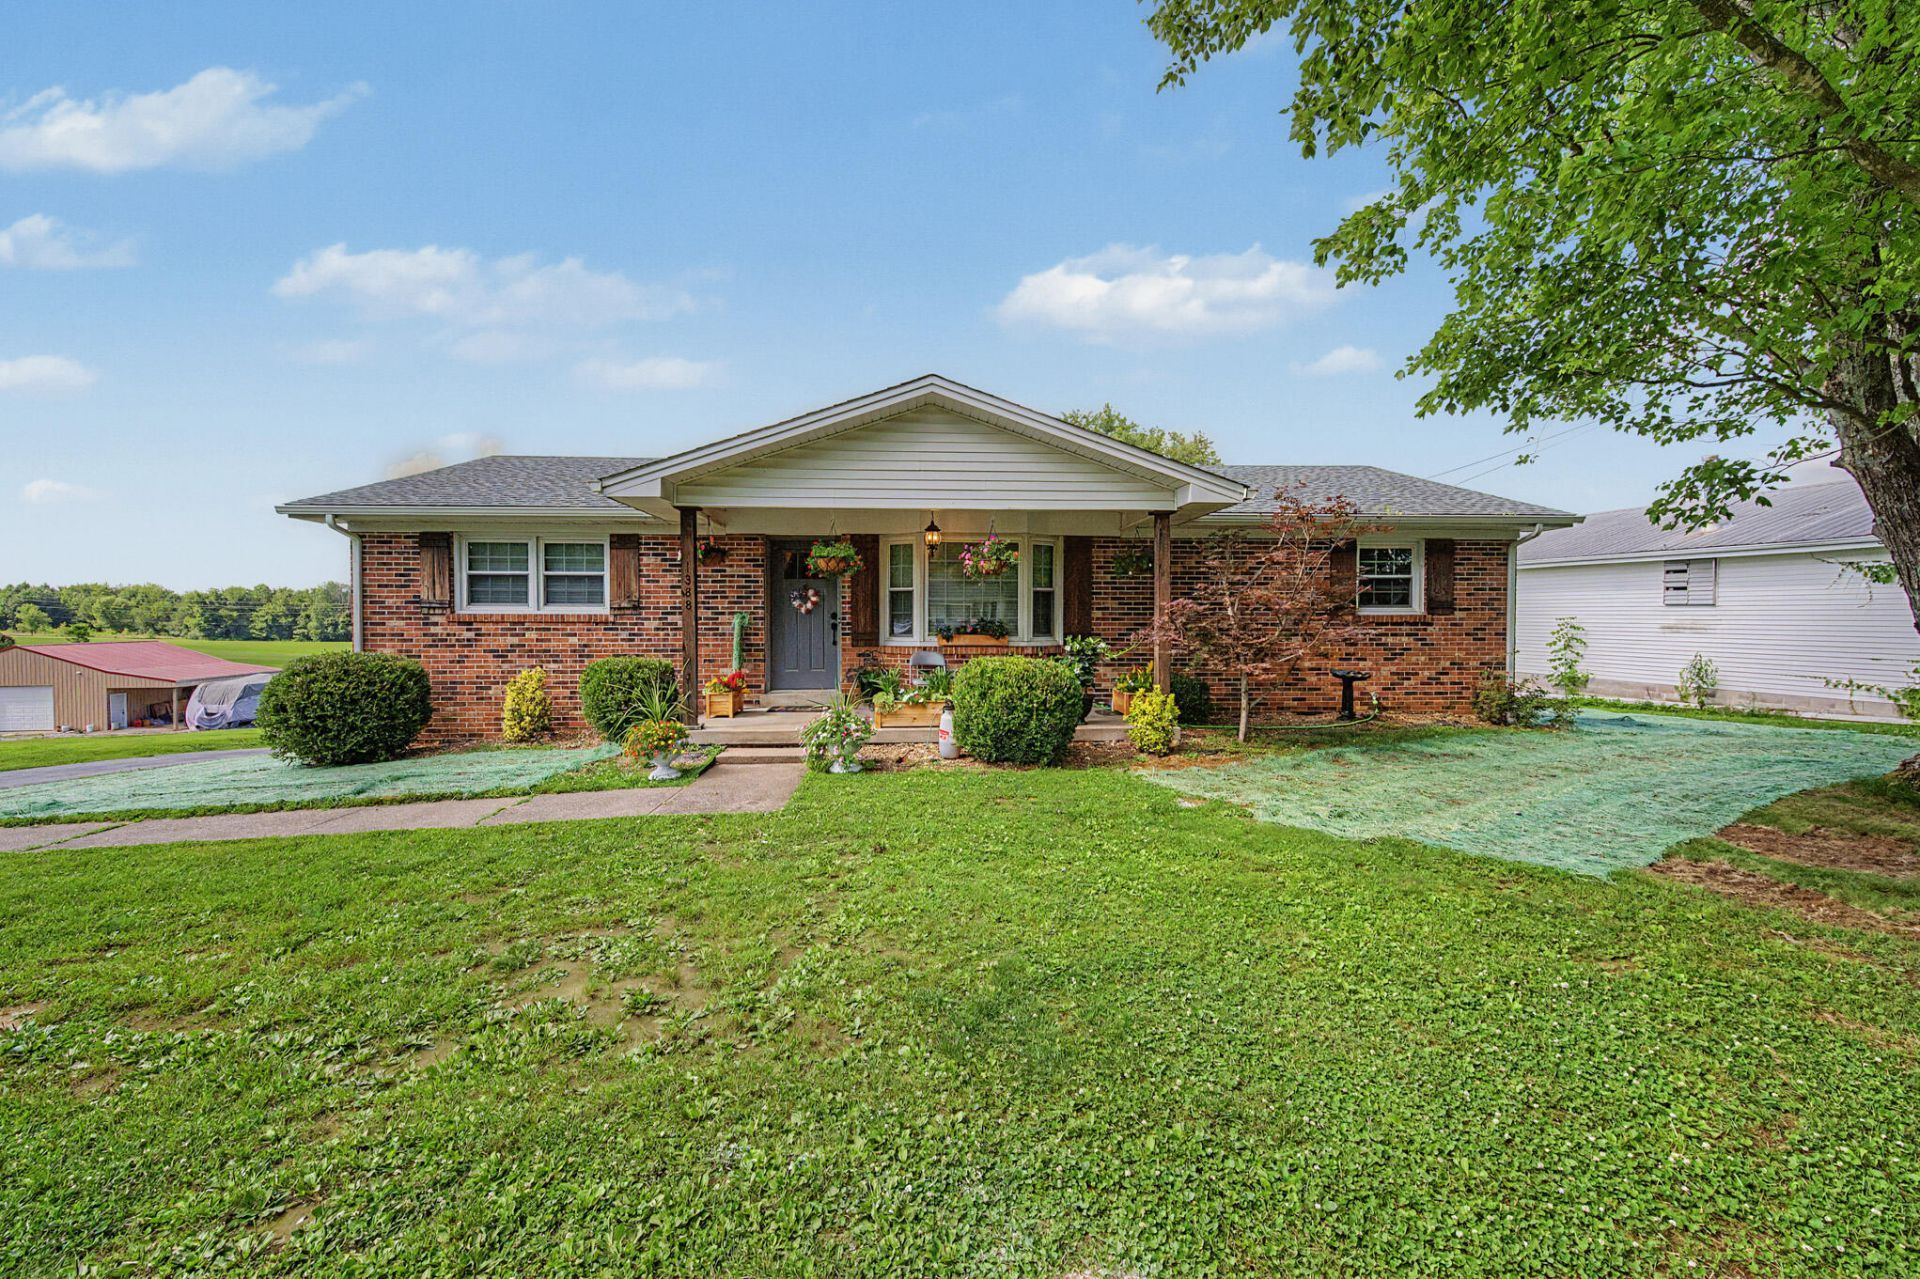
Forget the subdivisions and postage-stamp lots. This is the kind of property people wait years to find. Perfectly situated on 7.9 beautiful rolling acres, this move-in-ready, and very well-kept 3-bedroom, 2-bath home delivers the freedom you've been craving. Fresh paint, 2-year old roof, brand-new french drain system, and numerous other recent updates mean you can spend more time actually enjoying your property. The oversized kitchen and dining area were made for hosting, while the basement gives you even more room to spread out. Outside is where this property really separates itself. Gorgeous curb appeal welcomes you home, a large covered deck is ready for morning coffee or late-night gatherings, and the fenced yard area keeps your four-legged family members happy. Need space for toys, tools, or your next big project? You'll love the attached garage plus the detached 30x30 garage/workshop complete with a lean-to. Properties that combine acreage, updates, functionality, and this much character are hard to come by. If you've been waiting for a home that gives you room to live life on your terms, this is it.
Property Features
Property Type: Residential - Single Family
Basement: Yes
Cooling: Central Air
Fuel Type: Electric
Garage: 2
Heating: Electric
Home Style: Ranch
Lot Size: 7.90 Acres
Roof Type: Shingle
Stories: 1.5
Year Built: 1974
Amenities
Breakfast Bar
Eat-in Kitchen
Primary First Floor
Ceiling Fan(s)
Awning(s)
Feature Descriptions
Appliance Features: Dishwasher, Microwave, Refrigerator, Oven, Range
Attic: Pull-Down Stairs, Storage Only
Basement Features: Concrete, Exterior Entry, Interior Entry, Unfinished, Walk-Out Access, Walk-Up Access
Days on Site: 15
Exterior: Brick Veneer
Flooring: Concrete, Tile, Luxury Vinyl
Laundry: Electric Dryer Hookup, Washer Hookup, Lower Level
Laundry Features: Electric Dryer Hookup, Washer Hookup, Lower Level
Lot Dimensions: 7.900 acre(s)
Lot Features: Landscaped, Few Trees
Parcel #: 036A-01-036
Parking Notes: Attached Carport, Attached Garage, Basement, Detached Garage, Driveway, Garage Faces Rear, Garage Faces Side, Workshop
Rooms Total: 9
Structures: Workshop
Structure Type: House
Utilities: Cable Available, Electricity Connected, Phone Available, Water Connected
Window Features: Insulated Windows, Blinds
Local Schools
High School: Warren East
Middle School: Warren East
Elementary School: Richardsville
School District: Warren County - 99
Listed By / Shown By
Listed By
Agency Name: Keller Williams First Choice
Shown By
Agent Name: Deborah Campbell
Agent Phone: (606) 599-5774
Agency Title: SALLIE DAVIDSON, REALTORS

Estimate Your Payment
Estimated Payment
$ 1,164.82 per month $1,077.35 Principal & Interest $0.00 Property Tax (data not provided by mls) $87.47 Homeowner's InsuranceChange Payment Information


Privacy Policy / DMCA Notice / ADA Accessibility


This site is hosted, designed and copyright
© 1994 - 2026 by
Delta Media Group, Inc. -- Patent Pending --
Agency License Information: SALLIE DAVIDSON REALTORS, KENTUCKY
1388 Richardsville Road | MLS# 26015616
This single family home located at 1388 Richardsville Road, Bowling Green, KY 42101 is currently listed for sale with an asking price of $299,900. This property was built in 1974 and has 3 bedrooms and 2 full baths with 1437 sq. ft. Richardsville Road is located in the Rural subdivision within the Warren County - 99 school district. Search Rural real estate on debbie.salliedavidson.com today.