

BEDS2
BATHS2 full
SQUARE FEET1,621
MLS#26016024
STATUS
PROPERTY TYPEResidential - Single Family
SUBDIVISIONCherry Blossom Village
SCHOOLScott County - 5
Property Description
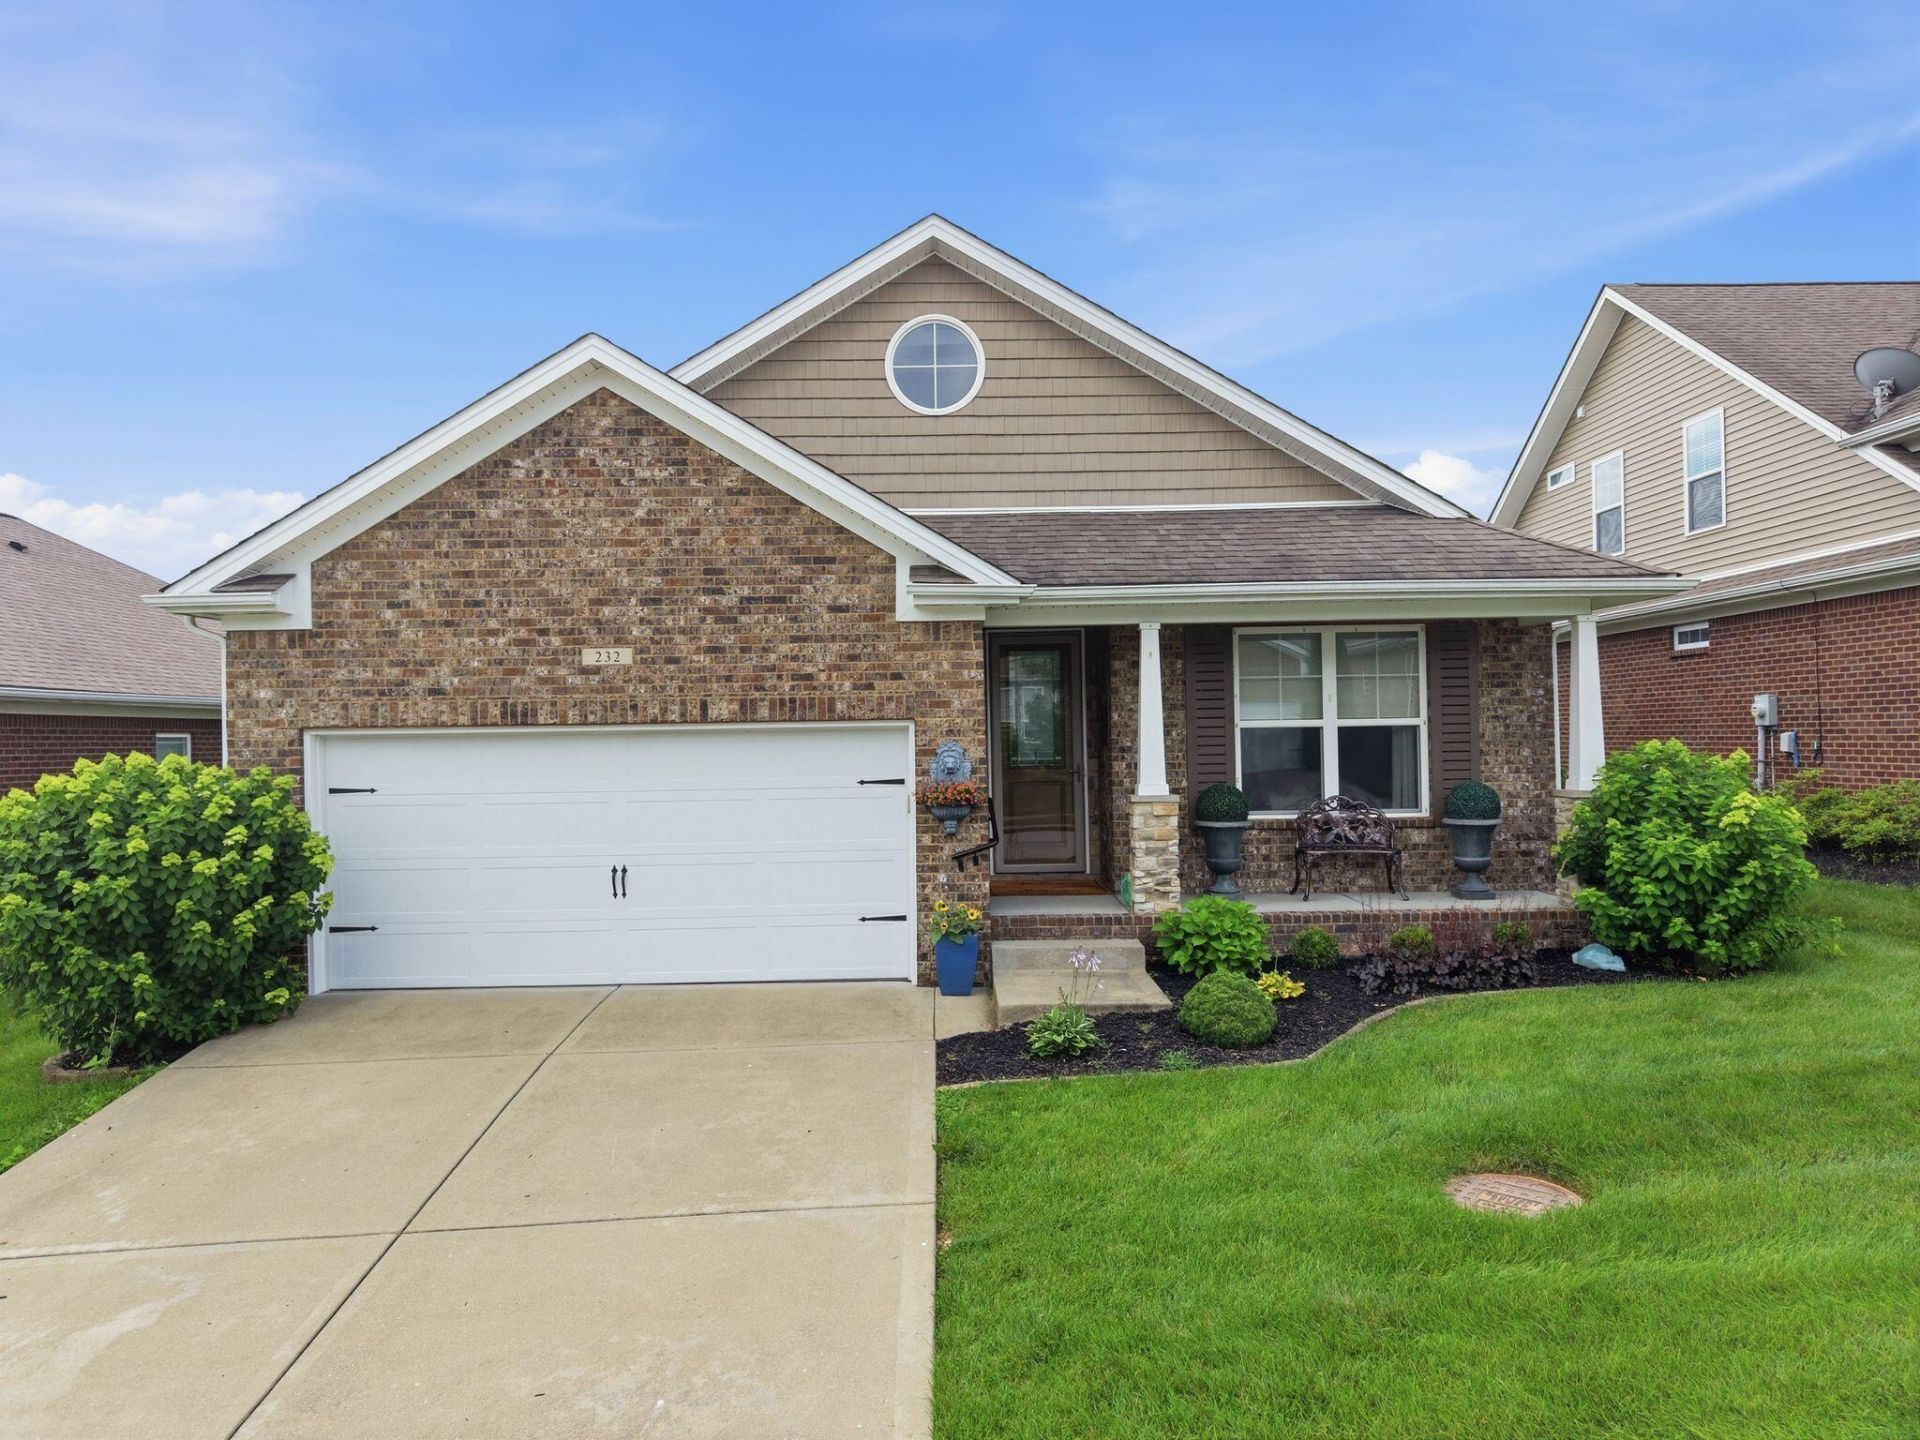
The prettiest home on the block may have just hit the market. Beautifully upgraded and impeccably maintained, this stunning 2-bedroom, 2-bath home is proof that low-maintenance living doesn't mean compromising on style. Soaring ceilings and abundant natural light create an open, airy feel that's perfect for both everyday living and entertaining. Thoughtful upgrades throughout set this home apart, offering a level of quality and design that truly stands out from the rest. Step outside to the covered patio for an inviting space to enjoy your morning coffee or relax at the end of the day. Located in Cherry Blossom Village, Georgetown's sought-after golf course community, this move-in-ready home combines comfort, style, and convenience. Enjoy the ease of exterior maintenance-free living while being just minutes from golf, dining, shopping, and everything Georgetown has to offer. Beautifully appointed and truly move-in ready, this is one you'll want to see for yourself.
Property Features
Property Type: Residential - Single Family
Cooling: Electric
Fuel Type: Electric
Garage: 2
Heating: Electric
Home Style: Ranch
Lot Size: 0.16 Acres
Roof Type: Dimensional Style
Stories: 1.0
Amenities
Breakfast Bar
Entrance Foyer
Eat-in Kitchen
Primary First Floor
Walk-In Closet(s)
Ceiling Fan(s)
Feature Descriptions
Appliance Features: Disposal, Dishwasher, Microwave, Refrigerator, Range
Community Features: Pool
Days on Site: 13
Exterior: Brick Veneer, Vinyl Siding
Flooring: Carpet, Hardwood, Tile
HOA: Yes
HOA Fee Includes: Snow Removal, Maintenance Grounds
Laundry: Electric Dryer Hookup, Main Level, Washer Hookup
Laundry Features: Electric Dryer Hookup, Main Level, Washer Hookup
Lot Dimensions: 0.158 acre(s)
Lot Features: Landscaped, Many Trees
Parcel #: 189-20-117.029
Parking Notes: Attached Garage, Driveway, Garage Faces Front
Rooms Total: 10
Structure Type: House
Window Features: Blinds
Local Schools
High School: Scott Co
Middle School: Royal Spring
Elementary School: Creekside
School District: Scott County - 5
Listed By / Shown By
Listed By
Agency Name: Indigo & Co
Shown By
Agent Name: Deborah Campbell
Agent Phone: (606) 599-5774
Agency Title: SALLIE DAVIDSON, REALTORS

Estimate Your Payment
Estimated Payment
$ 1,549.73 per month $1,433.35 Principal & Interest $0.00 Property Tax (data not provided by mls) $116.38 Homeowner's InsuranceChange Payment Information


Privacy Policy / DMCA Notice / ADA Accessibility


This site is hosted, designed and copyright
© 1994 - 2026 by
Delta Media Group, Inc. -- Patent Pending --
Agency License Information: SALLIE DAVIDSON REALTORS, KENTUCKY
232 Ikebana Drive | MLS# 26016024
This single family home located at 232 Ikebana Drive, Georgetown, KY 40324 is currently listed for sale with an asking price of $399,000. This property has 2 bedrooms and 2 full baths with 1621 sq. ft. Ikebana Drive is located in the Cherry Blossom Village subdivision within the Scott County - 5 school district. Search Cherry Blossom Village real estate on debbie.salliedavidson.com today.