

BEDS3
BATHS2 full
SQUARE FEET1,719
MLS#26022023
STATUS
PROPERTY TYPEResidential - Single Family
SUBDIVISIONPleasant Valley
SCHOOLScott County - 5
Property Description
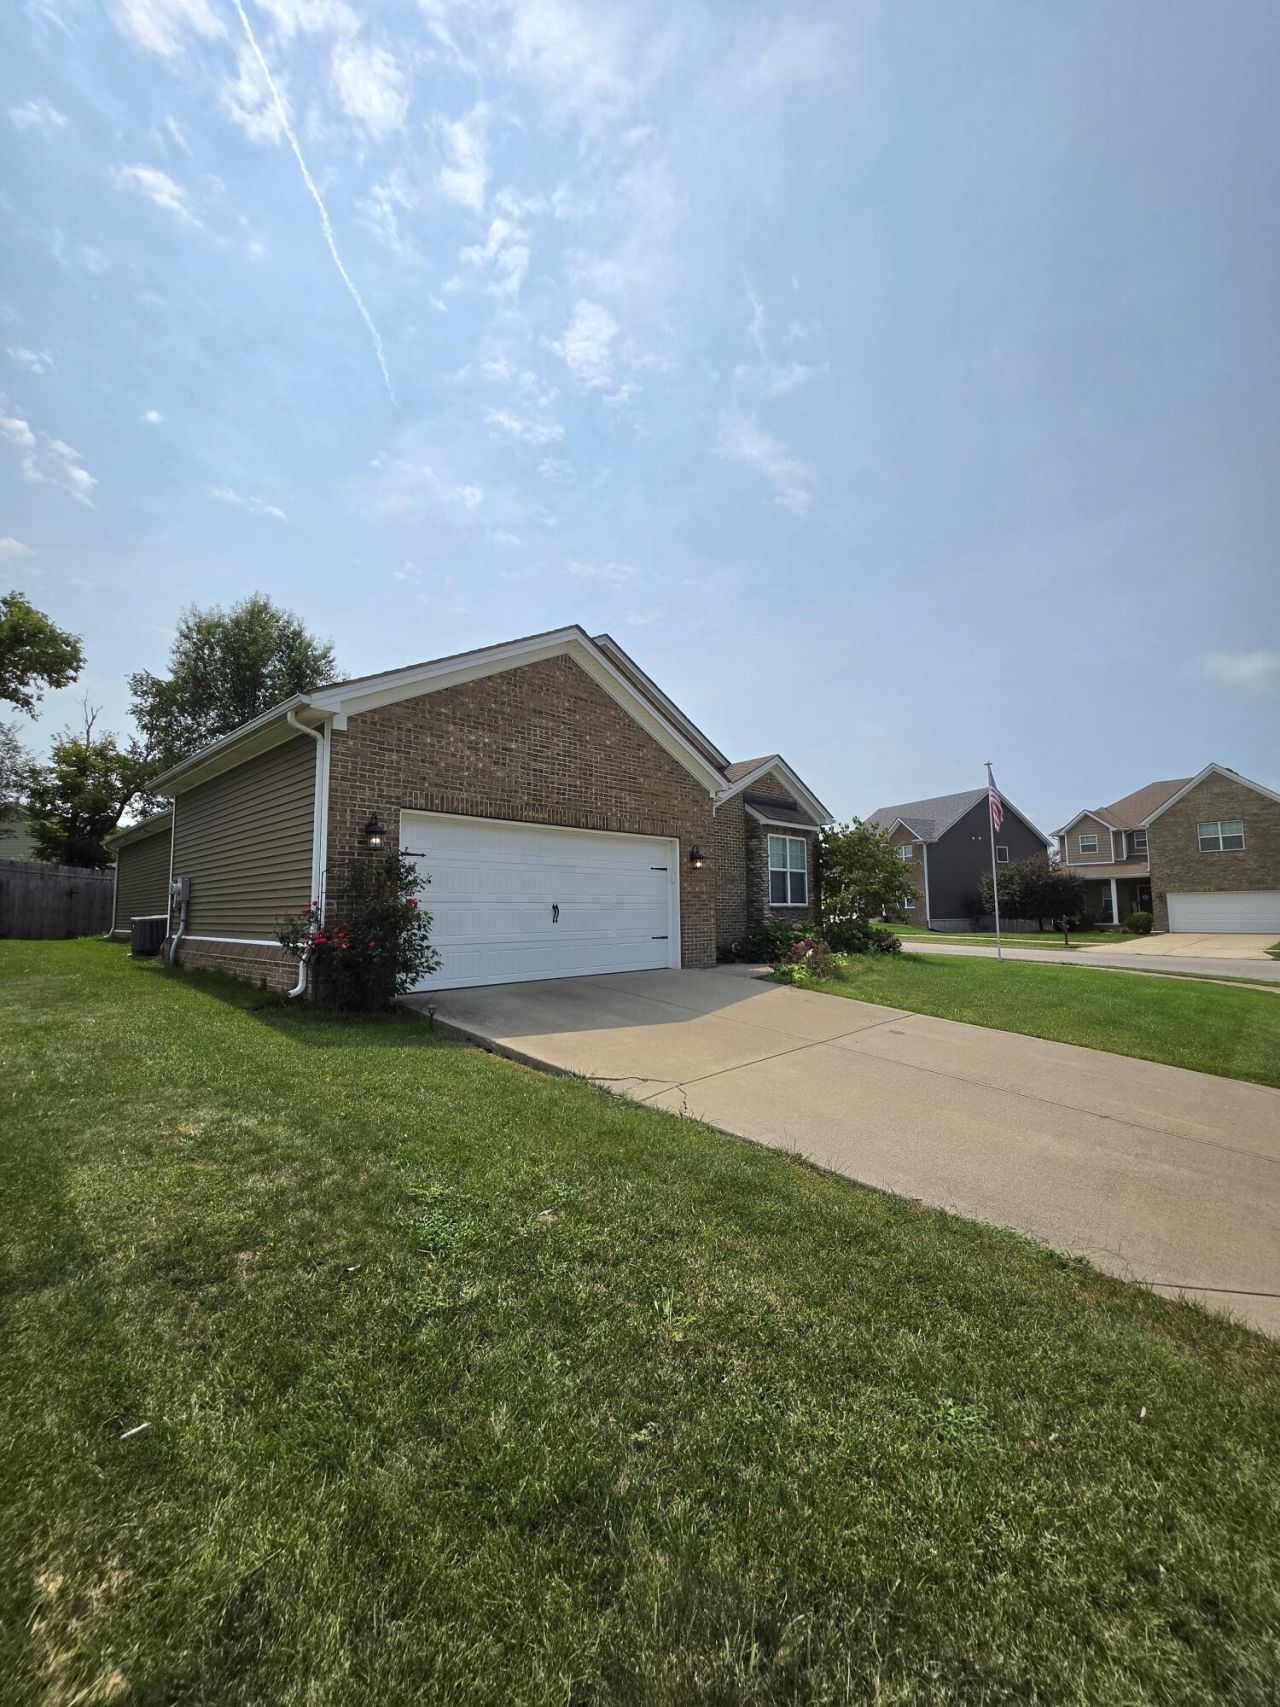
Darling ranch on massive corner lot in Pleasant Valley! This one owner home has over a quarter acre with a fenced area in the back, complete with mature trees and a sweet covered patio that's screened in for mornings with coffee or evenings and the grill. Outside living aside, the interior is well laid out, low maintenance one story living with lovely upgrades. Originally a model home, finishes are top notch with neutral colors and a warm, inviting feel. The primary bedroom features tray ceilings and its own bathroom suite, along with a massive walk in closet. Good sized secondary bedrooms have large closets as well. The living room opens to the eat-in kitchen and dining, just separated by a bar for additional dining space. Other bonuses: two car garage, good sized laundry room. Washer, dryer, and garage refrigerator also remain with home! Well maintained, easy to care for, easy to love and space to extend the current fence to encompass a huge yard, this is the one! Shown by appointment only.
Property Features
Property Type: Residential - Single Family
Cooling: Electric, Heat Pump
Fuel Type: Electric
Garage: 2
Heating: Electric, Heat Pump
Home Style: Ranch
Lot Size: 0.27 Acres
Roof Type: Dimensional Style, Shingle
Stories: 1.0
Amenities
Eat-in Kitchen
Primary First Floor
Walk-In Closet(s)
Ceiling Fan(s)
Feature Descriptions
Appliance Features: Dryer, Disposal, Dishwasher, Gas Range, Microwave, Other, Refrigerator, Washer, Self Cleaning Oven
Attic: Access Only
Days on Site: 83
Exterior: Brick Veneer, Vinyl Siding
Flooring: Carpet, Laminate, Vinyl
HOA: Yes
HOA Fee Includes: Snow Removal
Laundry: Electric Dryer Hookup, Main Level, Washer Hookup
Laundry Features: Electric Dryer Hookup, Main Level, Washer Hookup
Lot Dimensions: 0.268 acre(s)
Lot Features: Few Trees
Parcel #: 207-30-022.029
Parking Notes: Attached Garage, Driveway, Garage Door Opener, Garage Faces Front
Rooms Total: 7
Structure Type: House
Utilities: Electricity Connected, Sewer Connected, Underground Utilities, Water Connected, Propane
Window Features: Blinds, Screens
Local Schools
High School: Scott Co
Middle School: Royal Spring
Elementary School: Eastern
School District: Scott County - 5
Listed By / Shown By
Listed By
Agency Name: Keller Williams Commonwealth
Shown By
Agent Name: Deborah Campbell
Agent Phone: (606) 599-5774
Agency Title: SALLIE DAVIDSON, REALTORS

Estimate Your Payment
Estimated Payment
$ 1,464.28 per month $1,354.32 Principal & Interest $0.00 Property Tax (data not provided by mls) $109.96 Homeowner's InsuranceChange Payment Information


Privacy Policy / DMCA Notice / ADA Accessibility


This site is hosted, designed and copyright
© 1994 - 2026 by
Delta Media Group, Inc. -- Patent Pending --
Agency License Information: SALLIE DAVIDSON REALTORS, KENTUCKY
100 Stephen Drive | MLS# 26022023
This single family home located at 100 Stephen Drive, Georgetown, KY 40324 is currently listed for sale with an asking price of $377,000. This property has 3 bedrooms and 2 full baths with 1719 sq. ft. Stephen Drive is located in the Pleasant Valley subdivision within the Scott County - 5 school district. Search Pleasant Valley real estate on debbie.salliedavidson.com today.