

BEDS4
BATHS2 full
SQUARE FEET2,861
MLS#26026922
STATUS
PROPERTY TYPEResidential - Single Family
SCHOOLPowell County -19
Property Description
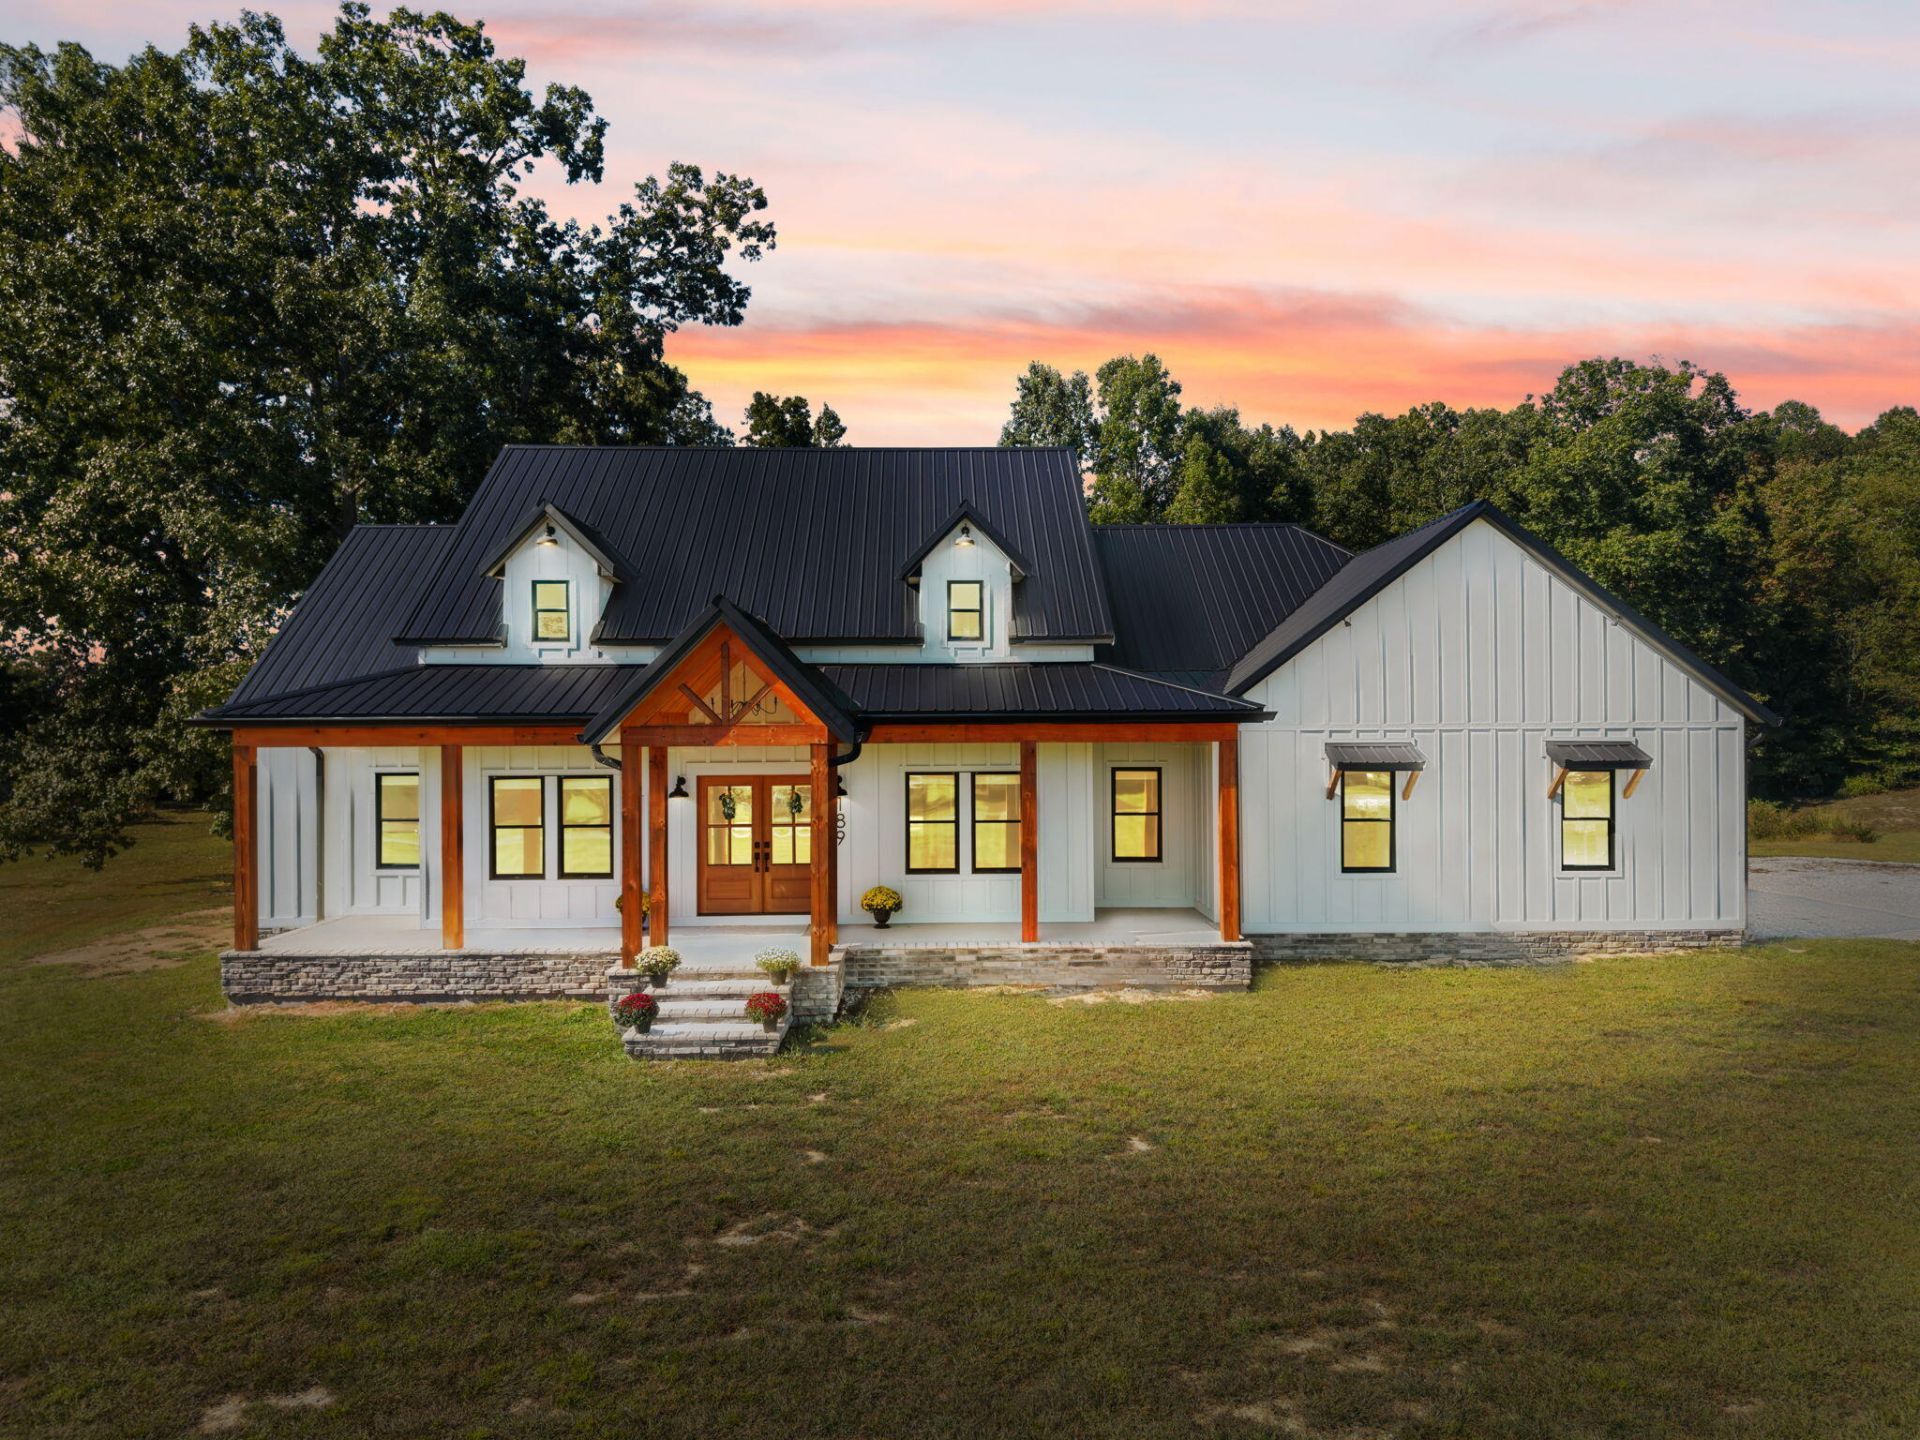
Welcome to custom living in Clay City! Thoughtfully designed from the ground up, this beautiful home combines modern farmhouse style with quality construction and upgrades you simply don't find in an everyday build. The striking exterior features James Hardie board-and-batten siding, stone accents, warm wood details, Pella windows and a black metal roof. Inside, you'll find 9-foot ceilings, tray ceilings in the primary bedroom and dining room, acacia hardwood flooring, solid-core doors, custom cabinetry, granite countertops and an oversized kitchen island. The kitchen also features quality appliances, double ovens, a pot filler and a huge pantry. A gas fireplace adds warmth to the living space! Quality continues behind the walls with 6-inch exterior walls, extensive foam insulation, additional bracing, dual electric and gas heat and a 400-amp electrical service. The home is also wired for a generator, back-porch TV and future hot tub, with a gas connection ready for an outdoor fire pit or grill. Additional features include a storm shelter/vault, oversized garage door, enlarged crawlspace with interior access, seamless gutters and farmhouse sinks in both the kitchen and laundry room. This isn't just a beautiful home. It's a custom home where the details were considered from the foundation to the finishing touches.
Property Features
Property Type: Residential - Single Family
Cooling: Central Air, Electric, Exhaust Fan
Fireplaces: 1
Fuel Type: Electric, Gas
Garage: 1
Heating: Electric, Natural Gas, Dual Fuel
Lot Size: 1.04 Acres
Roof Type: Metal
Stories: 1.0
Amenities
Entrance Foyer
Primary First Floor
Walk-In Closet(s)
Soaking Tub
Awning(s)
Feature Descriptions
Appliance Features: Double Oven, Dishwasher, Microwave, Refrigerator, Cooktop, Self Cleaning Oven, Vented Exhaust Fan
Attic: Pull-Down Stairs, Access Only
Basement Features: Crawl Space
Days on Site: 35
Exterior: HardiPlank Type, Solid Masonry
Fireplace Features: Family Room, Gas Log
Flooring: Wood
Laundry: Electric Dryer Hookup, Main Level, Washer Hookup
Laundry Features: Electric Dryer Hookup, Main Level, Washer Hookup
Lot Dimensions: 1.040 acre(s)
Lot Features: Few Trees
Parcel #: 15P-00-00-012.09
Parking Notes: Attached Garage
Rooms Total: 2
Structure Type: House
Window Features: Insulated Windows, Blinds, Screens
Local Schools
High School: Powell Co
Middle School: Powell Co
Elementary School: Clay City
School District: Powell County -19
Listed By / Shown By
Listed By
Agency Name: Lifstyl Real Estate
Shown By
Agent Name: Deborah Campbell
Agent Phone: (606) 599-5774
Agency Title: SALLIE DAVIDSON, REALTORS

Estimate Your Payment
Estimated Payment
$ 2,136.21 per month $1,975.80 Principal & Interest $0.00 Property Tax (data not provided by mls) $160.42 Homeowner's InsuranceChange Payment Information


Privacy Policy / DMCA Notice / ADA Accessibility


This site is hosted, designed and copyright
© 1994 - 2026 by
Delta Media Group, Inc. -- Patent Pending --
Agency License Information: SALLIE DAVIDSON REALTORS, KENTUCKY
189 Katie Drive | MLS# 26026922
This single family home located at 189 Katie Drive, Clay City, KY 40312 is currently listed for sale with an asking price of $550,000. This property has 4 bedrooms and 2 full baths with 2861 sq. ft. Katie Drive is located within the Powell County -19 school district. Search Clay City real estate on debbie.salliedavidson.com today.