

BEDS4
BATHS2 full
SQUARE FEET1,500
MLS#26026358
STATUS
PROPERTY TYPEResidential - Single Family
SUBDIVISIONDowntown
SCHOOLMontgomery County - 18
Property Description
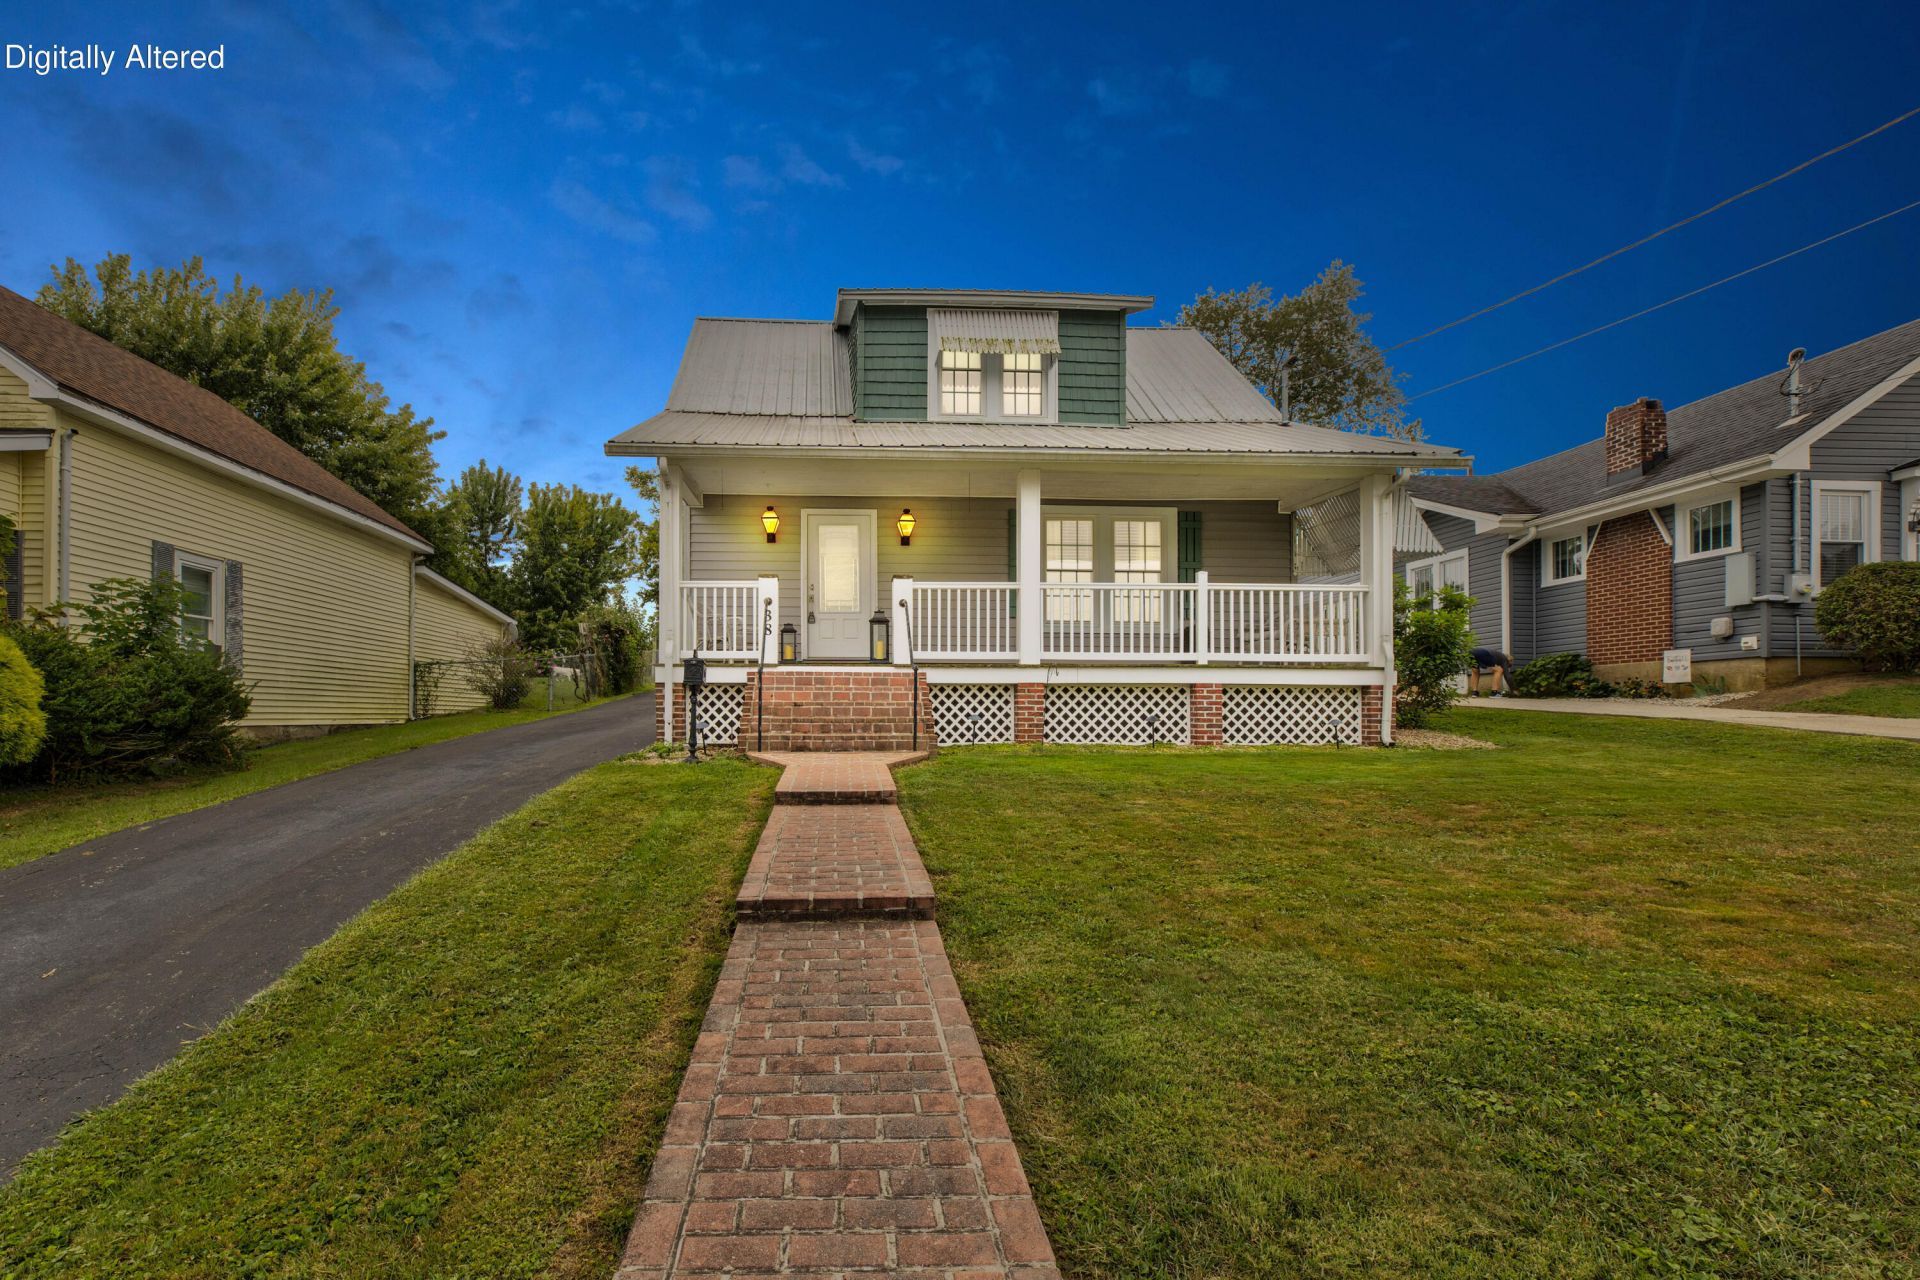
Cute, cozy, and charming are the three words that immediately come to mind with this beautiful Craftsman-style bungalow in downtown Mt. Sterling! Fully renovated in 2016 and still in pristine condition, this home perfectly blends classic character with modern updates. Inside, you'll find 4 bedrooms, 2 full baths, a welcoming living room with an electric fireplace, dining area, and a beautiful kitchen featuring an island, pantry, and cozy gas-log fireplace. A convenient utility area adds to the functionality, while the unfinished basement provides plenty of additional storage space. Step outside and enjoy even more! The property offers a detached two-car garage, storage shed, inviting covered front porch, and a rear covered patio overlooking the backyard???the perfect spot to relax, entertain, or enjoy your morning coffee. With its charming style, thoughtful updates, convenient downtown location, and truly move-in-ready condition, this home is just waiting for its next owner to arrive, unpack, and start making memories. This one is sure to please.
Property Features
Property Type: Residential - Single Family
Basement: Yes
Cooling: Ceiling Fan(s), Electric
Fireplaces: 2
Fuel Type: Gas
Garage: 2
Heating: Natural Gas
Home Style: Craftsman
Lot Size: 0.23 Acres
Roof Type: Metal
Stories: 1.5
Amenities
Eat-in Kitchen
Primary First Floor
Ceiling Fan(s)
Awning(s)
Feature Descriptions
Appliance Features: Dishwasher, Microwave, Refrigerator, Cooktop, Oven
Attic: Access Only
Basement Features: Interior Entry, Unfinished
Days on Site: 42
Exterior: Vinyl Siding, Wood Siding
Fireplace Features: Electric, Gas Log, Kitchen, Living Room
Flooring: Hardwood
Laundry: Electric Dryer Hookup, Main Level, Washer Hookup
Laundry Features: Electric Dryer Hookup, Main Level, Washer Hookup
Lot Dimensions: 0.230 acre(s)
Lot Features: Landscaped
Parcel #: 23M-50-12-012.00
Parking Notes: Detached Garage, Driveway, Off Street, Garage Faces Front
Rooms Total: 10
Structures: Shed(s)
Structure Type: House
Utilities: Electricity Connected, Natural Gas Connected, Sewer Connected, Water Connected
Window Features: Blinds
Local Schools
High School: Montgomery Co
Middle School: McNabb
Elementary School: Northview
School District: Montgomery County - 18
Listed By / Shown By
Listed By
Agency Name: HomeLand Real Estate Inc - Mt Sterling
Shown By
Agent Name: Deborah Campbell
Agent Phone: (606) 599-5774
Agency Title: SALLIE DAVIDSON, REALTORS

Estimate Your Payment
Estimated Payment
$ 1,079.76 per month $998.68 Principal & Interest $0.00 Property Tax (data not provided by mls) $81.08 Homeowner's InsuranceChange Payment Information


Privacy Policy / DMCA Notice / ADA Accessibility


This site is hosted, designed and copyright
© 1994 - 2026 by
Delta Media Group, Inc. -- Patent Pending --
Agency License Information: SALLIE DAVIDSON REALTORS, KENTUCKY
38 Johnson Avenue | MLS# 26026358
This single family home located at 38 Johnson Avenue, Mount Sterling, KY 40353 is currently listed for sale with an asking price of $278,000. This property has 4 bedrooms and 2 full baths with 1500 sq. ft. Johnson Avenue is located in the Downtown subdivision within the Montgomery County - 18 school district. Search Downtown real estate on debbie.salliedavidson.com today.