

BEDS3
BATHS3 full
SQUARE FEET5,600
MLS#26027884
STATUS
PROPERTY TYPEResidential - Single Family
SUBDIVISIONRural
SCHOOLMontgomery County - 18
Property Description
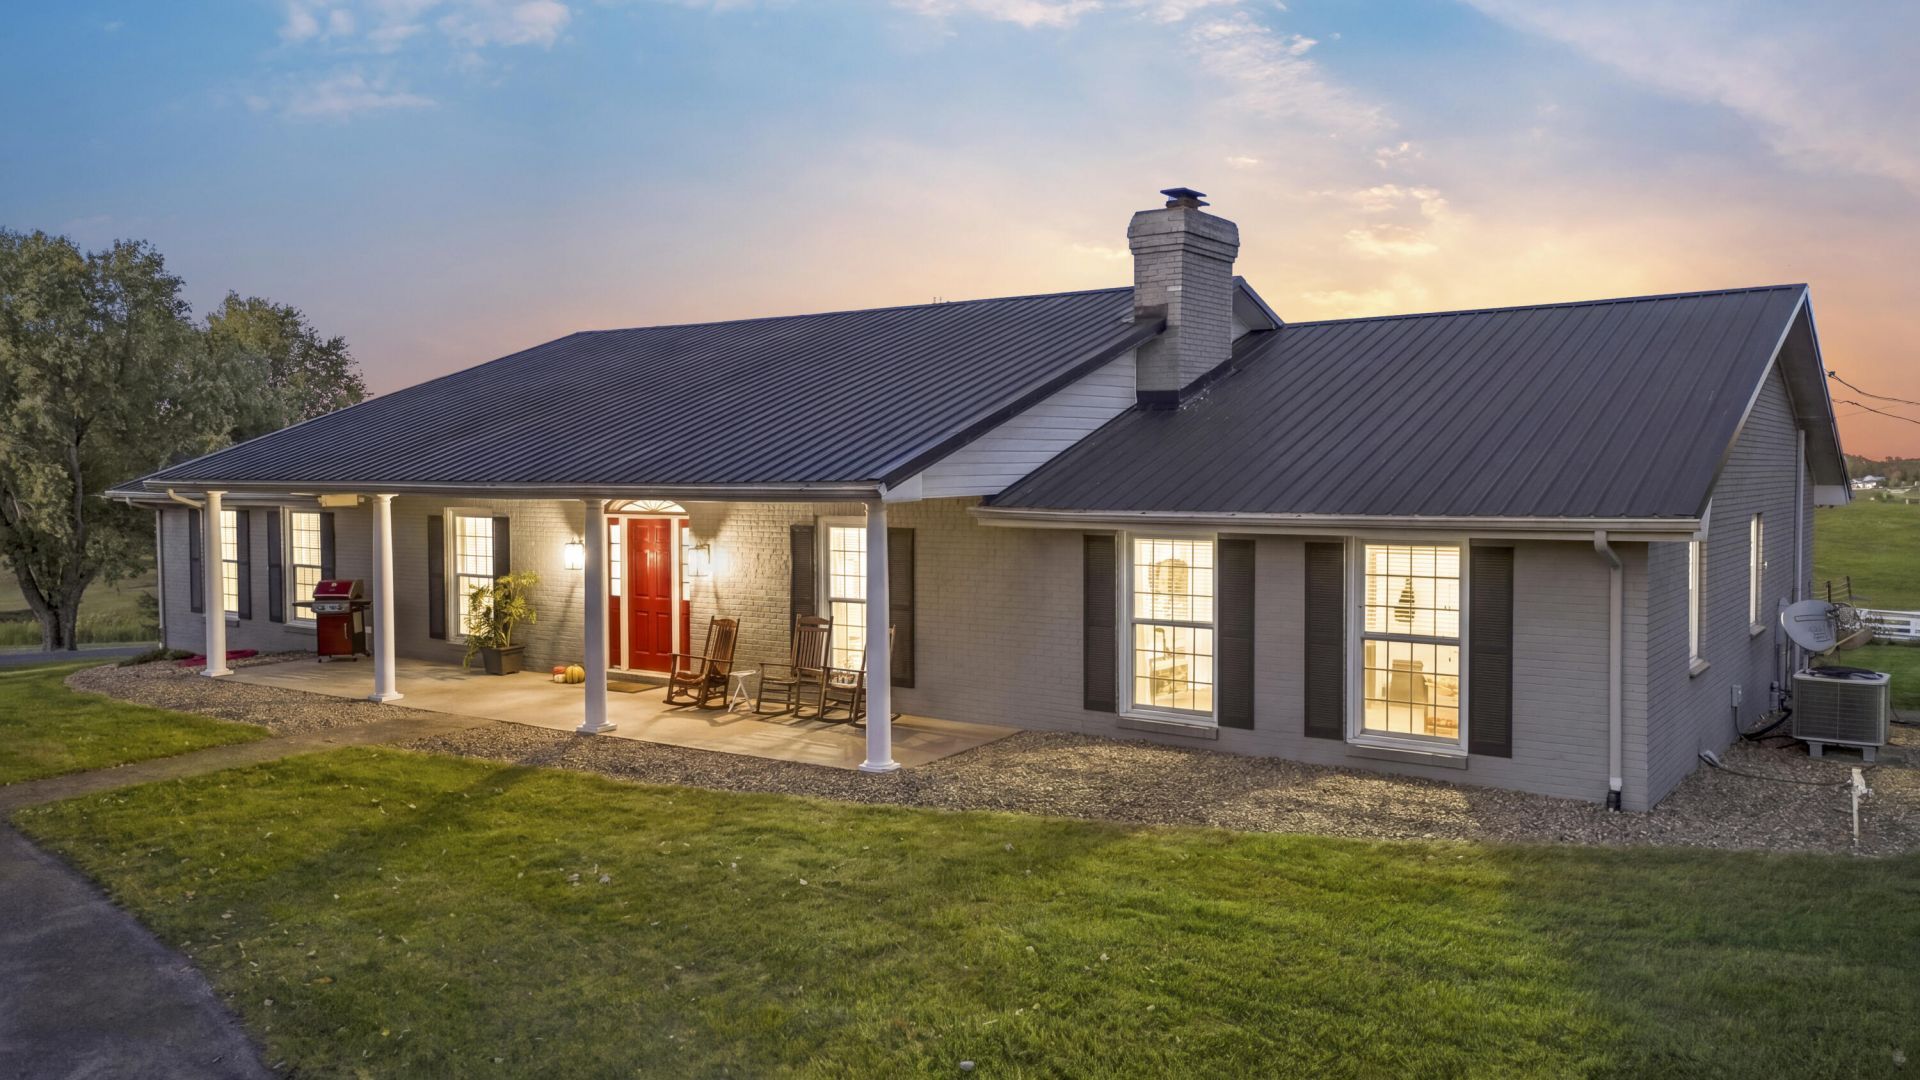
Your Dream Home Awaits in Mt. Sterling, KY! This stunning 3-bedroom, 3-bath, move-in-ready home offers the perfect combination of comfort, relaxation, and entertainment! Enjoy your very own backyard oasis featuring an in-ground swimming pool or unwind in the indoor sauna after a long day. The home also features a full finished basement, providing additional rooms that could be used for bedrooms and endless possibilities. One of the standout features is the oversized garage, complete with its own bathroom, offering incredible versatility for entertaining, hobbies, a workshop, or additional recreational space. With unique amenities and plenty of room to enjoy both inside and out, this property truly has something special to offer. Don't miss your opportunity to own this one-of-a-kind home in Mt. Sterling! Schedule your private showing today!
Property Features
Property Type: Residential - Single Family
Basement: Yes
Cooling: Electric, Heat Pump
Fireplaces: 2
Fuel Type: Electric
Garage: 4
Heating: Electric, Heat Pump
Home Style: Ranch
Lot Size: 1.48 Acres
Roof Type: Metal
Stories: 1.0
Year Built: 1978
Amenities
Entrance Foyer
Eat-in Kitchen
In-Law Floorplan
Primary First Floor
Walk-In Closet(s)
Ceiling Fan(s)
Soaking Tub
Feature Descriptions
Appliance Features: Dryer, Dishwasher, Microwave, Refrigerator, Washer, Cooktop, Oven, Range
Basement Features: Finished, Walk-Out Access
Days on Site: 26
Exterior: Brick Veneer
Fireplace Features: Masonry
Flooring: Carpet, Tile, Vinyl
Lot Dimensions: 1.480 acre(s)
Lot Features: Few Trees
Parcel #: 030-00-00-031.01
Parking Notes: Off Street, Garage Faces Rear
Pool Features: In Ground
Rooms Total: 10
Structure Type: House
Swimming Pool: Yes
Local Schools
High School: Montgomery Co
Middle School: McNabb
Elementary School: Mt Sterling
School District: Montgomery County - 18
Listed By / Shown By
Listed By
Agency Name: Dream Maker Realty, LLC
Shown By
Agent Name: Deborah Campbell
Agent Phone: (606) 599-5774
Agency Title: SALLIE DAVIDSON, REALTORS

Estimate Your Payment
Estimated Payment
$ 2,136.21 per month $1,975.80 Principal & Interest $0.00 Property Tax (data not provided by mls) $160.42 Homeowner's InsuranceChange Payment Information


Privacy Policy / DMCA Notice / ADA Accessibility


This site is hosted, designed and copyright
© 1994 - 2026 by
Delta Media Group, Inc. -- Patent Pending --
Agency License Information: SALLIE DAVIDSON REALTORS, KENTUCKY
1854 Hinkston Pike | MLS# 26027884
This single family home located at 1854 Hinkston Pike, Mount Sterling, KY 40353 is currently listed for sale with an asking price of $550,000. This property was built in 1978 and has 3 bedrooms and 3 full baths with 5600 sq. ft. Hinkston Pike is located in the Rural subdivision within the Montgomery County - 18 school district. Search Rural real estate on debbie.salliedavidson.com today.