

BEDS5
BATHS3 full 1 partial
SQUARE FEET3,682
MLS#26030435
STATUS
PROPERTY TYPEResidential - Single Family
SUBDIVISIONRural
SCHOOLMercer County - 11
Property Description
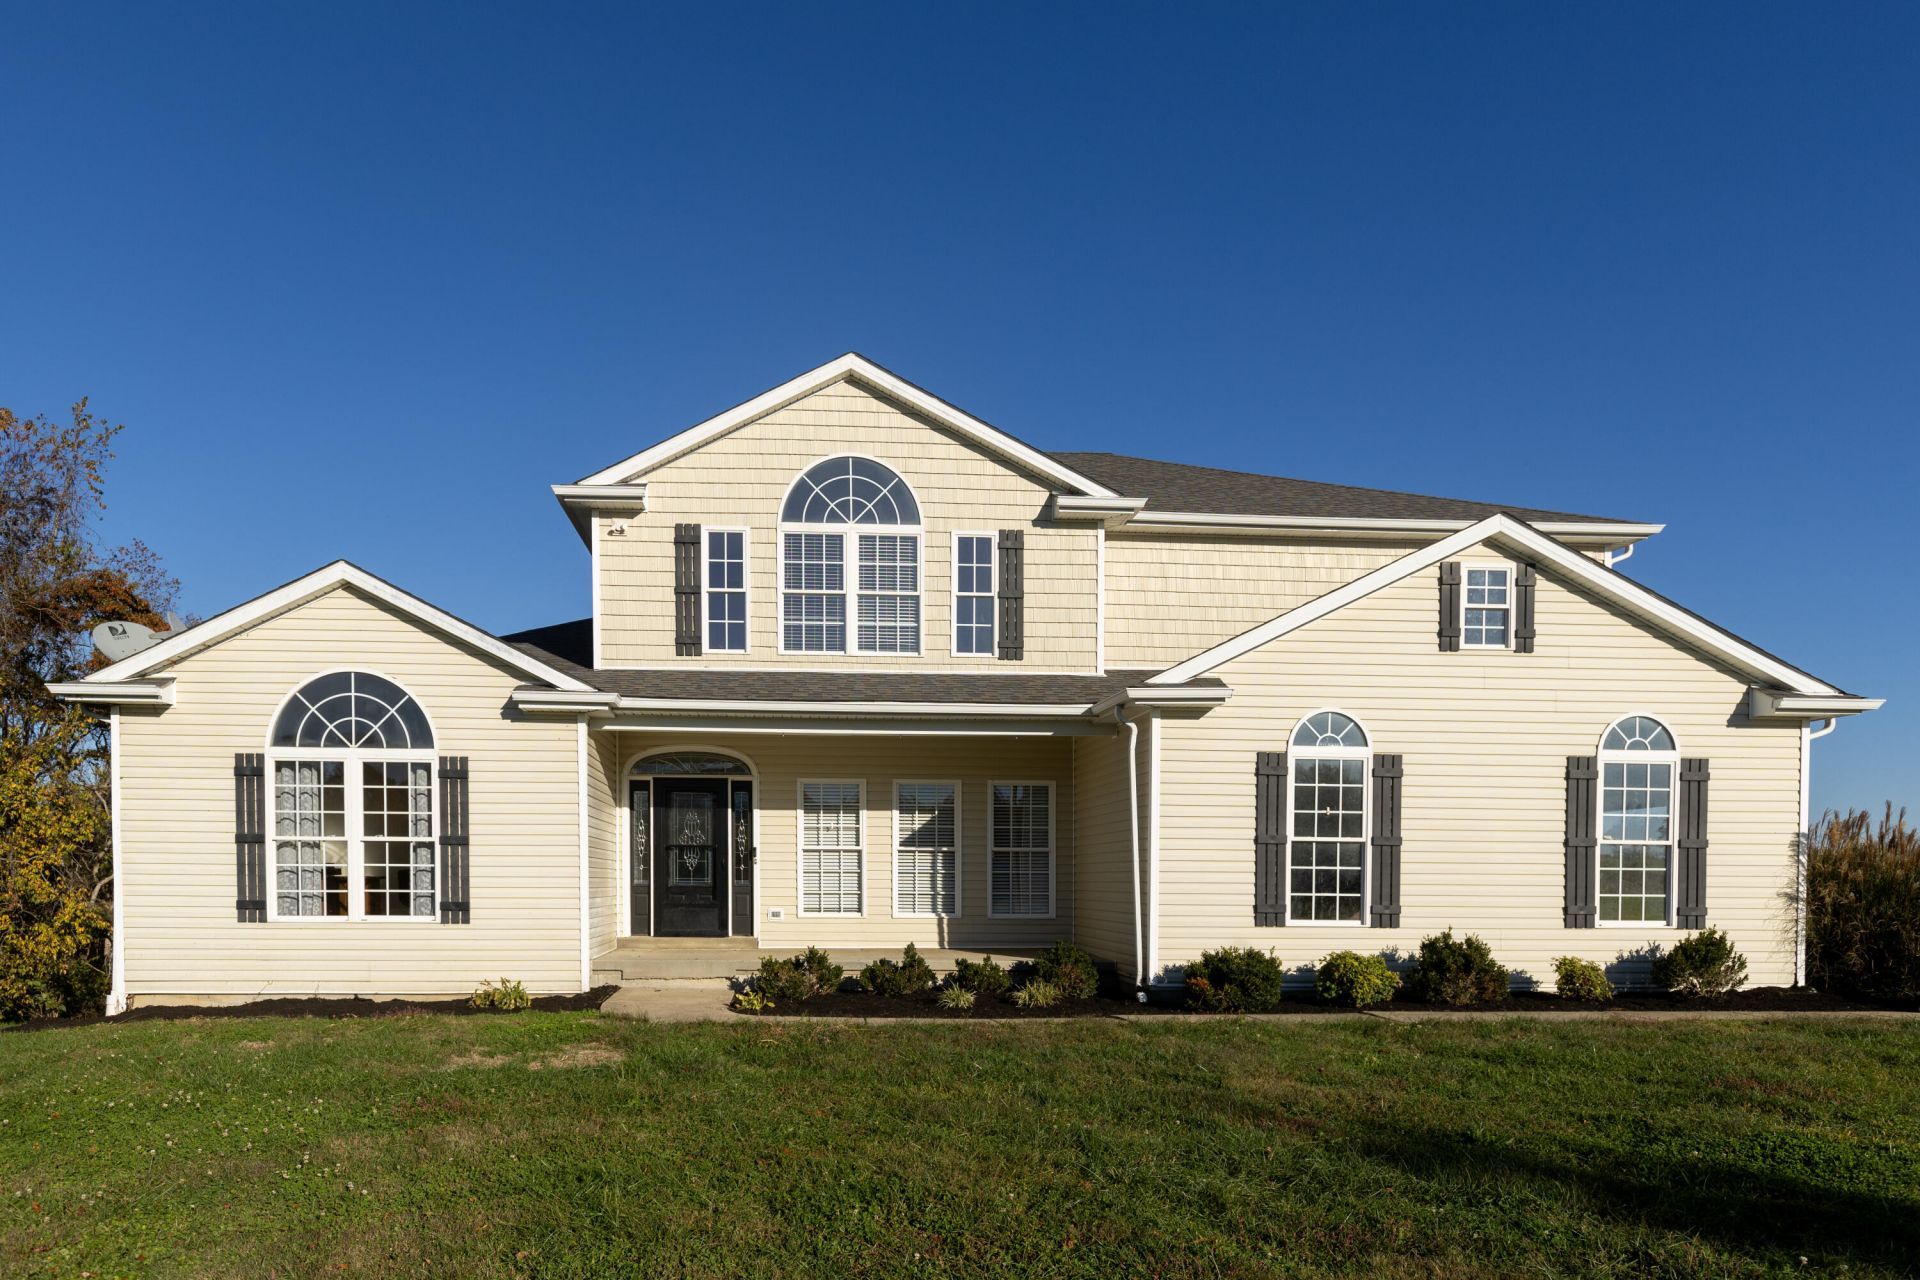
Enjoy peaceful country living and beautiful views with this lovely 1.5-story home situated on 1.28 acres in Salvisa, KY! Step inside to a welcoming foyer that leads to a spacious great room with built-ins, abundant natural light, and picturesque views of the surrounding countryside. The large eat-in kitchen offers plenty of space for everyday living and entertaining, while the first-floor primary suite provides comfort & convenience. The partially finished basement is perfect for relaxing or hosting gatherings, with a cozy stone fireplace, built-in bar area, full bath, and a bonus room ideal for storing canned goods or possibly a shelter room. Car enthusiasts, hobbyists, or anyone needing extra storage will love the huge detached two-car garage, equipped with electricity and roughed-in plumbing, offering endless possibilities! With its generous acreage, scenic setting, and versatile living spaces, this property offers the perfect combination of country charm and functionality. Come experience all this wonderful property has to offer, close to Harrodsburg, Frankfort, and Lexington, and just 30 minutes from Bluegrass Airport.
Property Features
Property Type: Residential - Single Family
Basement: Yes
Cooling: Ceiling Fan(s), Electric, Heat Pump
Fireplaces: 1
Fuel Type: Electric
Garage: 2
Heating: Electric, Heat Pump, Wood Stove
Lot Size: 1.28 Acres
Roof Type: Dimensional Style, Shingle
Stories: 1.5
Year Built: 2006
Amenities
Central Vacuum
Entrance Foyer
Eat-in Kitchen
Primary First Floor
Walk-In Closet(s)
Ceiling Fan(s)
Feature Descriptions
Appliance Features: Disposal, Dishwasher, Microwave, Refrigerator, Range
Attic: Pull-Down Stairs
Basement Features: Concrete, Partially Finished, Sump Pump, Walk-Out Access
Exterior: Vinyl Siding
Fireplace Features: Basement, Gas Log
Flooring: Carpet, Concrete, Ceramic Tile, Hardwood, Laminate
Laundry: Electric Dryer Hookup, Main Level, Washer Hookup
Laundry Features: Electric Dryer Hookup, Main Level, Washer Hookup
Lot Dimensions: 1.280 acre(s)
Lot Features: Many Trees
Parcel #: 063.00-00019.01
Parking Notes: Attached Garage, Basement, Detached Garage, Garage Faces Side
Pool Features: Above Ground
Rooms Total: 14
Swimming Pool: Yes
Utilities: Electricity Connected, Water Connected
Window Features: Insulated Windows, Blinds
Local Schools
High School: Mercer Co
Middle School: King
Elementary School: Mercer Co
School District: Mercer County - 11
Listed By / Shown By
Listed By
Agency Name: Coldwell Banker McMahan
Shown By
Agent Name: Deborah Campbell
Agent Phone: (606) 599-5774
Agency Title: SALLIE DAVIDSON, REALTORS

Estimate Your Payment
Estimated Payment
$ 2,349.83 per month $2,173.38 Principal & Interest $0.00 Property Tax (data not provided by mls) $176.46 Homeowner's InsuranceChange Payment Information


Privacy Policy / DMCA Notice / ADA Accessibility


This site is hosted, designed and copyright
© 1994 - 2026 by
Delta Media Group, Inc. -- Patent Pending --
Agency License Information: SALLIE DAVIDSON REALTORS, KENTUCKY
2450 Cummins Ferry Rd Road | MLS# 26030435
This single family home located at 2450 Cummins Ferry Rd Road, Salvisa, KY 40372 is currently listed for sale with an asking price of $605,000. This property was built in 2006 and has 5 bedrooms and 3 full and 1 partial baths with 3682 sq. ft. Cummins Ferry Rd Road is located in the Rural subdivision within the Mercer County - 11 school district. Search Rural real estate on debbie.salliedavidson.com today.