

BEDS3
BATHS2 full 1 partial
SQUARE FEET1,968
MLS#26017379
STATUS
PROPERTY TYPEResidential - Single Family
SCHOOLMercer County - 11
Property Description
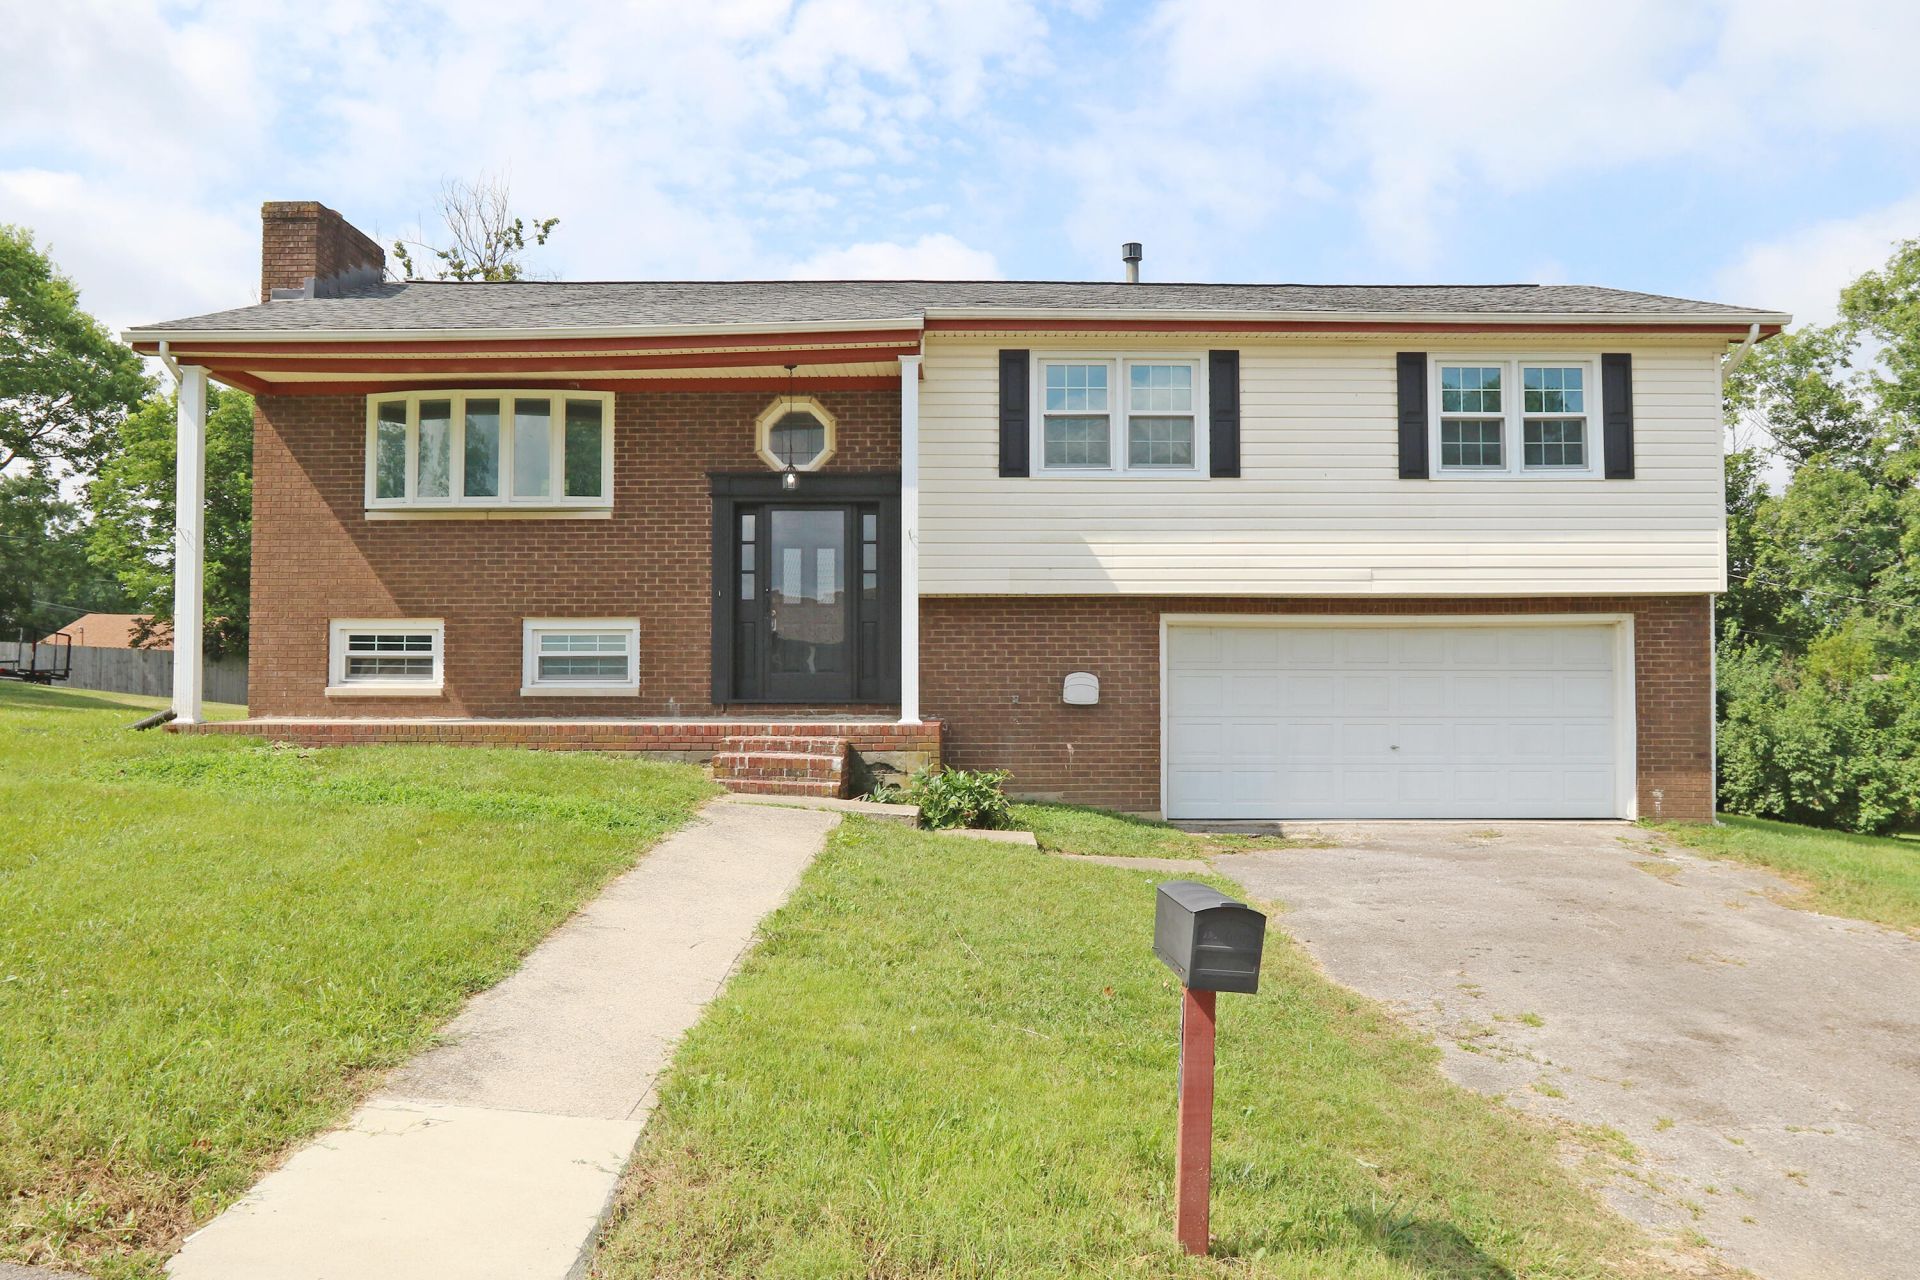
This freshly renovated split-level is ready for your personal touches. It offers comfortable living, updated finishes throughout, and lots of flexible space. The main level features a bright kitchen, dining room, inviting living room, 3 generous-sized bedrooms, a full bath, and a half bath. The finished lower level provides an open, versatile space complete with a fireplace, making it perfect for a second entertainment area, game room, hobby space, home office, or cozy retreat. A full bathroom and additional storage add convenience and functionality. The lower level also includes a spacious 2-car garage. Step outside onto the deck, where you can enjoy your morning coffee or relax and unwind at the end of a busy day. With its thoughtful updates and layout, this home is move-in ready and full of possibilities. Sold AS-IS. Inspections welcome.
Property Features
Property Type: Residential - Single Family
Basement: Yes
Cooling: Central Air
Fireplaces: 1
Fuel Type: Gas
Garage: 2
Heating: Forced Air, Natural Gas
Lot Size: 0.24 Acres
Roof Type: Shingle
Year Built: 1973
Amenities
Eat-in Kitchen
Feature Descriptions
Appliance Features: Dishwasher, Refrigerator, Range
Attic: Access Only
Basement Features: Bath/Stubbed, Finished
Days on Site: 6
Exterior: Brick Veneer, Vinyl Siding
Fireplace Features: Basement, Recreation Room, Wood Burning
Laundry: Gas Dryer Hookup, Washer Hookup, Lower Level
Laundry Features: Gas Dryer Hookup, Washer Hookup, Lower Level
Lot Dimensions: 0.240 acre(s)
Lot Features: Few Trees
Parcel #: 047.60-05002.00
Parking Notes: Attached Garage, Garage Faces Front
Rooms Total: 9
Structure Type: House
Utilities: Electricity Connected, Sewer Connected, Water Connected
Local Schools
High School: Mercer Co
Middle School: Mercer Co
Elementary School: Mercer Co
School District: Mercer County - 11
Listed By / Shown By
Listed By
Agency Name: Rector Hayden Realtors
Shown By
Agent Name: Deborah Campbell
Agent Phone: (606) 599-5774
Agency Title: SALLIE DAVIDSON, REALTORS

Estimate Your Payment
Estimated Payment
$ 1,019.56 per month $942.99 Principal & Interest $0.00 Property Tax (data not provided by mls) $76.56 Homeowner's InsuranceChange Payment Information


Privacy Policy / DMCA Notice / ADA Accessibility


This site is hosted, designed and copyright
© 1994 - 2026 by
Delta Media Group, Inc. -- Patent Pending --
Agency License Information: SALLIE DAVIDSON REALTORS, KENTUCKY
520 Henrico Road | MLS# 26017379
This single family home located at 520 Henrico Road, Harrodsburg, KY 40330 is currently listed for sale with an asking price of $262,500. This property was built in 1973 and has 3 bedrooms and 2 full and 1 partial baths with 1968 sq. ft. Henrico Road is located within the Mercer County - 11 school district. Search Harrodsburg real estate on debbie.salliedavidson.com today.