

BEDS3
BATHS1 full
SQUARE FEET1,230
MLS#26027815
STATUS
PROPERTY TYPEResidential - Single Family
SCHOOLMenifee County -39
Property Description
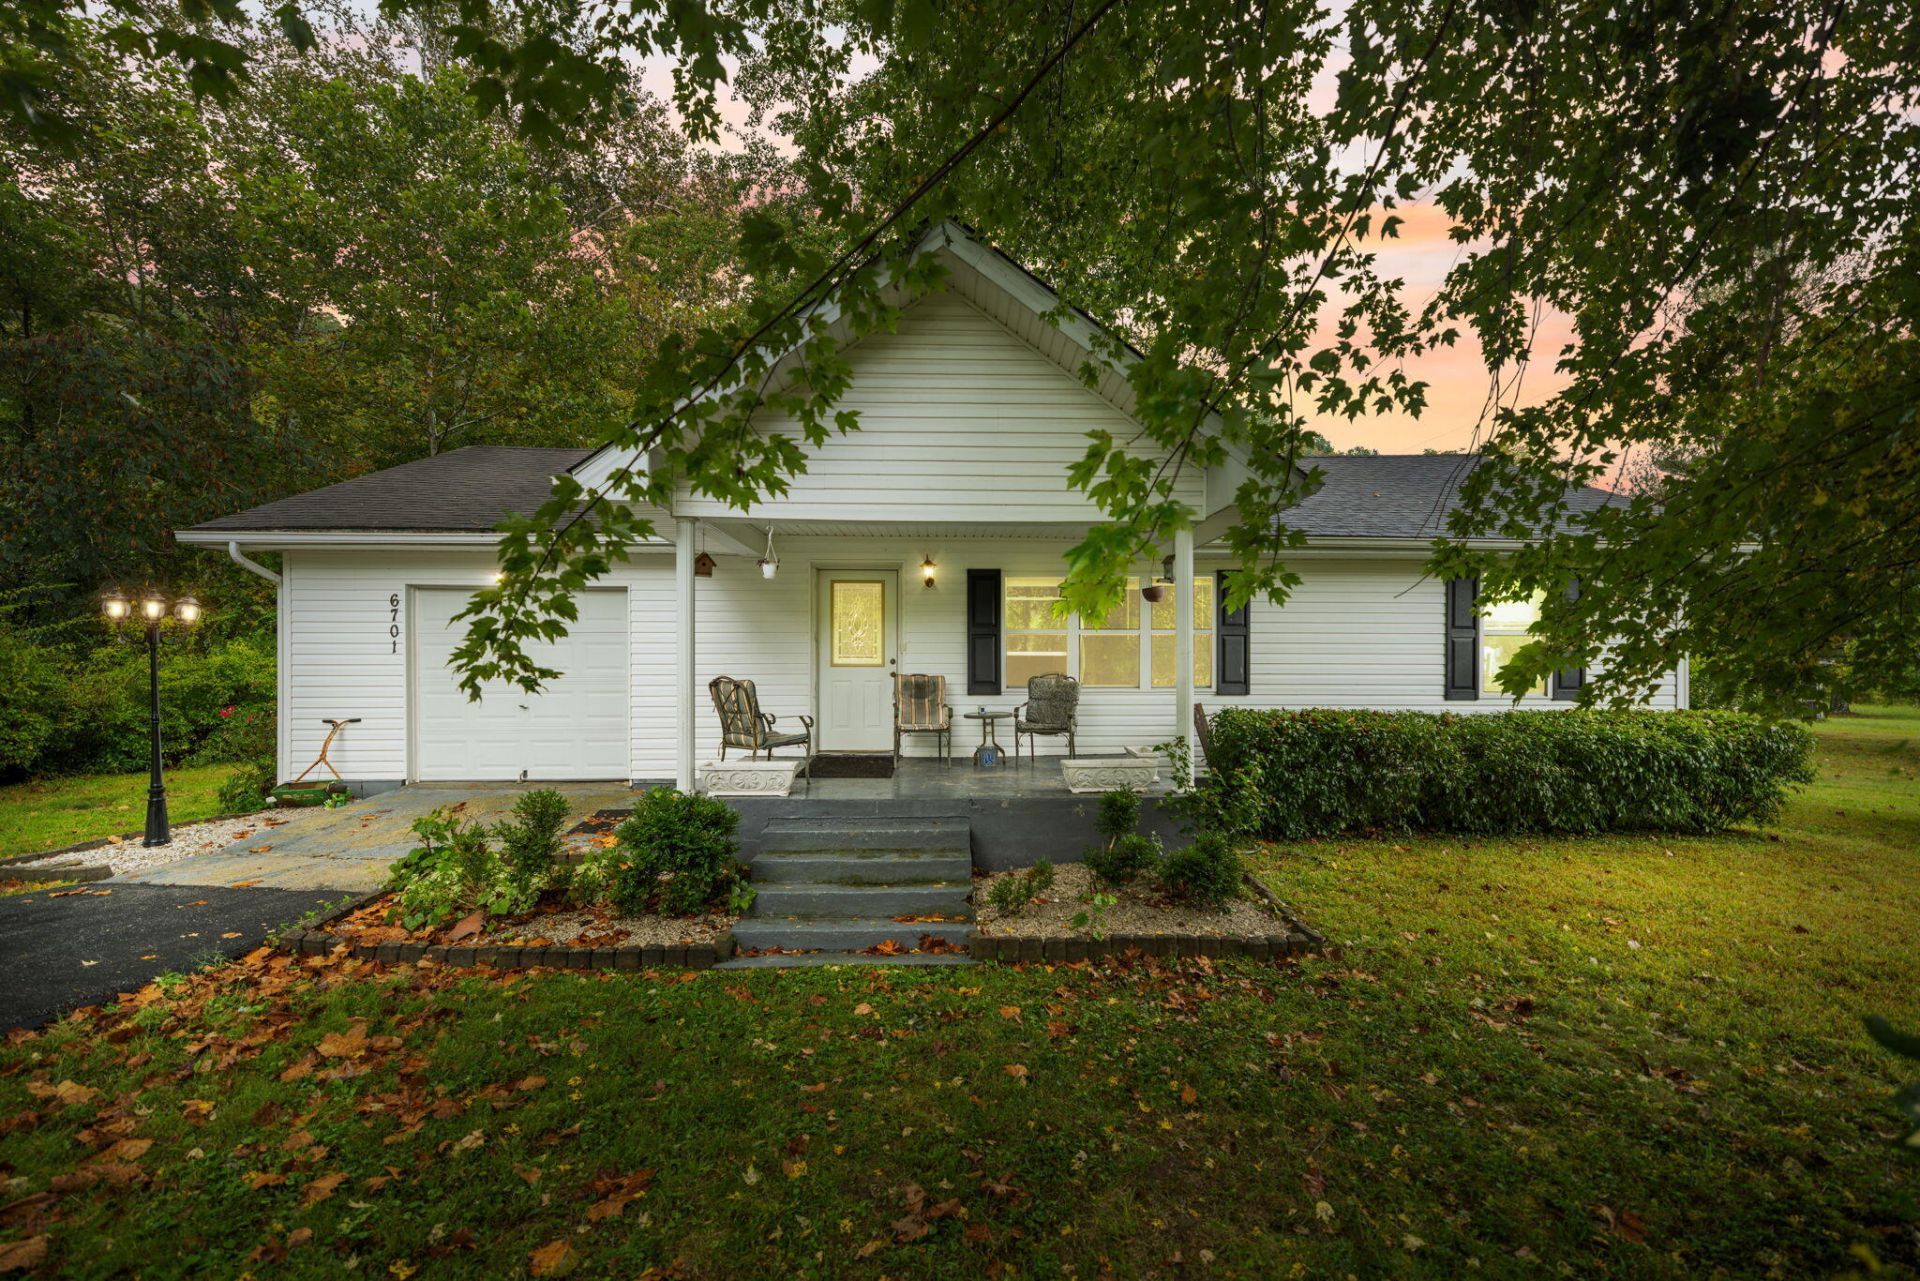
Tucked Away Setting | Approx. 1.5 Acres | Creek | Barn + Outbuildings Tucked away from US 460, this inviting Kentucky property offers the privacy and breathing room of country living while keeping your commute toward Mount Sterling and I-64 convenient. Set on approximately 1.5 acres per deed, the property offers a setting designed to be enjoyed???complete with a creek along the back of the yard, established garden area, firepit, barn and two additional outbuildings. Inside, the home offers a comfortable and functional layout with an eat-in kitchen, spacious living room, separate family room, two bedrooms, full bath and a generously sized laundry room. The additional family room gives you flexibility for a den, home office, hobby space or everyday gathering area. Outside is where this property really stands apart. Grow your own vegetables in the garden, spend evenings around the firepit, enjoy the sounds of the creek, and take advantage of three well-kept accessory buildings for storage, equipment, hobbies or your next project. Recent improvements disclosed by the sellers. If you've been searching for an affordable place where you can have a little land, useful buildings and a peaceful outdoor setting without giving up access to town, 6701 US Hwy 460 W deserves a look.
Property Features
Property Type: Residential - Single Family
Cooling: Window Unit(s)
Fuel Type: Propane
Garage: 1
Heating: Propane
Home Style: Ranch
Lot Size: 1.50 Acres
Roof Type: Metal
Stories: 1.0
Amenities
Eat-in Kitchen
Primary First Floor
Ceiling Fan(s)
Fire Pit
Garden
Feature Descriptions
Appliance Features: Refrigerator, Range
Attic: Access Only
Basement Features: Crawl Space
Days on Site: 26
Exterior: Vinyl Siding
Flooring: Carpet, Hardwood, Vinyl, Luxury Vinyl
Laundry: Electric Dryer Hookup, Main Level, Washer Hookup
Laundry Features: Electric Dryer Hookup, Main Level, Washer Hookup
Lot Dimensions: 1.500 acre(s)
Lot Features: Landscaped, Few Trees
Parcel #: 460W0105A
Parking Notes: Attached Garage, Driveway, Garage Faces Front
Rooms Total: 2
Structures: Barn(s), Shed(s)
Structure Type: House
Utilities: Electricity Connected, Phone Connected, Sewer Connected, Water Connected, Propane
Local Schools
High School: Menifee Co
Middle School: Menifee Co
Elementary School: Menifee Co
School District: Menifee County -39
Listed By / Shown By
Listed By
Agency Name: Keller Williams Legacy Group
Shown By
Agent Name: Deborah Campbell
Agent Phone: (606) 599-5774
Agency Title: SALLIE DAVIDSON, REALTORS

Estimate Your Payment
Estimated Payment
$ 695.24 per month $643.03 Principal & Interest $0.00 Property Tax (data not provided by mls) $52.21 Homeowner's InsuranceChange Payment Information


Privacy Policy / DMCA Notice / ADA Accessibility


This site is hosted, designed and copyright
© 1994 - 2026 by
Delta Media Group, Inc. -- Patent Pending --
Agency License Information: SALLIE DAVIDSON REALTORS, KENTUCKY
6701 Us-460 | MLS# 26027815
This single family home located at 6701 Us-460 , Means, KY 40346 is currently listed for sale with an asking price of $179,000. This property has 3 bedrooms and 1 full baths with 1230 sq. ft. Us-460 is located within the Menifee County -39 school district. Search Means real estate on debbie.salliedavidson.com today.