

BEDS3
BATHS2 full
SQUARE FEET1,548
MLS#26030003
STATUS
PROPERTY TYPEResidential - Single Family
SUBDIVISIONOakview Estates
SCHOOLMcCracken - 119
Property Description
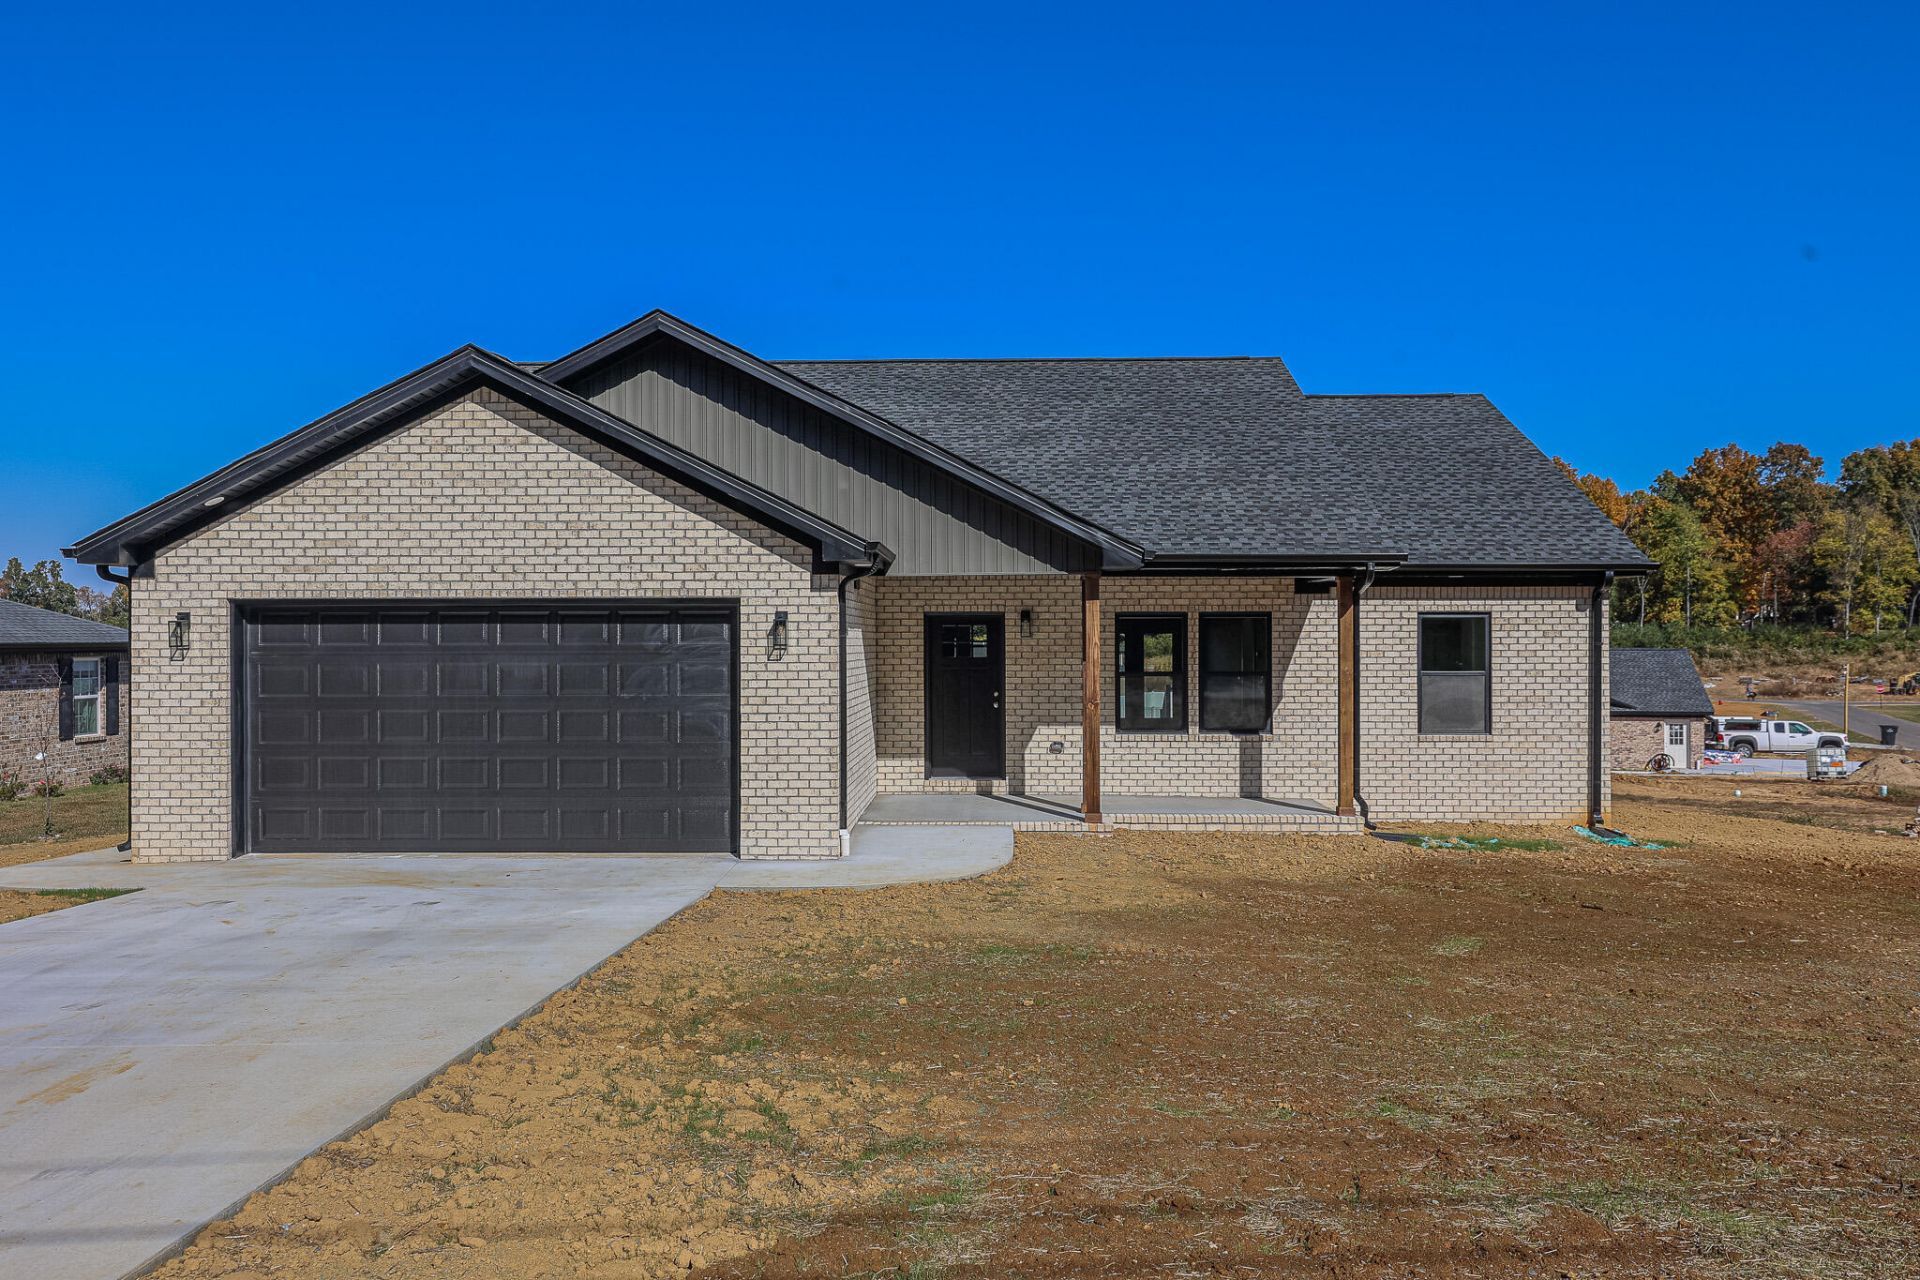
Beautiful new construction in Paducah, Kentucky! Built in 2026, this 3-bedroom, 2-bath home offers 1,548 square feet of thoughtfully designed, one-level living with modern finishes and quality upgrades throughout. The open floor plan features 9-foot ceilings, luxury vinyl flooring, and a spacious living area that flows into the kitchen and dining space. The kitchen is a standout with quartz countertops, 42-inch cabinetry, stainless steel appliances, a center island with breakfast bar seating, and stylish lighting. The primary suite offers a spacious bedroom, walk-in closet, and private bathroom with double vanities and a walk-in shower. Two additional bedrooms, a full bathroom, and a separate laundry room complete the functional layout. Outside, enjoy an oversized covered front porch, covered rear porch, and a manageable 0.26-acre lot. The oversized attached two-car garage provides additional room for parking and storage. Other notable features include a tankless gas water heater, insulated windows, and central heating and air. Located in McCracken County within the Hendron-Lone Oak Elementary, Lone Oak Middle, and McCracken County High School districts, this newly completed home combines modern design, practical features, and the convenience of single-level living. Seller is a licensed real estate agent in Kentucky.
Property Features
Property Type: Residential - Single Family
Cooling: Central Air
Fuel Type: Gas
Garage: 2
Heating: Gas Pack
Lot Size: 0.26 Acres
Roof Type: Dimensional Style
Stories: 1.0
Amenities
Breakfast Bar
Eat-in Kitchen
Primary First Floor
Walk-In Closet(s)
Ceiling Fan(s)
Feature Descriptions
Appliance Features: Disposal, Dishwasher, Microwave, Refrigerator, Oven
Basement Features: Crawl Space
Days on Site: 4
Exterior: Brick Veneer, Vinyl Siding
Flooring: Luxury Vinyl
Laundry: Electric Dryer Hookup, Main Level, Washer Hookup
Laundry Features: Electric Dryer Hookup, Main Level, Washer Hookup
Lot Dimensions: 0.260 acre(s)
Parcel #: 105-00-00-024.11
Parking Notes: Attached Garage, Garage Faces Front
Rooms Total: 8
Structure Type: House
Utilities: Electricity Connected, Natural Gas Connected, Sewer Connected, Water Connected
Window Features: Insulated Windows, Screens
Local Schools
High School: McCracken Co
Middle School: Lone Oak
Elementary School: Hendron - Lone Oak
School District: McCracken - 119
Listed By / Shown By
Listed By
Agency Name: Housman Partners Real Estate
Shown By
Agent Name: Deborah Campbell
Agent Phone: (606) 599-5774
Agency Title: SALLIE DAVIDSON, REALTORS

Estimate Your Payment
Estimated Payment
$ 1,223.08 per month $1,131.23 Principal & Interest $0.00 Property Tax (data not provided by mls) $91.85 Homeowner's InsuranceChange Payment Information


Privacy Policy / DMCA Notice / ADA Accessibility


This site is hosted, designed and copyright
© 1994 - 2026 by
Delta Media Group, Inc. -- Patent Pending --
Agency License Information: SALLIE DAVIDSON REALTORS, KENTUCKY
647 Elmdale Road | MLS# 26030003
This single family home located at 647 Elmdale Road, Paducah, KY 42003 is currently listed for sale with an asking price of $314,900. This property has 3 bedrooms and 2 full baths with 1548 sq. ft. Elmdale Road is located in the Oakview Estates subdivision within the McCracken - 119 school district. Search Oakview Estates real estate on debbie.salliedavidson.com today.