

BEDS3
BATHS2 full
SQUARE FEET1,830
MLS#26018468
STATUS
PROPERTY TYPEResidential - Townhouse
SUBDIVISIONLake Forest
SCHOOLMcCracken - 119
Property Description
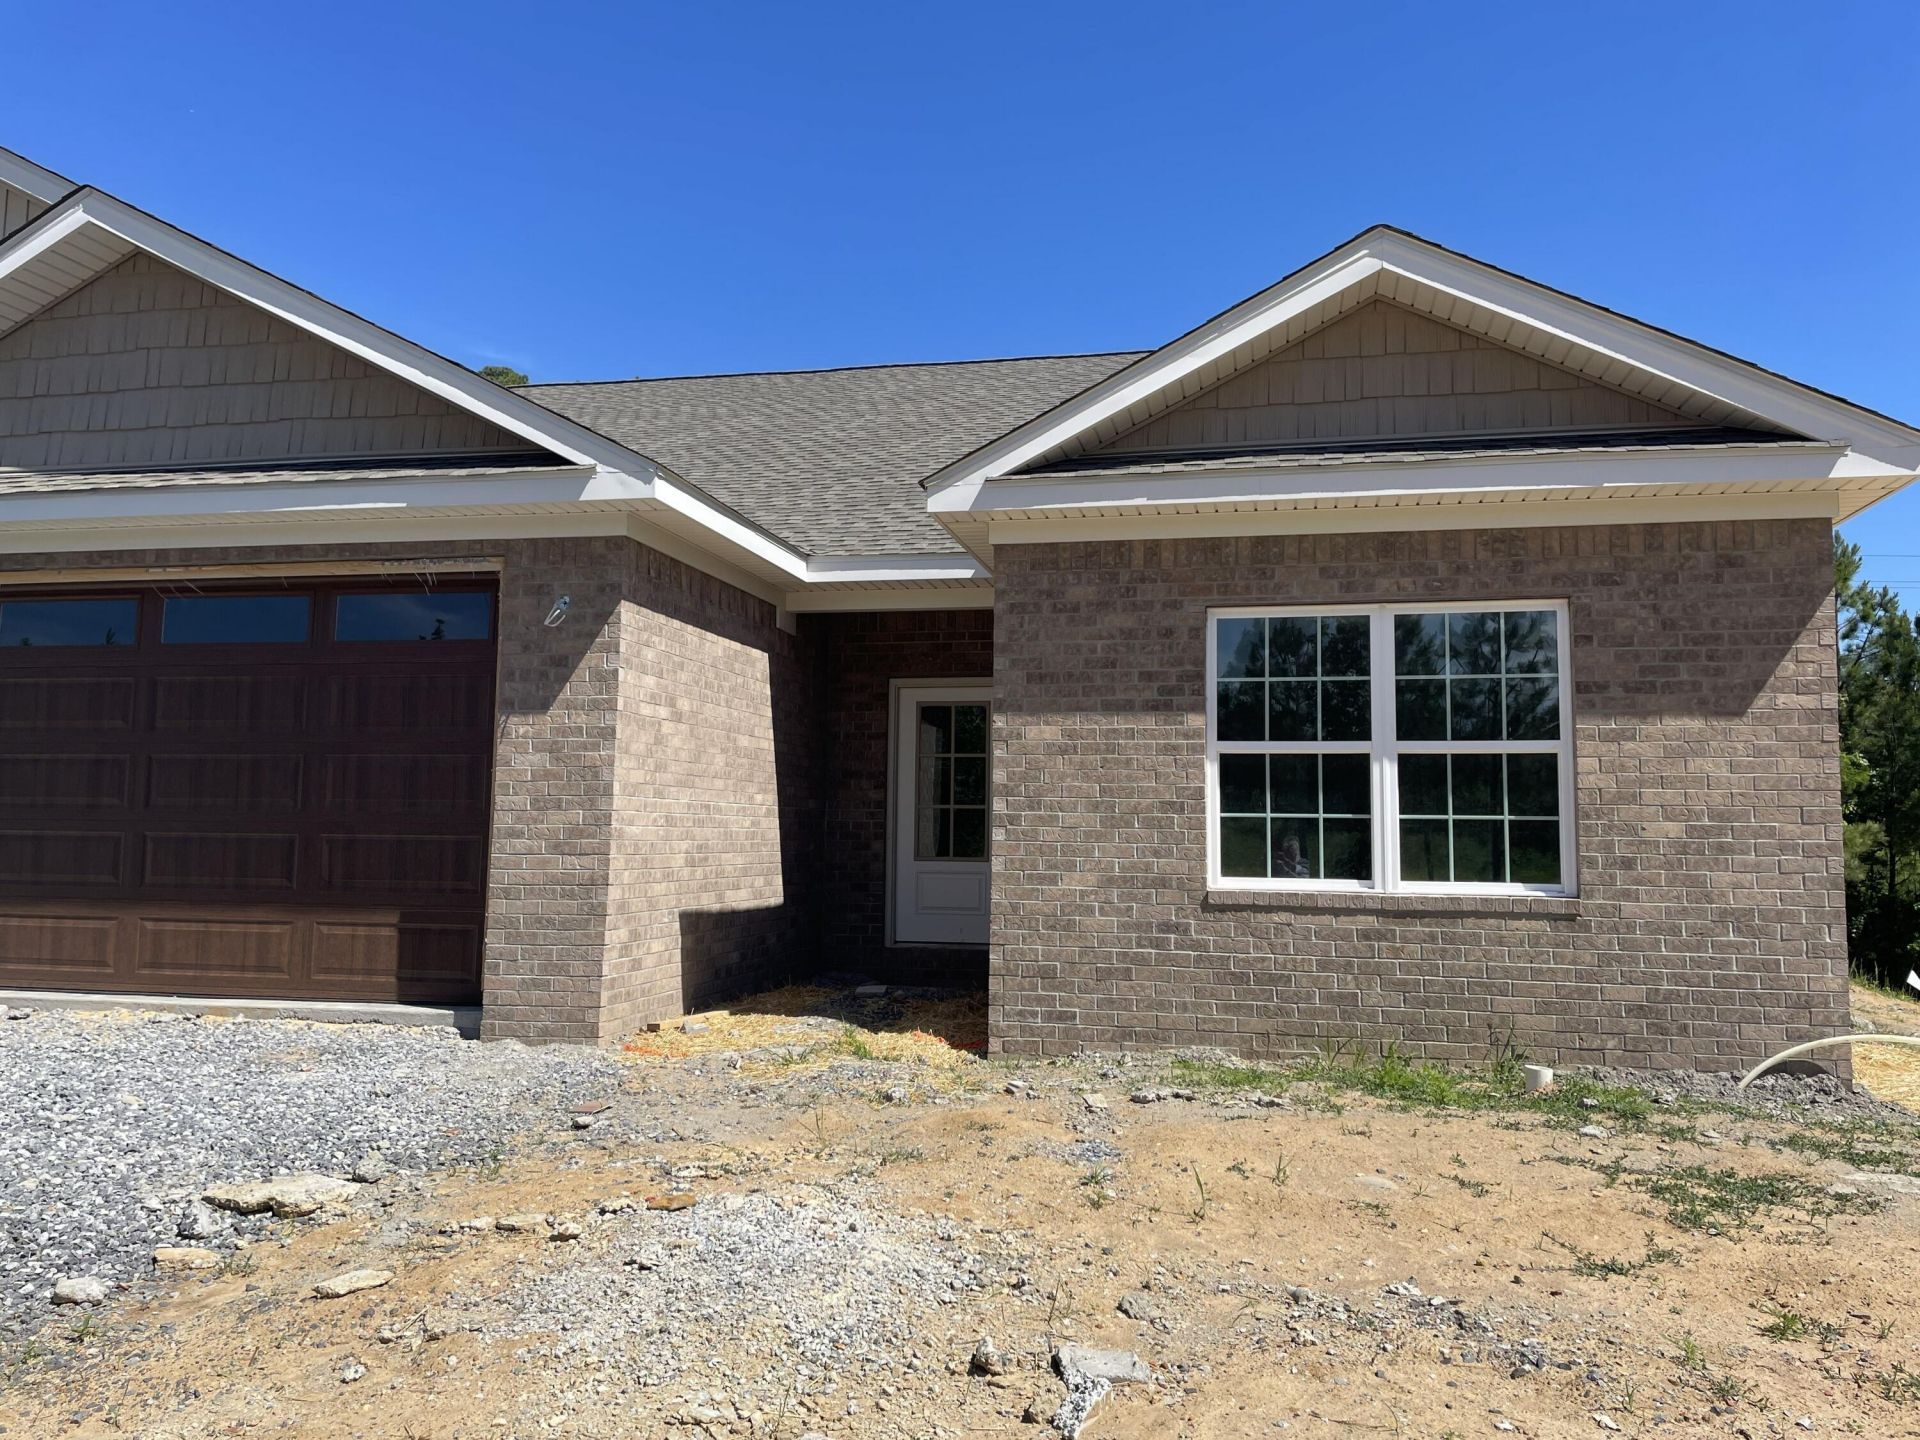
Brand new townhouse in Lake Forest of Rolling Hills with lots of extras. Extras include whole house spray foam insulation, tankless water heater and double walled construction between the 2 units for sound protection. 9' ceilings throughout with 16' vaulted in the kitchen-great room area. Gas logs/fireplace available for $$. Double doors, (interior blinds) lead to the spacious covered patio for outdoor enjoyment. Extra deep garage and yard totally sprinkled. Just enjoy living!
Property Features
Property Type: Residential - Townhouse
Cooling: Central Air, Ceiling Fan(s), Gas
Fuel Type: Gas
Garage: 2
Heating: Forced Air, Natural Gas
Home Style: Ranch
Lot Size: 0.12 Acres
Roof Type: Dimensional Style
Stories: 1.0
Amenities
Eat-in Kitchen
Primary First Floor
Walk-In Closet(s)
Ceiling Fan(s)
Feature Descriptions
Appliance Features: Disposal, Dishwasher, Gas Range, Microwave, Refrigerator, Vented Exhaust Fan
Attic: Pull-Down Stairs, Partially Floored
Exterior: Brick Veneer, Vinyl Siding
Flooring: Luxury Vinyl
HOA: Yes
Laundry: Electric Dryer Hookup, Main Level
Laundry Features: Electric Dryer Hookup, Main Level
Lot Dimensions: 0.120 acre(s)
Lot Features: Other
Parking Notes: Attached Garage, Driveway, Garage Door Opener, Garage Faces Front
Rooms Total: 7
Structure Type: Duplex
Utilities: Electricity Connected, Natural Gas Connected, Underground Utilities, Water Connected
Window Features: Insulated Windows
Local Schools
High School: McCracken Co
Middle School: Lone Oak
Elementary School: Hendron - Lone Oak
School District: McCracken - 119
Listed By / Shown By
Listed By
Agency Name: Century 21 Service Realty
Shown By
Agent Name: Deborah Campbell
Agent Phone: (606) 599-5774
Agency Title: SALLIE DAVIDSON, REALTORS

Estimate Your Payment
Estimated Payment
$ 1,553.22 per month $1,436.58 Principal & Interest $0.00 Property Tax (data not provided by mls) $116.64 Homeowner's InsuranceChange Payment Information


Privacy Policy / DMCA Notice / ADA Accessibility


This site is hosted, designed and copyright
© 1994 - 2026 by
Delta Media Group, Inc. -- Patent Pending --
Agency License Information: SALLIE DAVIDSON REALTORS, KENTUCKY
160 Hidden Valley Drive | MLS# 26018468
This townhouse located at 160 Hidden Valley Drive, Paducah, KY 42003 is currently listed for sale with an asking price of $399,900. This property has 3 bedrooms and 2 full baths with 1830 sq. ft. Hidden Valley Drive is located in the Lake Forest subdivision within the McCracken - 119 school district. Search Lake Forest real estate on debbie.salliedavidson.com today.