

BEDS4
BATHS2 full 1 partial
SQUARE FEET3,550
MLS#26029988
STATUS
PROPERTY TYPEResidential - Single Family
SUBDIVISIONRural
SCHOOLMcCracken - 119
Property Description
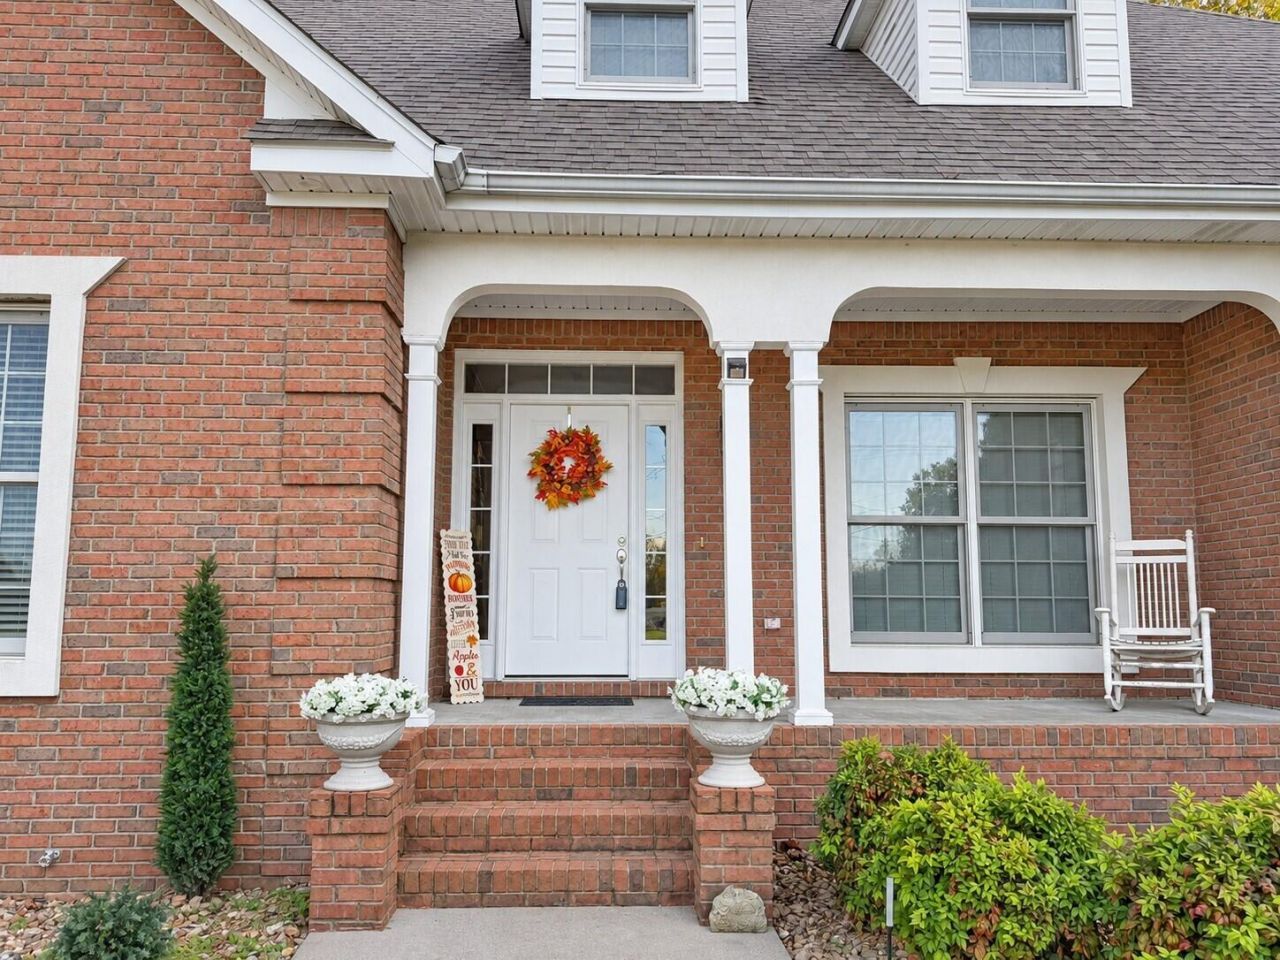
NEW PRICE! Acreage split equals lower price???with the adjacent 1.5 acres and detached garage available for just $50,000 more! Tucked away on 2.19 acres, this 3,550 sq ft, 4-bedroom home gives you a private backyard retreat while keeping you close to everything. Unwind in your own backyard with room to spread out and a real sense of seclusion, then be minutes from shopping, dining, schools, and everyday conveniences. Inside, vaulted ceilings and hardwood floors give the open living area a bright, airy feel, with a fireplace framed by built-ins as the focal point. The large kitchen has an eat-in area, plus a formal dining room for gatherings. All four bedrooms are on the main level, including a roomy primary suite with an ensuite bath and walk-in closets. Upstairs, the spacious bonus room is perfect for a media room, playroom, or home office. A 2-car attached garage and a 1-car detached garage give you plenty of space for vehicles, tools, and hobbies. Privacy, space, and a location that keeps life easy, all at a price that makes it simple to say yes!
Property Features
Property Type: Residential - Single Family
Cooling: Central Air
Fireplaces: 1
Fuel Type: Gas
Garage: 3
Heating: Gas Pack
Home Style: Colonial
Lot Size: 2.19 Acres
Roof Type: Dimensional Style
Stories: 1.5
Year Built: 2005
Amenities
Breakfast Bar
Entrance Foyer
Eat-in Kitchen
Primary First Floor
Walk-In Closet(s)
Ceiling Fan(s)
Soaking Tub
Feature Descriptions
Appliance Features: Dishwasher, Microwave, Refrigerator, Range
Attic: Walk-In Attic, Partially Floored
Basement Features: Crawl Space
Exterior: Vinyl Siding, Brick
Fireplace Features: Gas Log, Living Room
Flooring: Carpet, Ceramic Tile, Wood
Laundry: Electric Dryer Hookup, Main Level, Washer Hookup
Laundry Features: Electric Dryer Hookup, Main Level, Washer Hookup
Lot Dimensions: 2.190 acre(s)
Lot Features: Few Trees
Parcel #: 067-10-00-028
Parking Notes: Attached Garage, Detached Garage, Driveway, Garage Door Opener, Garage Faces Side, Workshop
Rooms Total: 7
Structure Type: House
Utilities: Cable Available, Electricity Connected, Water Connected
Window Features: Insulated Windows, Blinds
Local Schools
High School: McCracken Co
Middle School: Heath
Elementary School: Concord
School District: McCracken - 119
Listed By / Shown By
Listed By
Agency Name: eXp Realty, LLC - Paducah
Shown By
Agent Name: Deborah Campbell
Agent Phone: (606) 599-5774
Agency Title: SALLIE DAVIDSON, REALTORS

Estimate Your Payment
Estimated Payment
$ 1,864.33 per month $1,724.33 Principal & Interest $0.00 Property Tax (data not provided by mls) $140.00 Homeowner's InsuranceChange Payment Information


Privacy Policy / DMCA Notice / ADA Accessibility


This site is hosted, designed and copyright
© 1994 - 2026 by
Delta Media Group, Inc. -- Patent Pending --
Agency License Information: SALLIE DAVIDSON REALTORS, KENTUCKY
6625 Old Hinkleville Road | MLS# 26029988
This single family home located at 6625 Old Hinkleville Road, Paducah, KY 42001 is currently listed for sale with an asking price of $480,000. This property was built in 2005 and has 4 bedrooms and 2 full and 1 partial baths with 3550 sq. ft. Old Hinkleville Road is located in the Rural subdivision within the McCracken - 119 school district. Search Rural real estate on debbie.salliedavidson.com today.