

BEDS4
BATHS2 full
SQUARE FEET2,576
MLS#26029364
STATUS
PROPERTY TYPEResidential - Single Family
SUBDIVISIONCourtney Heights
SCHOOLMcCracken - 119
Property Description
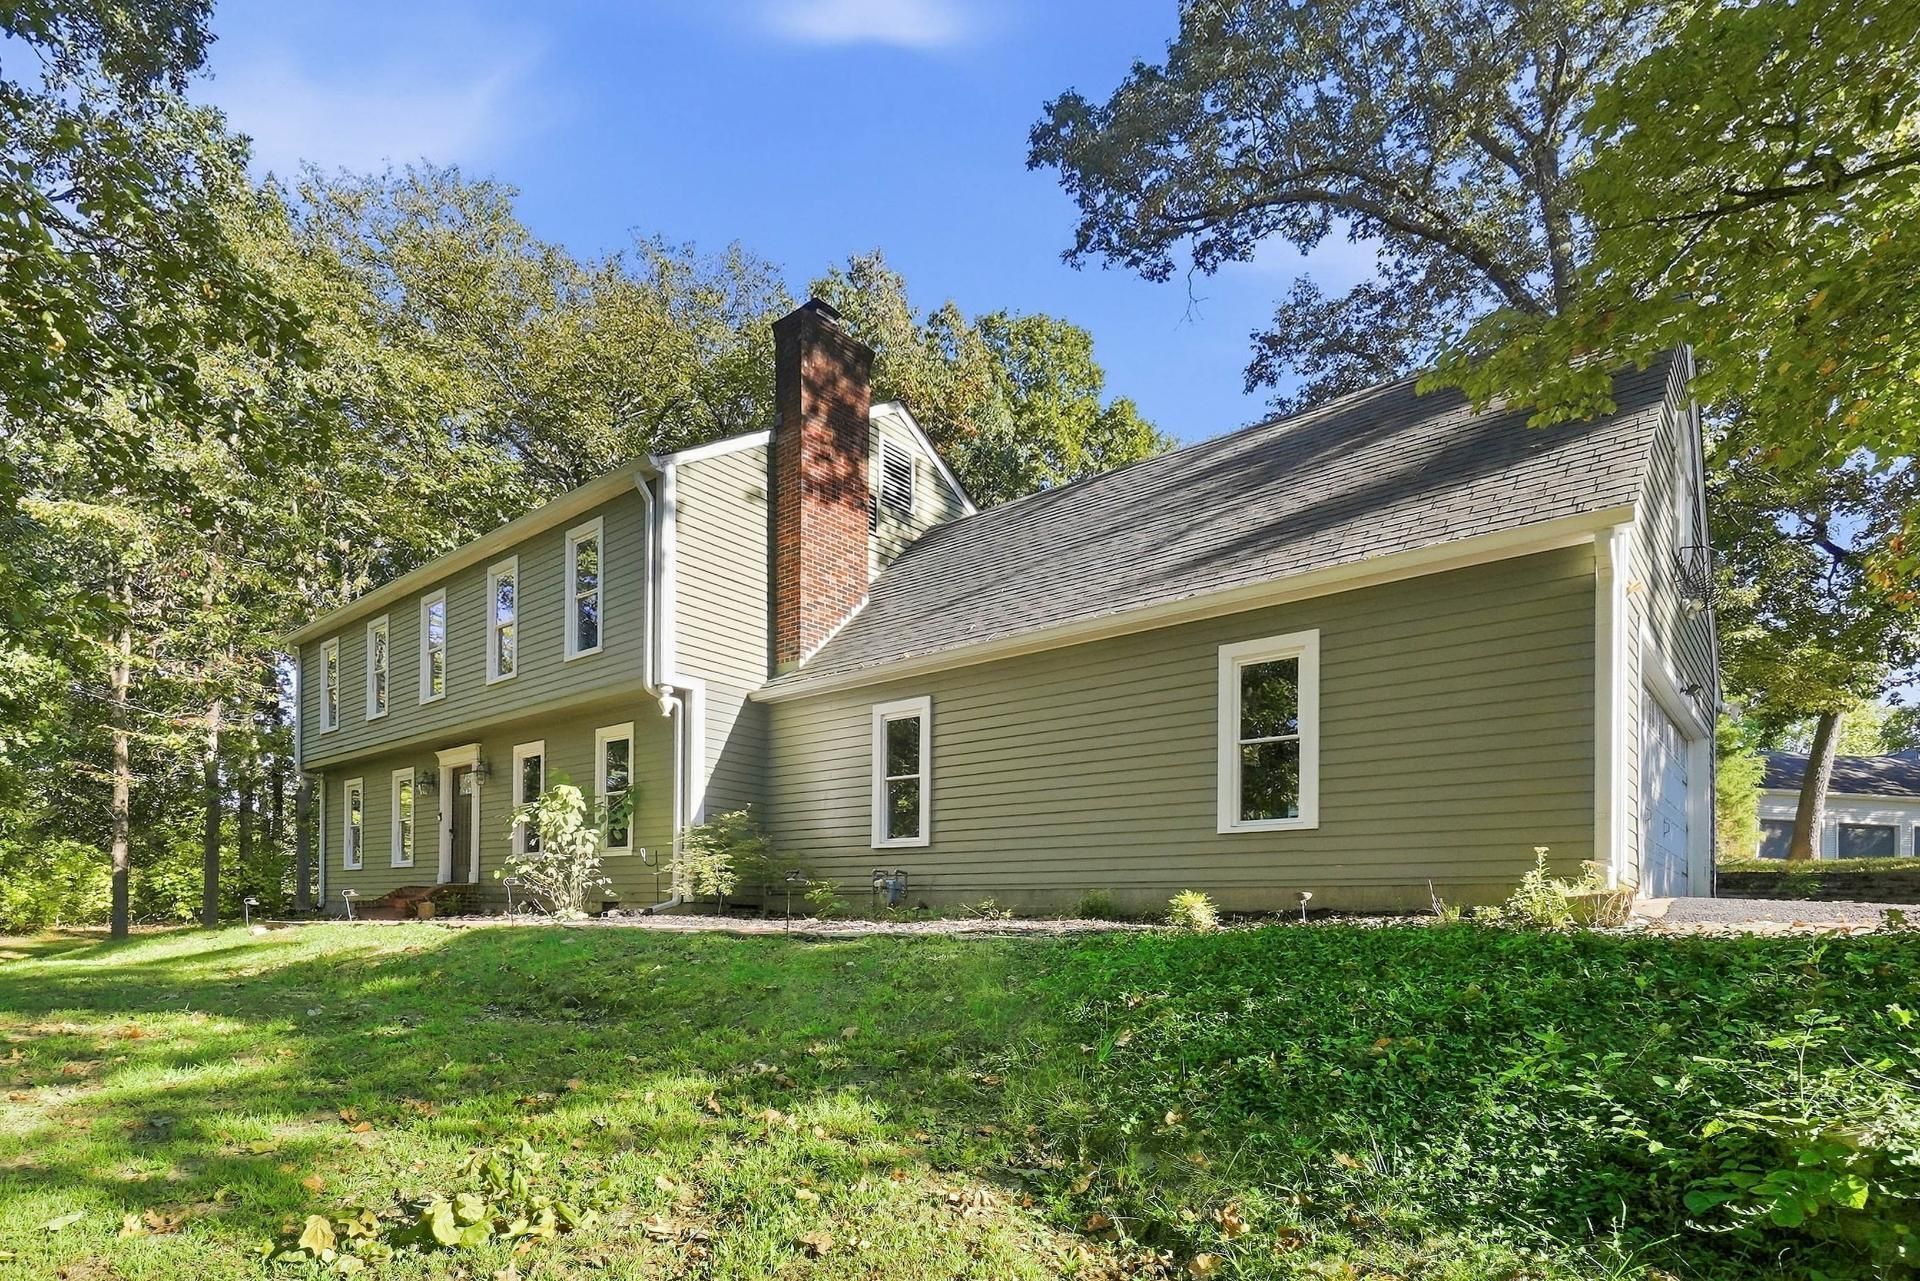
280 Charlotte Ann Dr is a two-level Paducah home with 2,629 square feet of living area. White kitchen cabinets, a peninsula and an apron-front sink beneath a window sit beside the paneled dining area. Two main-level living rooms provide separate spaces, one with a fireplace and the other with a wall of built-in bookcases. Upstairs, the primary bedroom connects to a bathroom with a double vanity, freestanding tub and separate shower, plus a walk-in closet with built-in storage. A rear deck overlooks the backyard, and an attached two-car garage provides covered parking.
Property Features
Property Type: Residential - Single Family
Cooling: Central Air, Electric
Fuel Type: Gas
Heating: Forced Air, Natural Gas
Lot Size: 1.00 Acres
Year Built: 1970
Feature Descriptions
Days on Site: 11
Exterior: Wood Siding
Flooring: Carpet, Vinyl
Lot Dimensions: 1 acre(s)
Parcel #: 088-20-14-040
Rooms Total: 2
Local Schools
High School: McCracken Co
Middle School: Lone Oak
Elementary School: Lone Oak
School District: McCracken - 119
Listed By / Shown By
Listed By
Agency Name: Opendoor Brokerage LLC
Shown By
Agent Name: Deborah Campbell
Agent Phone: (606) 599-5774
Agency Title: SALLIE DAVIDSON, REALTORS

Estimate Your Payment
Estimated Payment
$ 1,437.09 per month $1,329.17 Principal & Interest $0.00 Property Tax (data not provided by mls) $107.92 Homeowner's InsuranceChange Payment Information


Privacy Policy / DMCA Notice / ADA Accessibility


This site is hosted, designed and copyright
© 1994 - 2026 by
Delta Media Group, Inc. -- Patent Pending --
Agency License Information: SALLIE DAVIDSON REALTORS, KENTUCKY
280 Charlotte Ann Drive | MLS# 26029364
This single family home located at 280 Charlotte Ann Drive, Paducah, KY 42001 is currently listed for sale with an asking price of $370,000. This property was built in 1970 and has 4 bedrooms and 2 full baths with 2576 sq. ft. Charlotte Ann Drive is located in the Courtney Heights subdivision within the McCracken - 119 school district. Search Courtney Heights real estate on debbie.salliedavidson.com today.