

BEDS3
BATHS1 full
SQUARE FEET1,728
MLS#26017523
STATUS
PROPERTY TYPEResidential - Single Family
SUBDIVISIONDowntown
SCHOOLPaducah Independent
Property Description
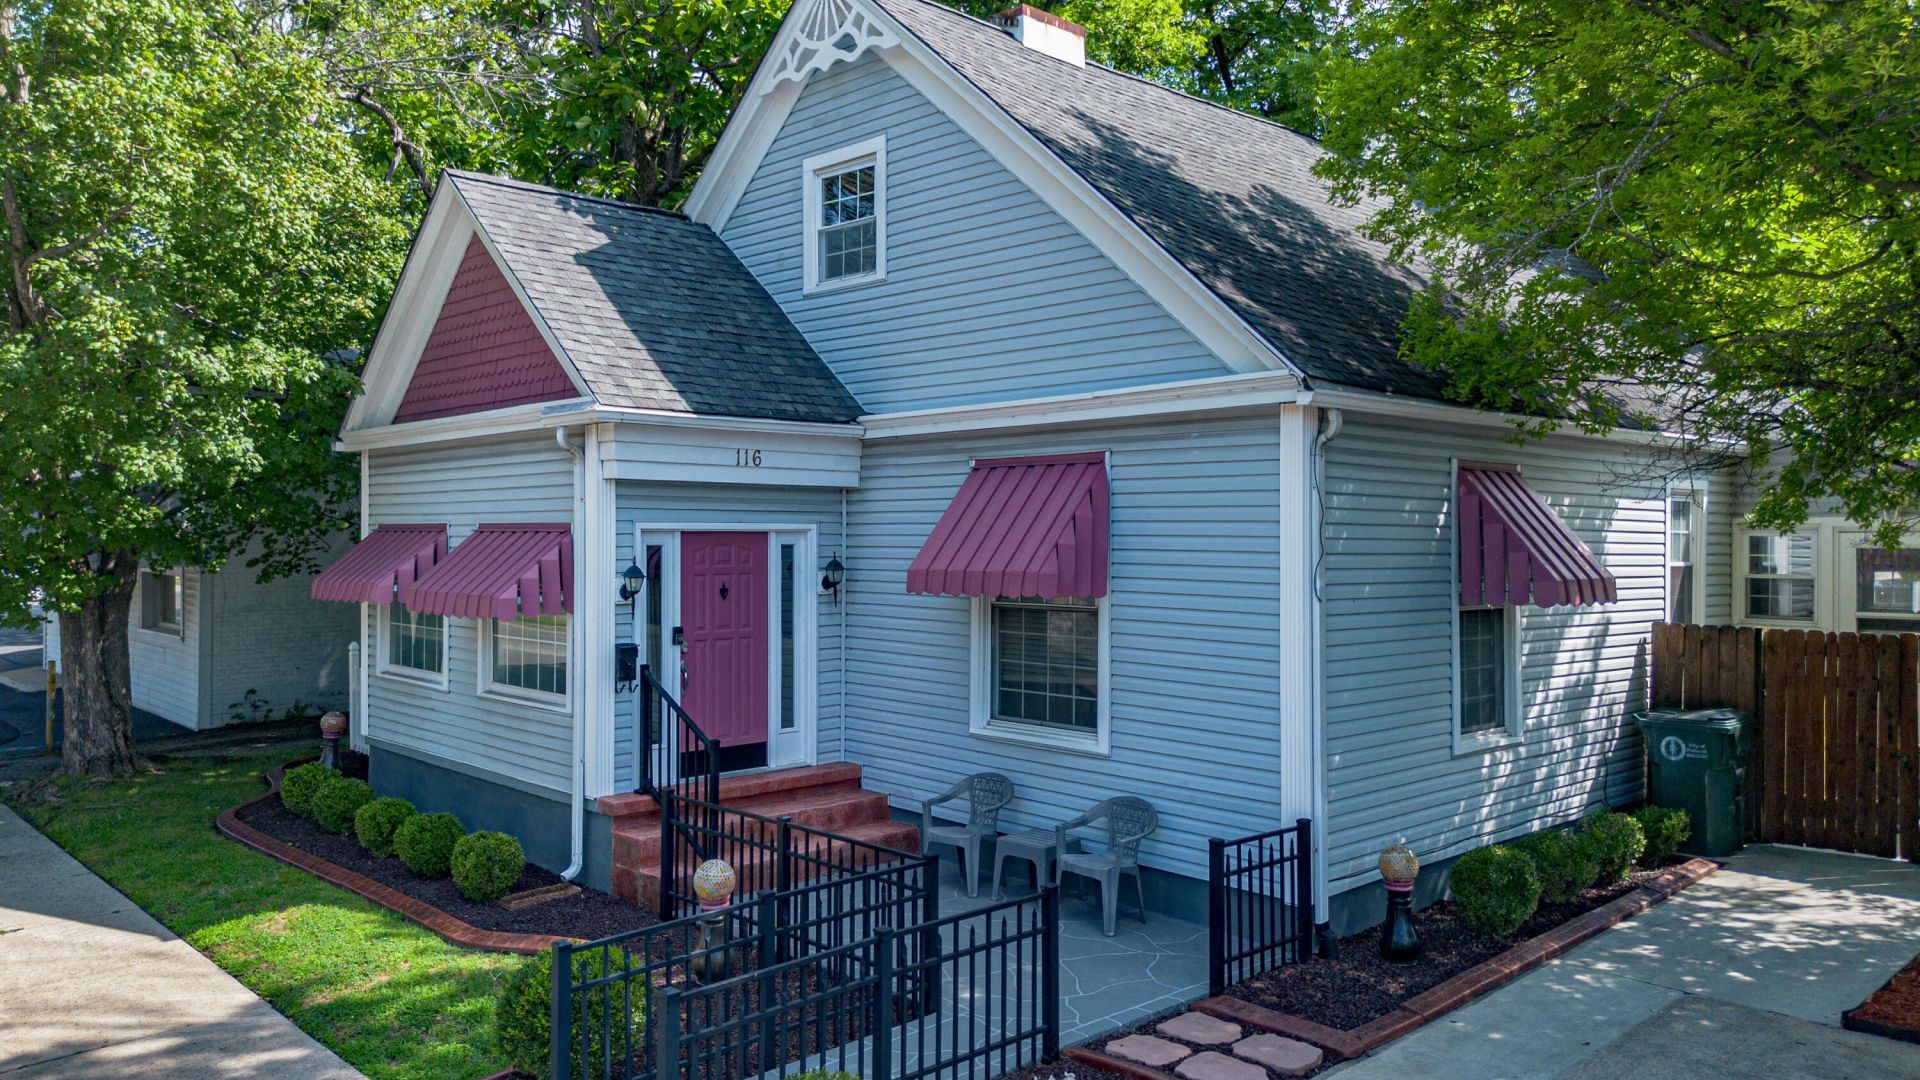
Adorable & well maintained Victorian cottage steps from Jefferson St. and Fountain Avenue. The first floor has a sun filled entry/sunroom perfect for your morning coffee & to receive guests. Then walk into the formal living room with 10 foot tall ceilings, pretty hardwoods & gas fireplace. Pocket doors take you to your first floor primary with walk in closet. The kitchen has newer ss 6 burner gas stove. There's also a bartop counter for informal meals & room for a dining room table. All appliances stay including the stackable washer & dryer in its own hallway utility closet. There is a 2nd bedroom and one full bath on the first floor. The upstairs one bedroom or bonus with a a vaulted ceiling, exposed brick & large walk in closet. New landscaping throughout yard & new sewer line to the street. Brand new concrete driveway. Newer windows. Shed & lawn equipment stays.
Property Features
Property Type: Residential - Single Family
Cooling: Central Air, Ceiling Fan(s)
Fireplaces: 1
Fuel Type: Gas
Heating: Natural Gas, Space Heater
Lot Size: 0.15 Acres
Roof Type: Dimensional Style
Stories: 2.0
Year Built: 1907
Amenities
Breakfast Bar
Entrance Foyer
Eat-in Kitchen
Primary First Floor
Walk-In Closet(s)
Ceiling Fan(s)
Garden
Feature Descriptions
Appliance Features: Dryer, Dishwasher, Gas Range, Microwave, Refrigerator, Washer, Self Cleaning Oven
Attic: Finished, Floored, Permanent Stairs
Basement Features: Crawl Space
Days on Site: 6
Exterior: Vinyl Siding
Fireplace Features: Living Room, Primary Bedroom
Flooring: Carpet, Hardwood
Laundry: Main Level, Washer Hookup
Laundry Features: Main Level, Washer Hookup
Lot Dimensions: 0.150 acre(s)
Lot Features: Few Trees
Parcel #: 104-34-04-002
Parking Notes: Driveway, Off Street
Rooms Total: 2
Structure Type: House
Utilities: Electricity Connected, Natural Gas Available, Sewer Available, Water Available
Window Features: Insulated Windows
Local Schools
High School: Paducah Tilghman
Middle School: Paducah
Elementary School: McNabb
School District: Paducah Independent
Listed By / Shown By
Listed By
Agency Name: eXp Realty, LLC
Shown By
Agent Name: Deborah Campbell
Agent Phone: (606) 599-5774
Agency Title: SALLIE DAVIDSON, REALTORS

Estimate Your Payment
Estimated Payment
$ 835.07 per month $772.36 Principal & Interest $0.00 Property Tax (data not provided by mls) $62.71 Homeowner's InsuranceChange Payment Information


Privacy Policy / DMCA Notice / ADA Accessibility


This site is hosted, designed and copyright
© 1994 - 2026 by
Delta Media Group, Inc. -- Patent Pending --
Agency License Information: SALLIE DAVIDSON REALTORS, KENTUCKY
116 N 16th Street | MLS# 26017523
This single family home located at 116 N 16th Street, Paducah, KY 42001 is currently listed for sale with an asking price of $215,000. This property was built in 1907 and has 3 bedrooms and 1 full baths with 1728 sq. ft. N 16th Street is located in the Downtown subdivision within the Paducah Independent school district. Search Downtown real estate on debbie.salliedavidson.com today.