

BEDS2
BATHS2 full
SQUARE FEET1,760
MLS#26030346
STATUS
PROPERTY TYPEResidential - Single Family
SUBDIVISIONParkview Manor
SCHOOLMarshall - 115
Property Description
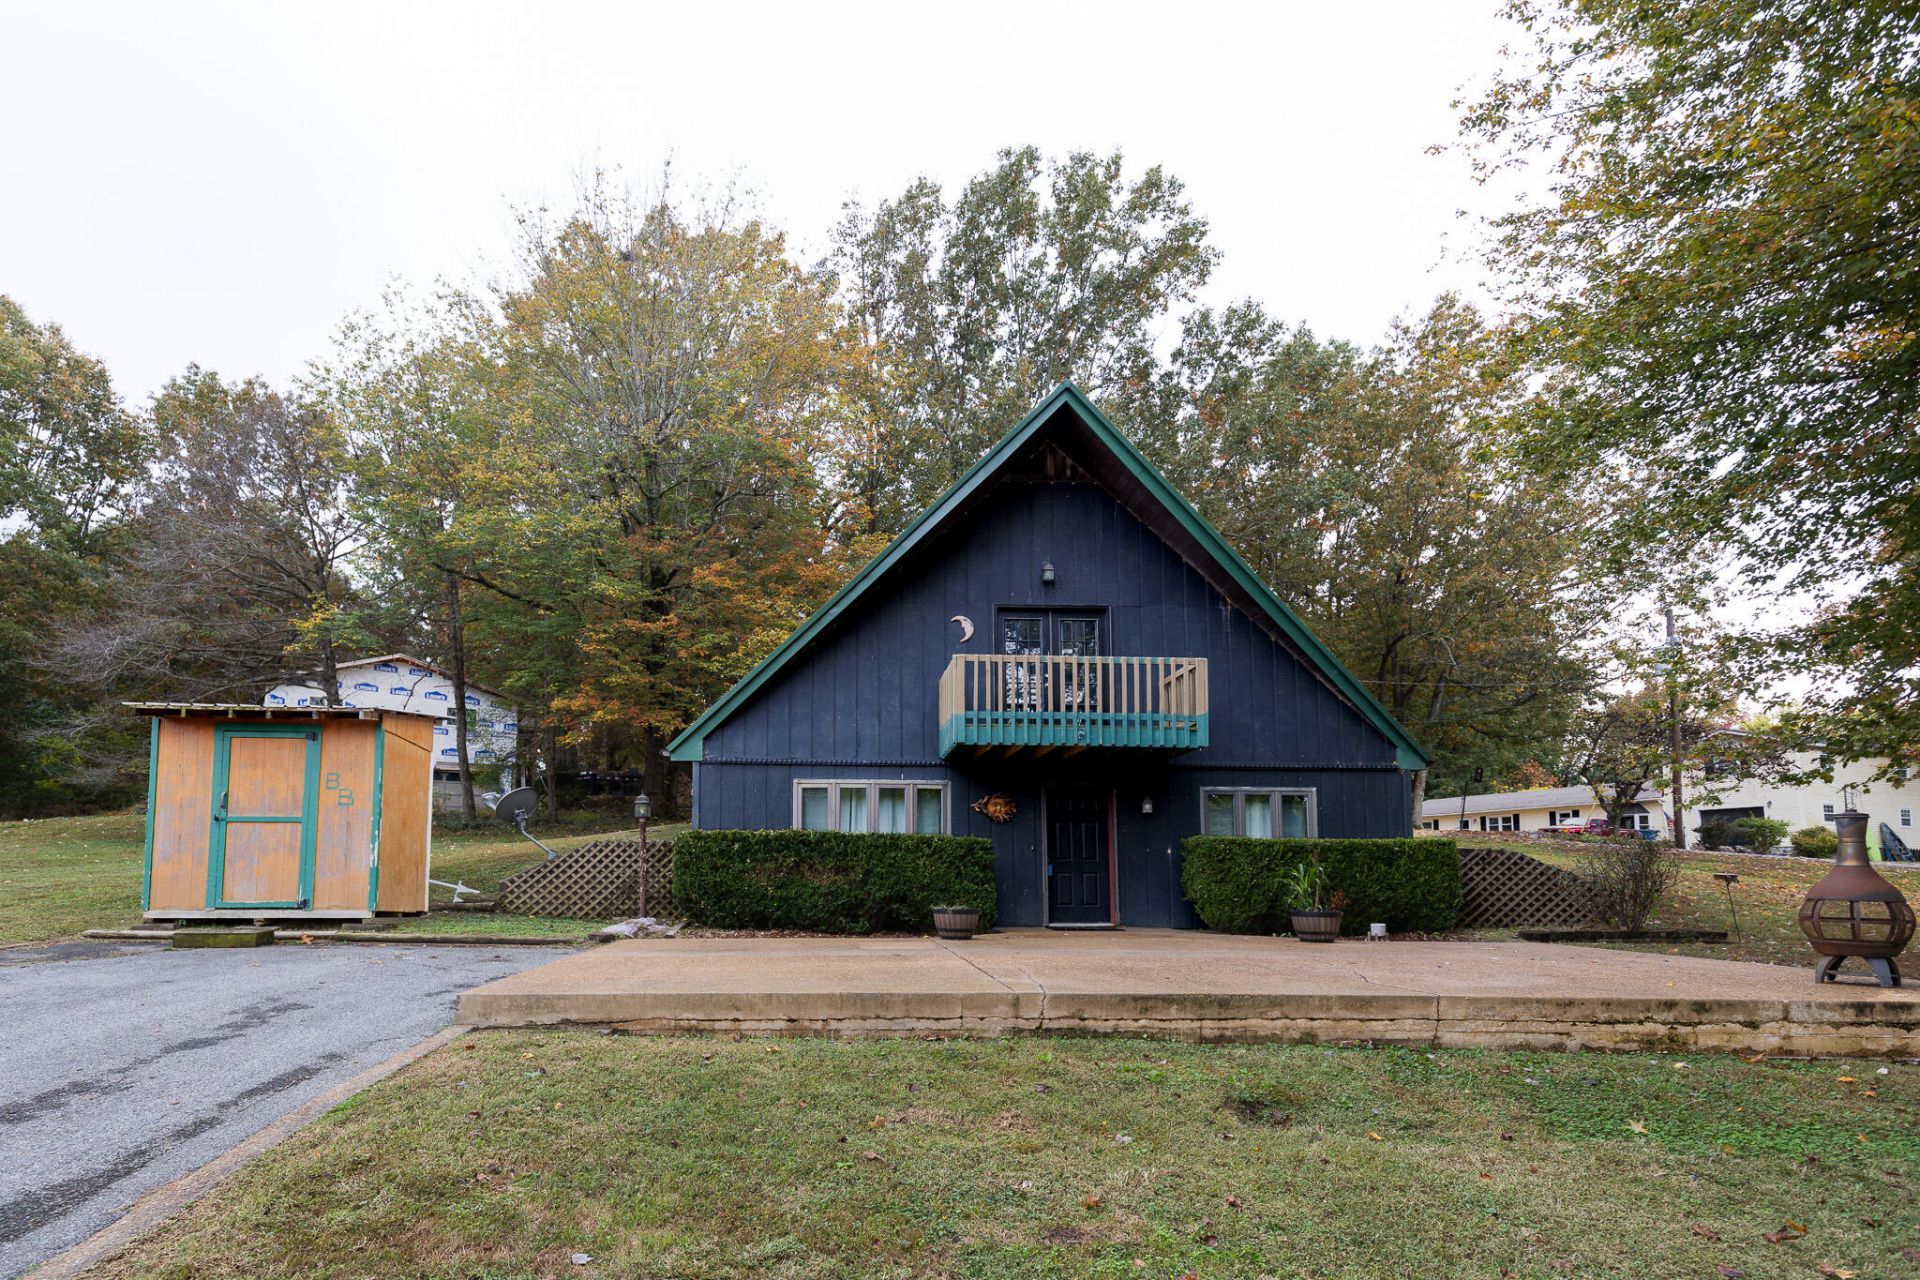
Located in Gilbertsville, Kentucky, less than one mile from a Kentucky Lake boat launching ramp and Kentucky Dam, this distinctive A-frame home offers 2 bedrooms, 2 full bathrooms, and approximately 1,760 square feet of finished living space on a spacious 0.53-acre lot. The main living level features a generous living room with laminate flooring and neutral finishes, a separate dining area, and a kitchen with abundant wood cabinetry, ample counter space, and stainless steel appliances. A full bathroom and dedicated laundry room add everyday convenience. Upstairs, you'll find a spacious primary bedroom with French doors leading to a private balcony, a second bedroom, and another full bathroom. The home's unique A-frame design offers a functional two-level layout with plenty of character. Additional features include a metal roof, natural gas heating, and central air. Outside, enjoy the front patio, mature trees, paved driveway, and detached storage buildings offering additional space for lawn equipment and outdoor essentials. With convenient access to Kentucky Lake, boating, fishing, and nearby Calvert City and Benton, this Marshall County property offers a great combination of comfortable living space, outdoor amenities, and lake-area convenience.
Property Features
Property Type: Residential - Single Family
Basement: Yes
Cooling: Central Air
Fuel Type: Gas
Heating: Forced Air, Natural Gas, Gas Pack
Home Style: A-Frame, Berm
Lot Size: 0.53 Acres
Roof Type: Metal
Stories: 1.5
Year Built: 1986
Feature Descriptions
Appliance Features: Dishwasher, Microwave, Refrigerator, Range
Basement Features: Concrete
Body of Water: Kentucky Lake
Exterior: Wood Siding
Flooring: Laminate
Laundry: Electric Dryer Hookup, Main Level, Washer Hookup
Laundry Features: Electric Dryer Hookup, Main Level, Washer Hookup
Lot Dimensions: 0.530 acre(s)
Lot Features: Few Trees
Parcel #: 52-0A-0F-031.
Parking Notes: Driveway
Rooms Total: 8
Structures: Shed(s)
Structure Type: House
Utilities: Cable Available, Electricity Connected, Natural Gas Connected, Water Connected
Local Schools
High School: Marshall
Middle School: North Marshall
Elementary School: Central
School District: Marshall - 115
Listed By / Shown By
Listed By
Agency Name: Housman Partners - Lake Area
Shown By
Agent Name: Deborah Campbell
Agent Phone: (606) 599-5774
Agency Title: SALLIE DAVIDSON, REALTORS

Estimate Your Payment
Estimated Payment
$ 912.75 per month $844.20 Principal & Interest $0.00 Property Tax (data not provided by mls) $68.54 Homeowner's InsuranceChange Payment Information


Privacy Policy / DMCA Notice / ADA Accessibility


This site is hosted, designed and copyright
© 1994 - 2026 by
Delta Media Group, Inc. -- Patent Pending --
Agency License Information: SALLIE DAVIDSON REALTORS, KENTUCKY
281 Suwanee Circle | MLS# 26030346
This single family home located at 281 Suwanee Circle, Gilbertsville, KY 42044 is currently listed for sale with an asking price of $235,000. This property was built in 1986 and has 2 bedrooms and 2 full baths with 1760 sq. ft. Suwanee Circle is located in the Parkview Manor subdivision within the Marshall - 115 school district. Search Parkview Manor real estate on debbie.salliedavidson.com today.