

BEDS3
BATHS2 full
SQUARE FEET2,400
MLS#26018133
STATUS
PROPERTY TYPEResidential - Single Family
SUBDIVISIONFontaine Heights
SCHOOLMarshall - 115
Property Description
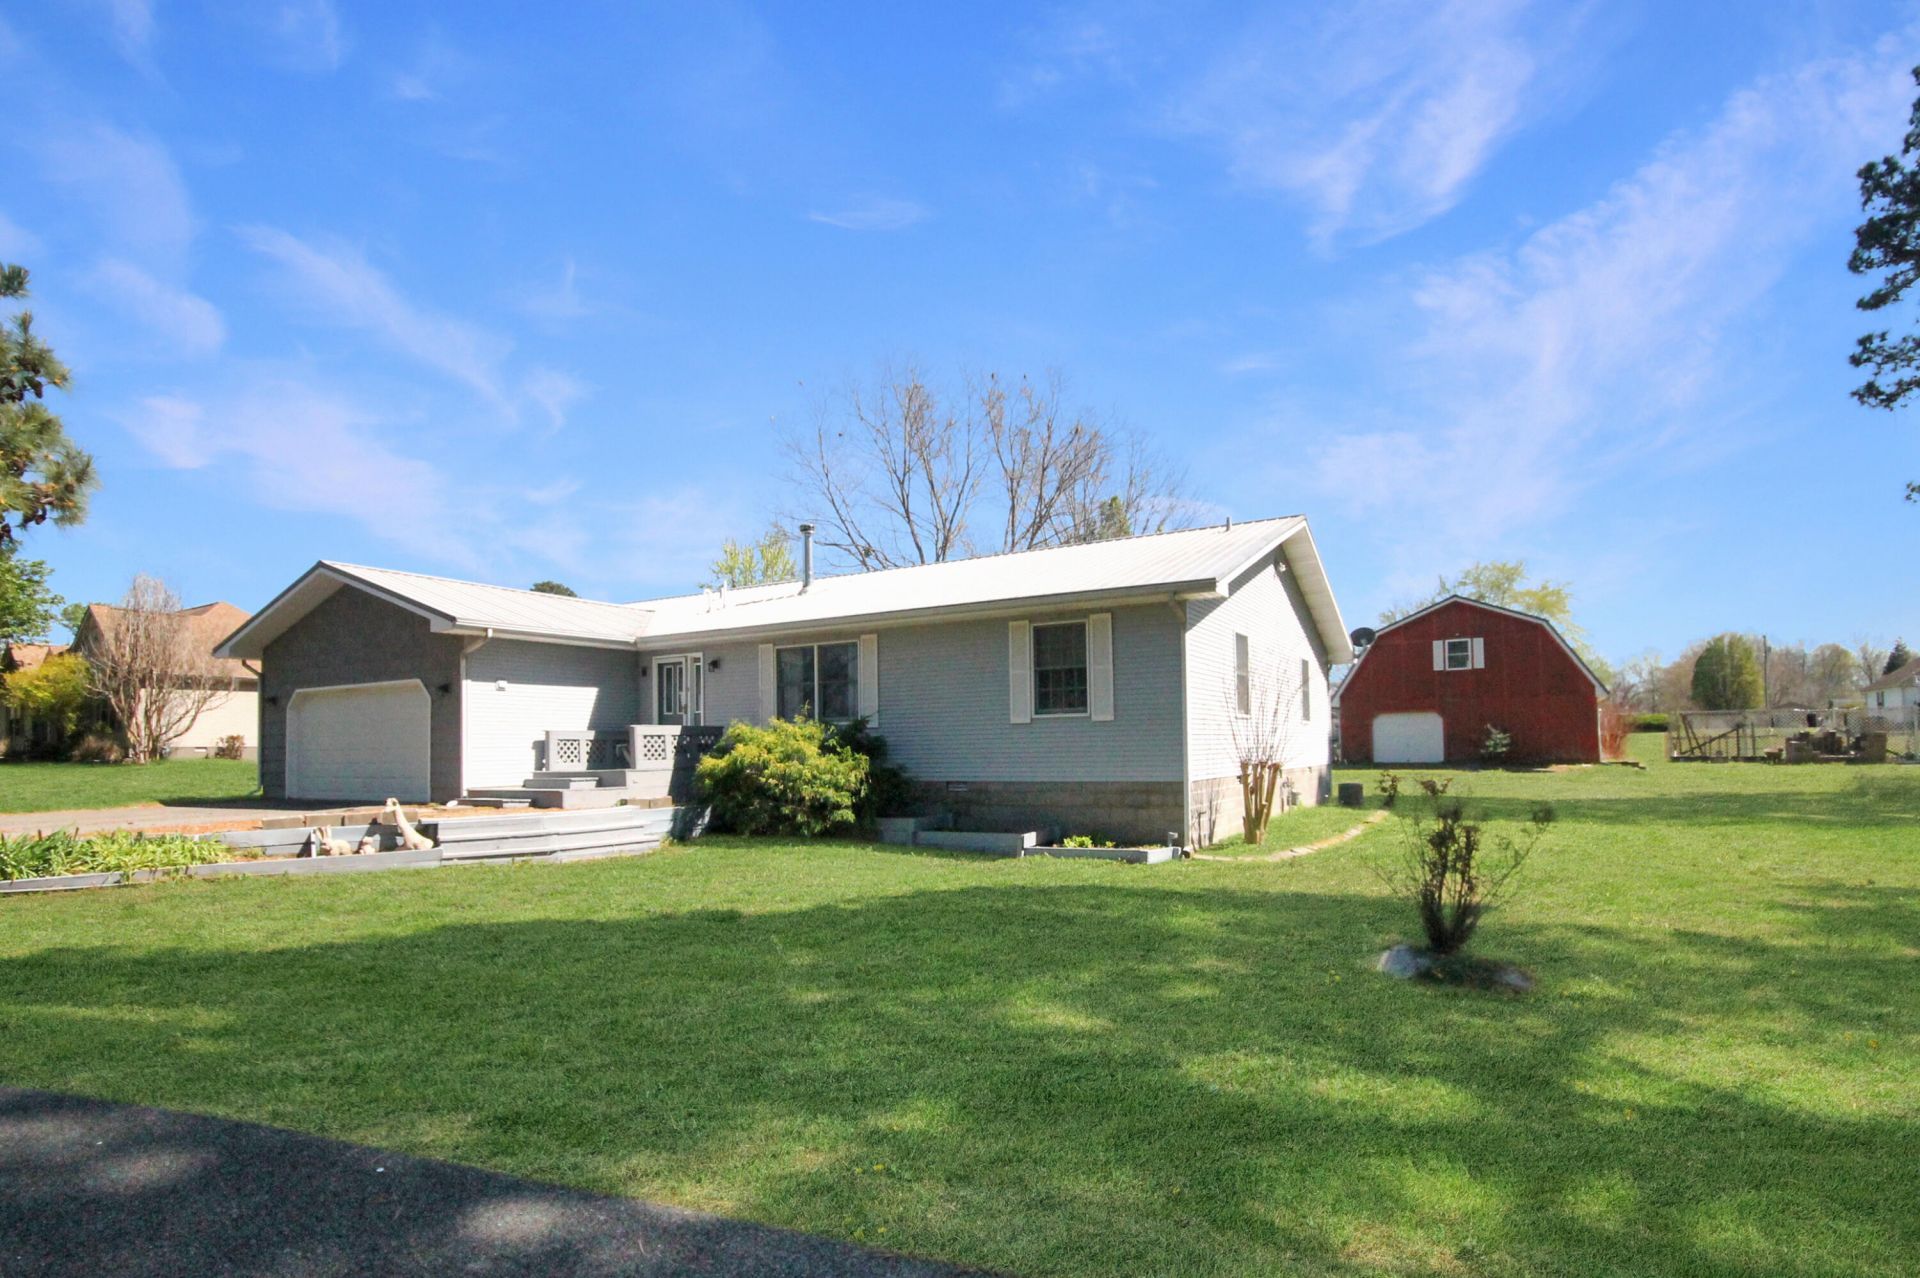
Welcome to a spectacular 3 bedroom, 2 bathroom house nestled in the prestigious Fontaine Heights Subdivision. This property offers nearly 2 acres of serene beauty with circle driveway providing a perfect blend of luxury, tranquility, and convenience located near KY Lake, (Kenlake Marina & boat ramp, Fenton boat ramp area less than 3 miles) and nearby schools. Enjoy the comfort of an attached garage. Relax in the 40' x7' sun room that is climate controlled, accessible from the en-suite bedroom, dining area, & rear bedroom.This sunroom seamlessly extending to the rear deck for entertaining & relaxing. The Red Barn/Outbuilding, a 36'x30' to contain your outdoor tools, equipment, lake toys including a bathroom & upstairs area for additional storage space. Buyer verify sq ft & acres.
Property Features
Property Type: Residential - Single Family
Cooling: Central Air, Ceiling Fan(s)
Fuel Type: Gas
Garage: 2
Heating: Forced Air, Natural Gas
Home Style: Split Level
Lot Size: 1.97 Acres
Roof Type: Metal
Stories: 1.0
Year Built: 1992
Amenities
Ceiling Fan(s)
Feature Descriptions
Appliance Features: Dryer, Dishwasher, Gas Range, Microwave, Refrigerator, Washer, Cooktop
Attic: Pull-Down Stairs
Days on Site: 2
Exterior: Vinyl Siding
Flooring: Carpet, Ceramic Tile, Wood
Laundry: Electric Dryer Hookup, Main Level, Washer Hookup
Laundry Features: Electric Dryer Hookup, Main Level, Washer Hookup
Lot Dimensions: 1.970 acre(s)
Lot Features: Landscaped, Few Trees
Parcel #: 81-0B-00-005.0B
Parking Notes: Attached Garage, Driveway, Garage Door Opener, Workshop
Rooms Total: 2
Structures: Barn(s)
Utilities: Cable Available, Electricity Connected, Natural Gas Available, Water Connected
Window Features: Insulated Windows, Storm Window(s)
Local Schools
High School: Marshall
Middle School: South Marshall
Elementary School: Jonathan
School District: Marshall - 115
Listed By / Shown By
Listed By
Agency Name: Markethouse Realty, PLLC
Shown By
Agent Name: Deborah Campbell
Agent Phone: (606) 599-5774
Agency Title: SALLIE DAVIDSON, REALTORS

Estimate Your Payment
Estimated Payment
$ 1,048.30 per month $969.58 Principal & Interest $0.00 Property Tax (data not provided by mls) $78.72 Homeowner's InsuranceChange Payment Information


Privacy Policy / DMCA Notice / ADA Accessibility


This site is hosted, designed and copyright
© 1994 - 2026 by
Delta Media Group, Inc. -- Patent Pending --
Agency License Information: SALLIE DAVIDSON REALTORS, KENTUCKY
8078 Aurora Highway | MLS# 26018133
This single family home located at 8078 Aurora Highway, Benton, KY 42025 is currently listed for sale with an asking price of $269,900. This property was built in 1992 and has 3 bedrooms and 2 full baths with 2400 sq. ft. Aurora Highway is located in the Fontaine Heights subdivision within the Marshall - 115 school district. Search Fontaine Heights real estate on debbie.salliedavidson.com today.