

BEDS3
BATHS2 full
SQUARE FEET1,216
MLS#26026534
STATUS
PROPERTY TYPEResidential - Single Family
SCHOOLMarion County - 26
Property Description
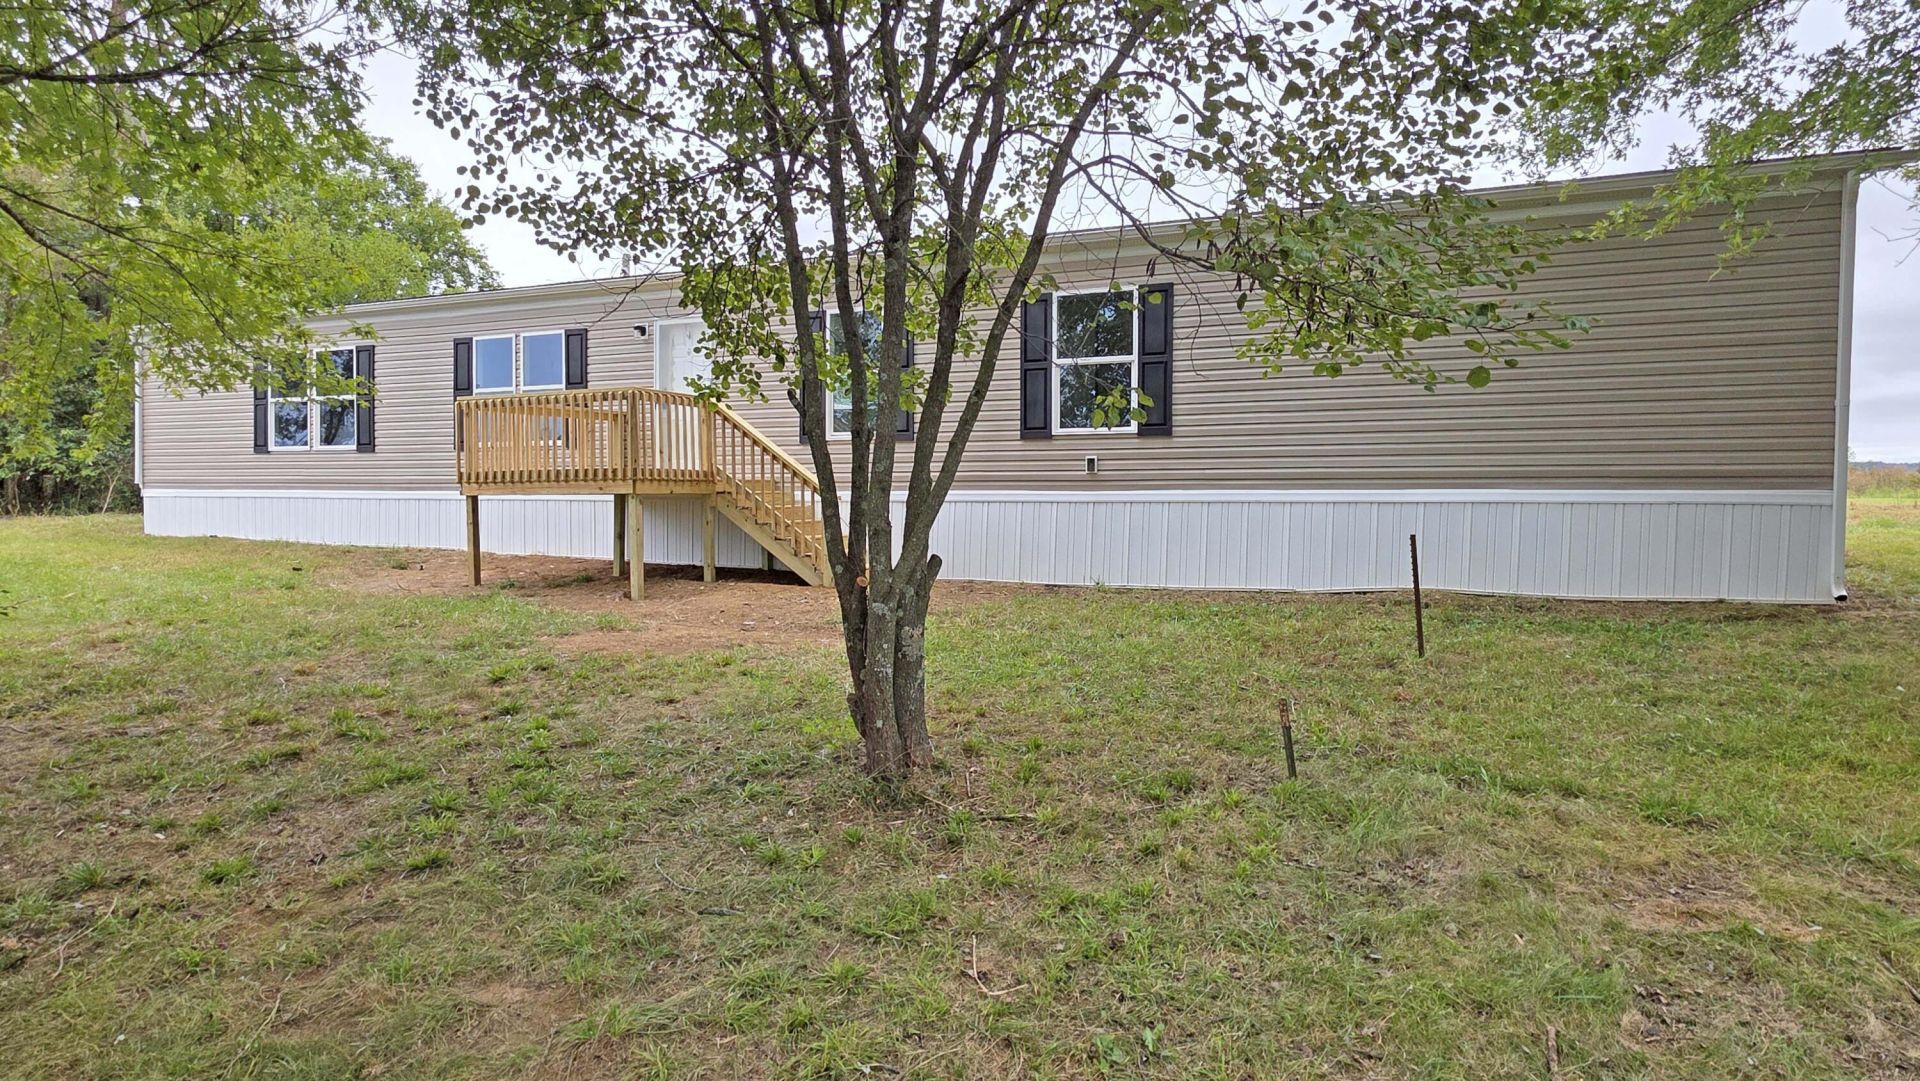
A little room to roam. A lot to love inside. Set on 1.1 acres, this 3-bedroom, 2-bath singlewide manufactured home pairs an open living area with inviting details throughout. The kitchen takes center stage with a large island featuring a breakfast bar, pendant lighting, contrasting cabinetry, and marble-look countertops and backsplash. Its open connection to the living room keeps conversation flowing, while multiple windows bring in natural light. The split-bedroom layout separates the primary bedroom from the additional bedrooms. A soaking tub and separate shower highlight the primary bath, while neutral finishes offer a versatile backdrop for your personal style. Outside, mature trees and an open lawn complement the setting, and the front deck offers a spot to pause and enjoy the outdoors. With single-level living and acreage to enjoy, this property deserves a closer look. Schedule your showing today!
Property Features
Property Type: Residential - Single Family
Cooling: Central Air, Electric
Fuel Type: Electric
Heating: Electric, Forced Air
Lot Size: 1.11 Acres
Roof Type: Shingle
Stories: 1.0
Amenities
Eat-in Kitchen
Primary First Floor
Walk-In Closet(s)
Soaking Tub
Feature Descriptions
Appliance Features: Dishwasher, Refrigerator, Range
Days on Site: 40
Exterior: Vinyl Siding
Flooring: Carpet, Vinyl
Laundry: Main Level
Laundry Features: Main Level
Lot Dimensions: 1.107 acre(s)
Lot Features: Few Trees
Parcel #: 010-004-01
Parking Notes: Driveway
Rooms Total: 7
Structure Type: Manufactured House
Utilities: Electricity Connected, Water Connected
Local Schools
High School: Marion Co
Middle School: Marion Co Middle
Elementary School: West Marion
School District: Marion County - 26
Listed By / Shown By
Listed By
Agency Name: Threshold Real Estate Services
Shown By
Agent Name: Deborah Campbell
Agent Phone: (606) 599-5774
Agency Title: SALLIE DAVIDSON, REALTORS

Estimate Your Payment
Estimated Payment
$ 504.53 per month $466.65 Principal & Interest $0.00 Property Tax (data not provided by mls) $37.89 Homeowner's InsuranceChange Payment Information


Privacy Policy / DMCA Notice / ADA Accessibility


This site is hosted, designed and copyright
© 1994 - 2026 by
Delta Media Group, Inc. -- Patent Pending --
Agency License Information: SALLIE DAVIDSON REALTORS, KENTUCKY
1805 Fogle Road | MLS# 26026534
This single family home located at 1805 Fogle Road, Loretto, KY 40037 is currently listed for sale with an asking price of $129,900. This property has 3 bedrooms and 2 full baths with 1216 sq. ft. Fogle Road is located within the Marion County - 26 school district. Search Loretto real estate on debbie.salliedavidson.com today.