

BEDS4
BATHS2 full
SQUARE FEET2,094
MLS#26019203
STATUS
PROPERTY TYPEResidential - Single Family
SUBDIVISIONDowntown
SCHOOLMadison County - 8
Property Description
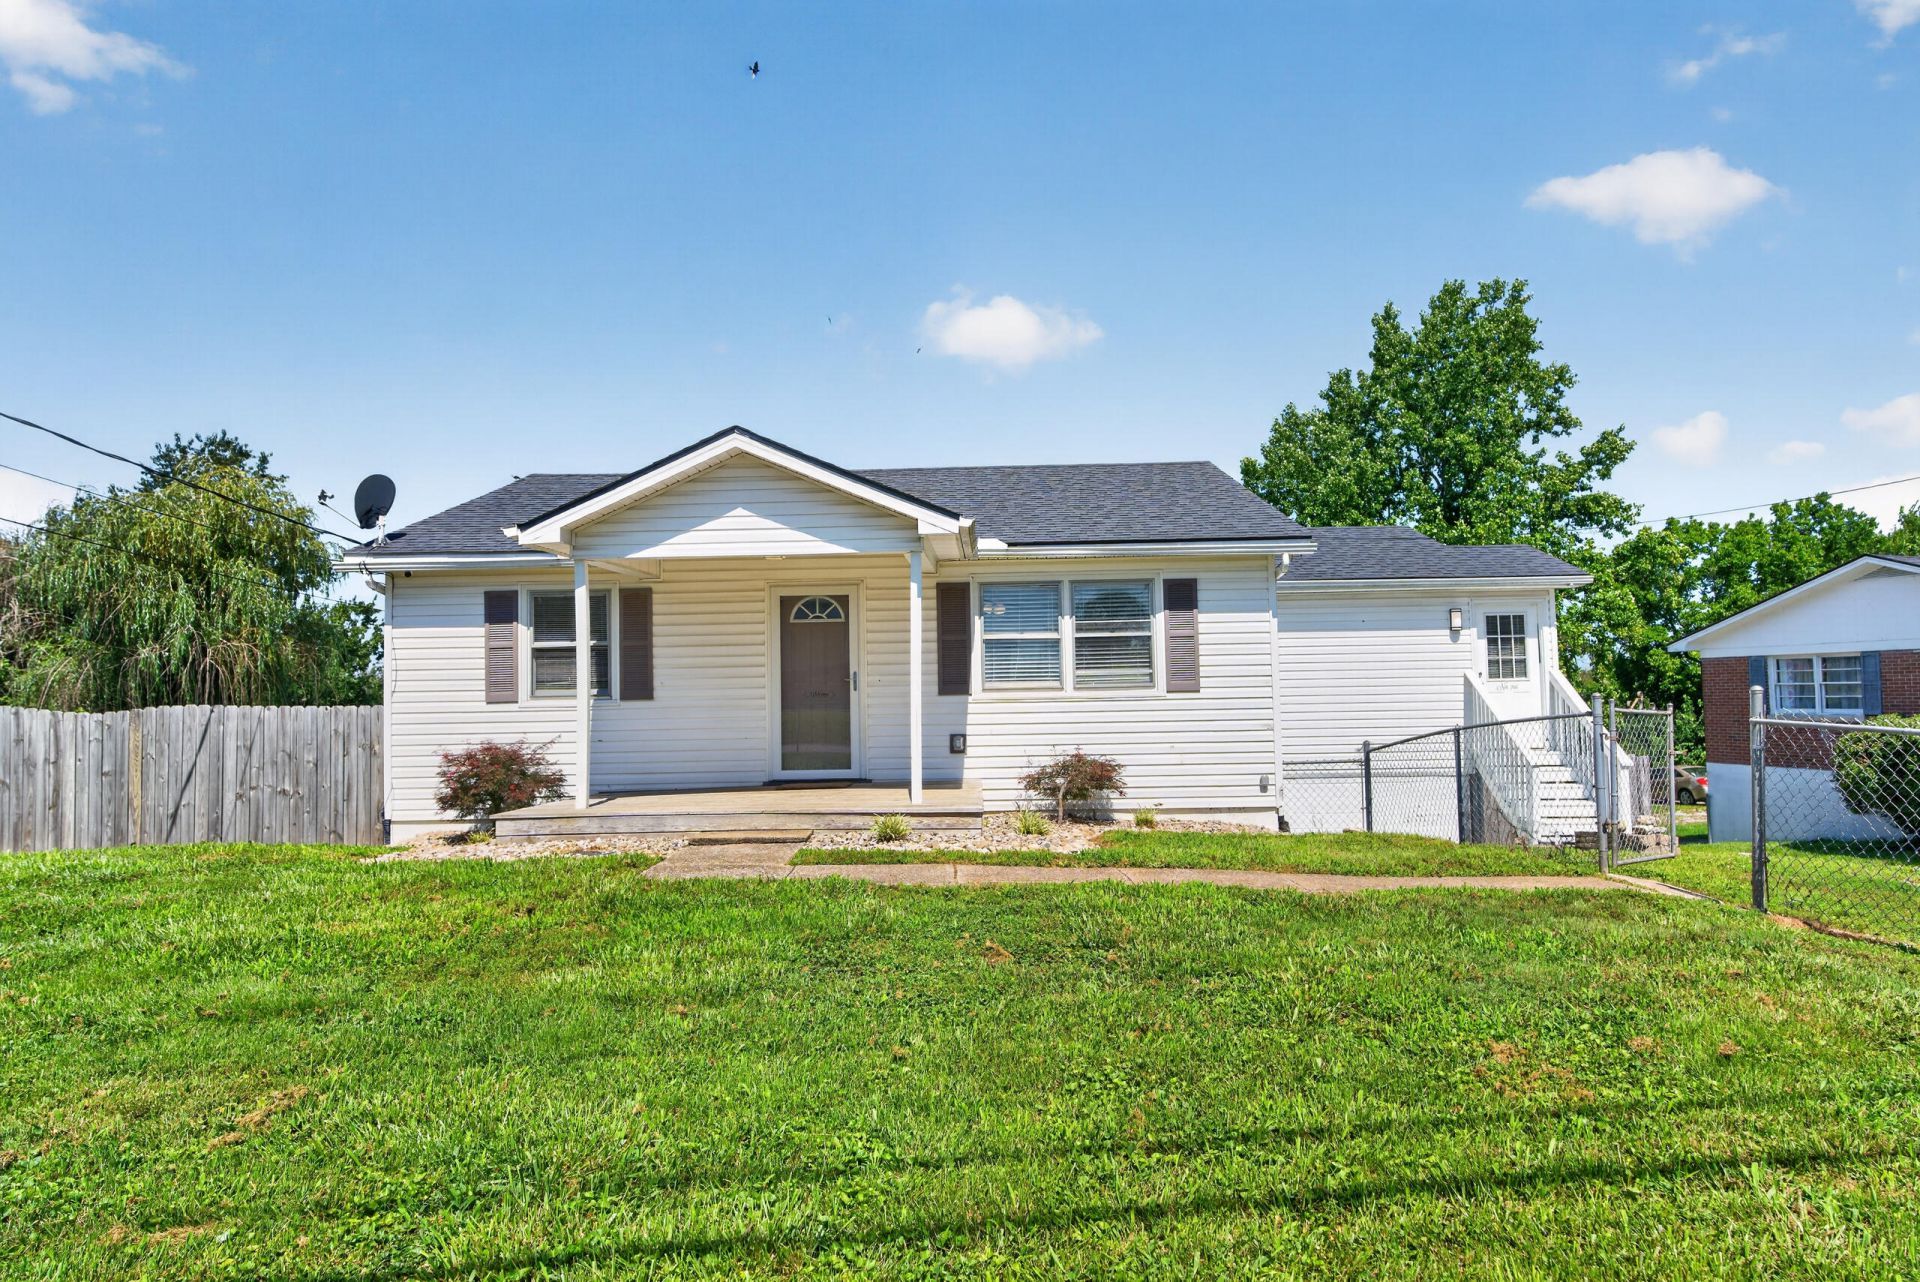
Welcome home to this spacious, move-in ready ranch with 4 bedrooms, 2 full baths, and plenty of room to spread out! With two bedrooms and a full bath on each level, the finished walkout basement offers flexible space that's perfect for a family room, home office, guest area, or playroom. The kitchen features granite countertops, and luxury vinyl plank and tile flooring throughout make for easy upkeep. Step outside and enjoy the covered front porch, a covered back deck overlooking the large fenced backyard, and a covered patio below???great for relaxing no matter the weather. The backyard also includes a fire pit, a mulched play area, and a storage shed for extra storage. Located just minutes from downtown Richmond, with quick access to the Richmond Bypass and I-75, this home offers both convenience and comfort in a great location.
Property Features
Property Type: Residential - Single Family
Basement: Yes
Cooling: Heat Pump
Heating: Heat Pump
Home Style: Ranch
Lot Size: 0.27 Acres
Roof Type: Shingle
Stories: 1.0
Year Built: 1974
Feature Descriptions
Appliance Features: Dishwasher, Microwave, Refrigerator, Range
Attic: Access Only
Basement Features: Finished, Full, Interior Entry, Walk-Out Access
Exterior: Vinyl Siding
Flooring: Tile, Luxury Vinyl
Laundry: Electric Dryer Hookup, Washer Hookup, Lower Level
Laundry Features: Electric Dryer Hookup, Washer Hookup, Lower Level
Lot Dimensions: 0.270 acre(s)
Parcel #: R007-0001-0007
Parking Notes: Driveway
Rooms Total: 10
Structures: Shed(s)
Structure Type: House
Utilities: Electricity Connected, Sewer Connected, Water Connected
Window Features: Insulated Windows, Blinds, Screens
Local Schools
High School: Madison Central
Middle School: Madison Mid
Elementary School: Daniel Boone
School District: Madison County - 8
Listed By / Shown By
Listed By
Agency Name: RE/MAX Creative, Winchester
Shown By
Agent Name: Deborah Campbell
Agent Phone: (606) 599-5774
Agency Title: SALLIE DAVIDSON, REALTORS

Estimate Your Payment
Estimated Payment
$ 1,009.85 per month $934.01 Principal & Interest $0.00 Property Tax (data not provided by mls) $75.83 Homeowner's InsuranceChange Payment Information


Privacy Policy / DMCA Notice / ADA Accessibility


This site is hosted, designed and copyright
© 1994 - 2026 by
Delta Media Group, Inc. -- Patent Pending --
Agency License Information: SALLIE DAVIDSON REALTORS, KENTUCKY
746 N 3rd Street | MLS# 26019203
This single family home located at 746 N 3rd Street, Richmond, KY 40475 is currently listed for sale with an asking price of $260,000. This property was built in 1974 and has 4 bedrooms and 2 full baths with 2094 sq. ft. N 3rd Street is located in the Downtown subdivision within the Madison County - 8 school district. Search Downtown real estate on debbie.salliedavidson.com today.