

BEDS4
BATHS2 full 1 partial
SQUARE FEET2,405
MLS#26028524
STATUS
PROPERTY TYPEResidential - Single Family
SUBDIVISIONWalnut Grove
SCHOOLMadison County - 8
Property Description
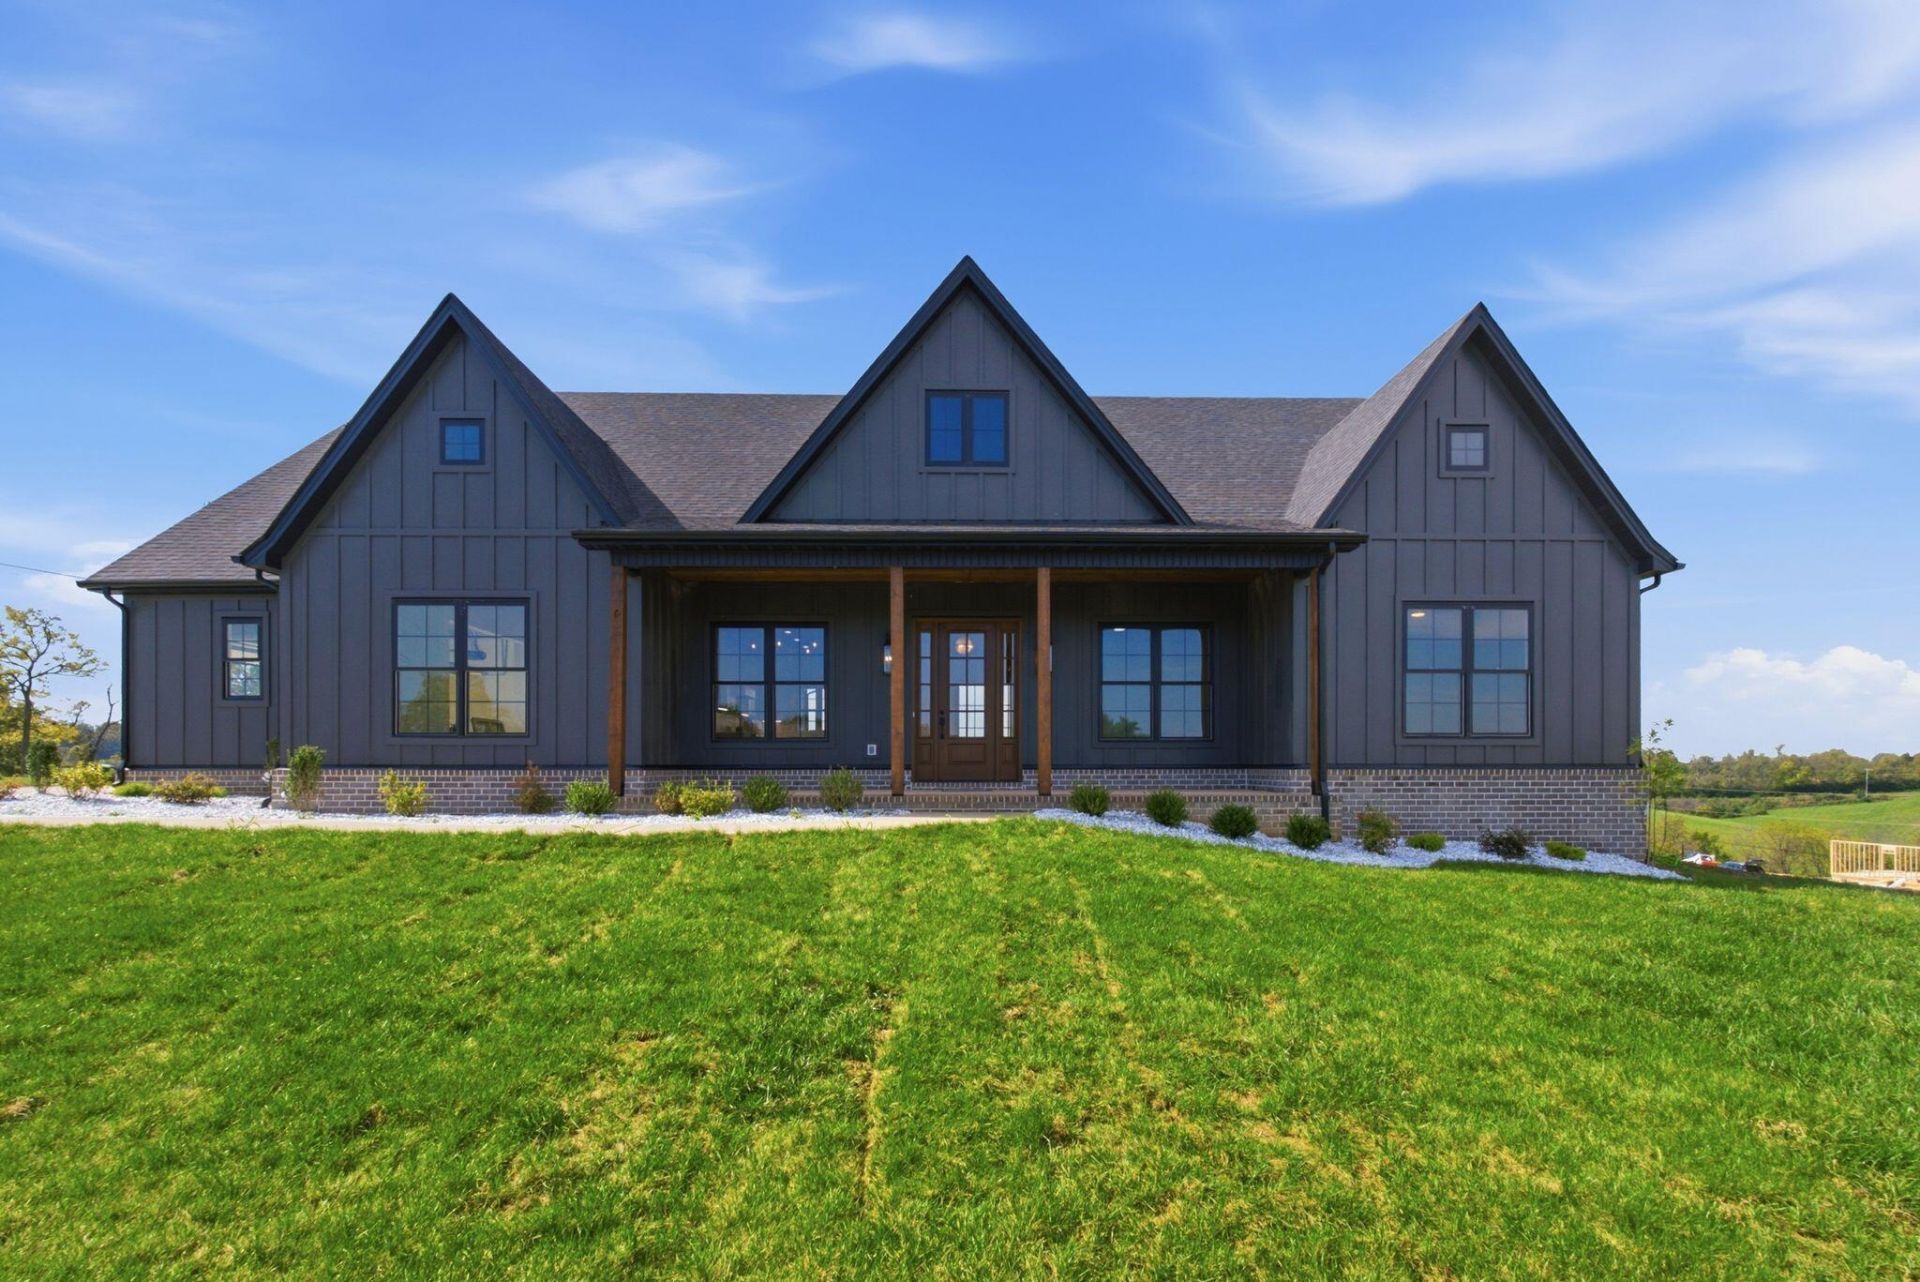
Immaculate brand-new modern farmhouse situated on 2.36 peaceful acres in Richmond, Kentucky, offering 2,405 square feet of thoughtfully designed, single-level living. This 4-bedroom, 2.5-bath Houghton Homes new construction pairs a desirable split-bedroom ranch floor plan with elevated finishes, exceptional functionality, and attention to detail throughout. The home's curb appeal begins with an inviting covered front porch featuring stamped concrete, cedar posts, and a stained tongue-and-groove pine ceiling. Step inside to a light-filled open floor plan enhanced by 10-foot ceilings, impressive 8-foot interior doors, Andersen windows and exterior doors, and luxury wide plank flooring throughout. At the heart of the home, the spacious great room includes an electric fireplace with built-in cabinetry on either side and flows seamlessly into a beautifully appointed kitchen designed for both everyday living and entertaining. An oversized island showcases striking Taj Everest quartzite countertops, complemented by abundant cabinetry, a stylish vertical tile backsplash, stainless steel appliances, lower cabinet microwave and a walk-in pantry. A formal dining room with trey ceiling detail provides an additional space for entertaining and special gatherings. Privately positioned away from the secondary bedrooms, the primary suite offers a relaxing retreat with a vaulted ceiling spacious en-suite featuring dual vanities, a freestanding soaker tub, tiled dual entry walk-in shower, two walk-in closets, and convenient direct access to the laundry room. On the opposite side of the home, three generously sized bedrooms share a well-appointed full bath with dual sinks, creating separation and privacy within the split-bedroom design. Thoughtful everyday functionality continues with a powder room, dedicated mudroom/drop zone just inside the attached two-car garage, and a separate storage room providing valuable space for tools, seasonal items, hobbies, and additional storage. Outdoor living is equally impressive. An expansive covered rear porch extends the home's entertaining space and features stamped concrete, cedar posts, and a stained tongue-and-groove pine ceiling creating a beautiful setting to relax and enjoy the surrounding acreage. Finished with Houghton Homes' signature attention to detail, including HardiePlank board-and-batten exterior accents, Andersen windows and doors, high-end countertops throughout all wet areas, elevated fixtures and finishes, and thoughtfully designed indoor and outdoor spaces, this exceptional new construction blends modern farmhouse style, craftsmanship, functionality, and peaceful acreage into one beautifully designed home.
Property Features
Property Type: Residential - Single Family
Cooling: Electric
Fireplaces: 1
Fuel Type: Electric
Garage: 2
Heating: Electric
Home Style: Craftsman, Ranch
Lot Size: 2.36 Acres
Roof Type: Dimensional Style, Shingle
Stories: 1.0
Amenities
Entrance Foyer
Eat-in Kitchen
Primary First Floor
Walk-In Closet(s)
Ceiling Fan(s)
Soaking Tub
Feature Descriptions
Appliance Features: Dishwasher, Microwave, Refrigerator, Range
Attic: Access Only
Days on Site: 20
Exterior: HardiPlank Type, Brick
Fireplace Features: Electric, Great Room
Flooring: Luxury Vinyl
Laundry: Electric Dryer Hookup, Main Level, Washer Hookup
Laundry Features: Electric Dryer Hookup, Main Level, Washer Hookup
Lot Dimensions: 2.360 acre(s)
Lot Features: Landscaped
Parking Notes: Attached Garage, Driveway, Garage Faces Side
Rooms Total: 9
Structure Type: House
Window Features: Insulated Windows
Local Schools
High School: Madison Central
Middle School: Michael Caudill
Elementary School: Boonesborough
School District: Madison County - 8
Listed By / Shown By
Listed By
Agency Name: Keller Williams Commonwealth
Shown By
Agent Name: Deborah Campbell
Agent Phone: (606) 599-5774
Agency Title: SALLIE DAVIDSON, REALTORS

Estimate Your Payment
Estimated Payment
$ 2,601.91 per month $2,406.52 Principal & Interest $0.00 Property Tax (data not provided by mls) $195.39 Homeowner's InsuranceChange Payment Information


Privacy Policy / DMCA Notice / ADA Accessibility


This site is hosted, designed and copyright
© 1994 - 2026 by
Delta Media Group, Inc. -- Patent Pending --
Agency License Information: SALLIE DAVIDSON REALTORS, KENTUCKY
2006 West Court | MLS# 26028524
This single family home located at 2006 West Court, Richmond, KY 40475 is currently listed for sale with an asking price of $669,900. This property has 4 bedrooms and 2 full and 1 partial baths with 2405 sq. ft. West Court is located in the Walnut Grove subdivision within the Madison County - 8 school district. Search Walnut Grove real estate on debbie.salliedavidson.com today.