

BEDS3
BATHS2 full
SQUARE FEET1,800
MLS#26019139
STATUS
PROPERTY TYPEResidential - Single Family
SUBDIVISIONBlue Ridge Heights
SCHOOLBerea Independent
Property Description
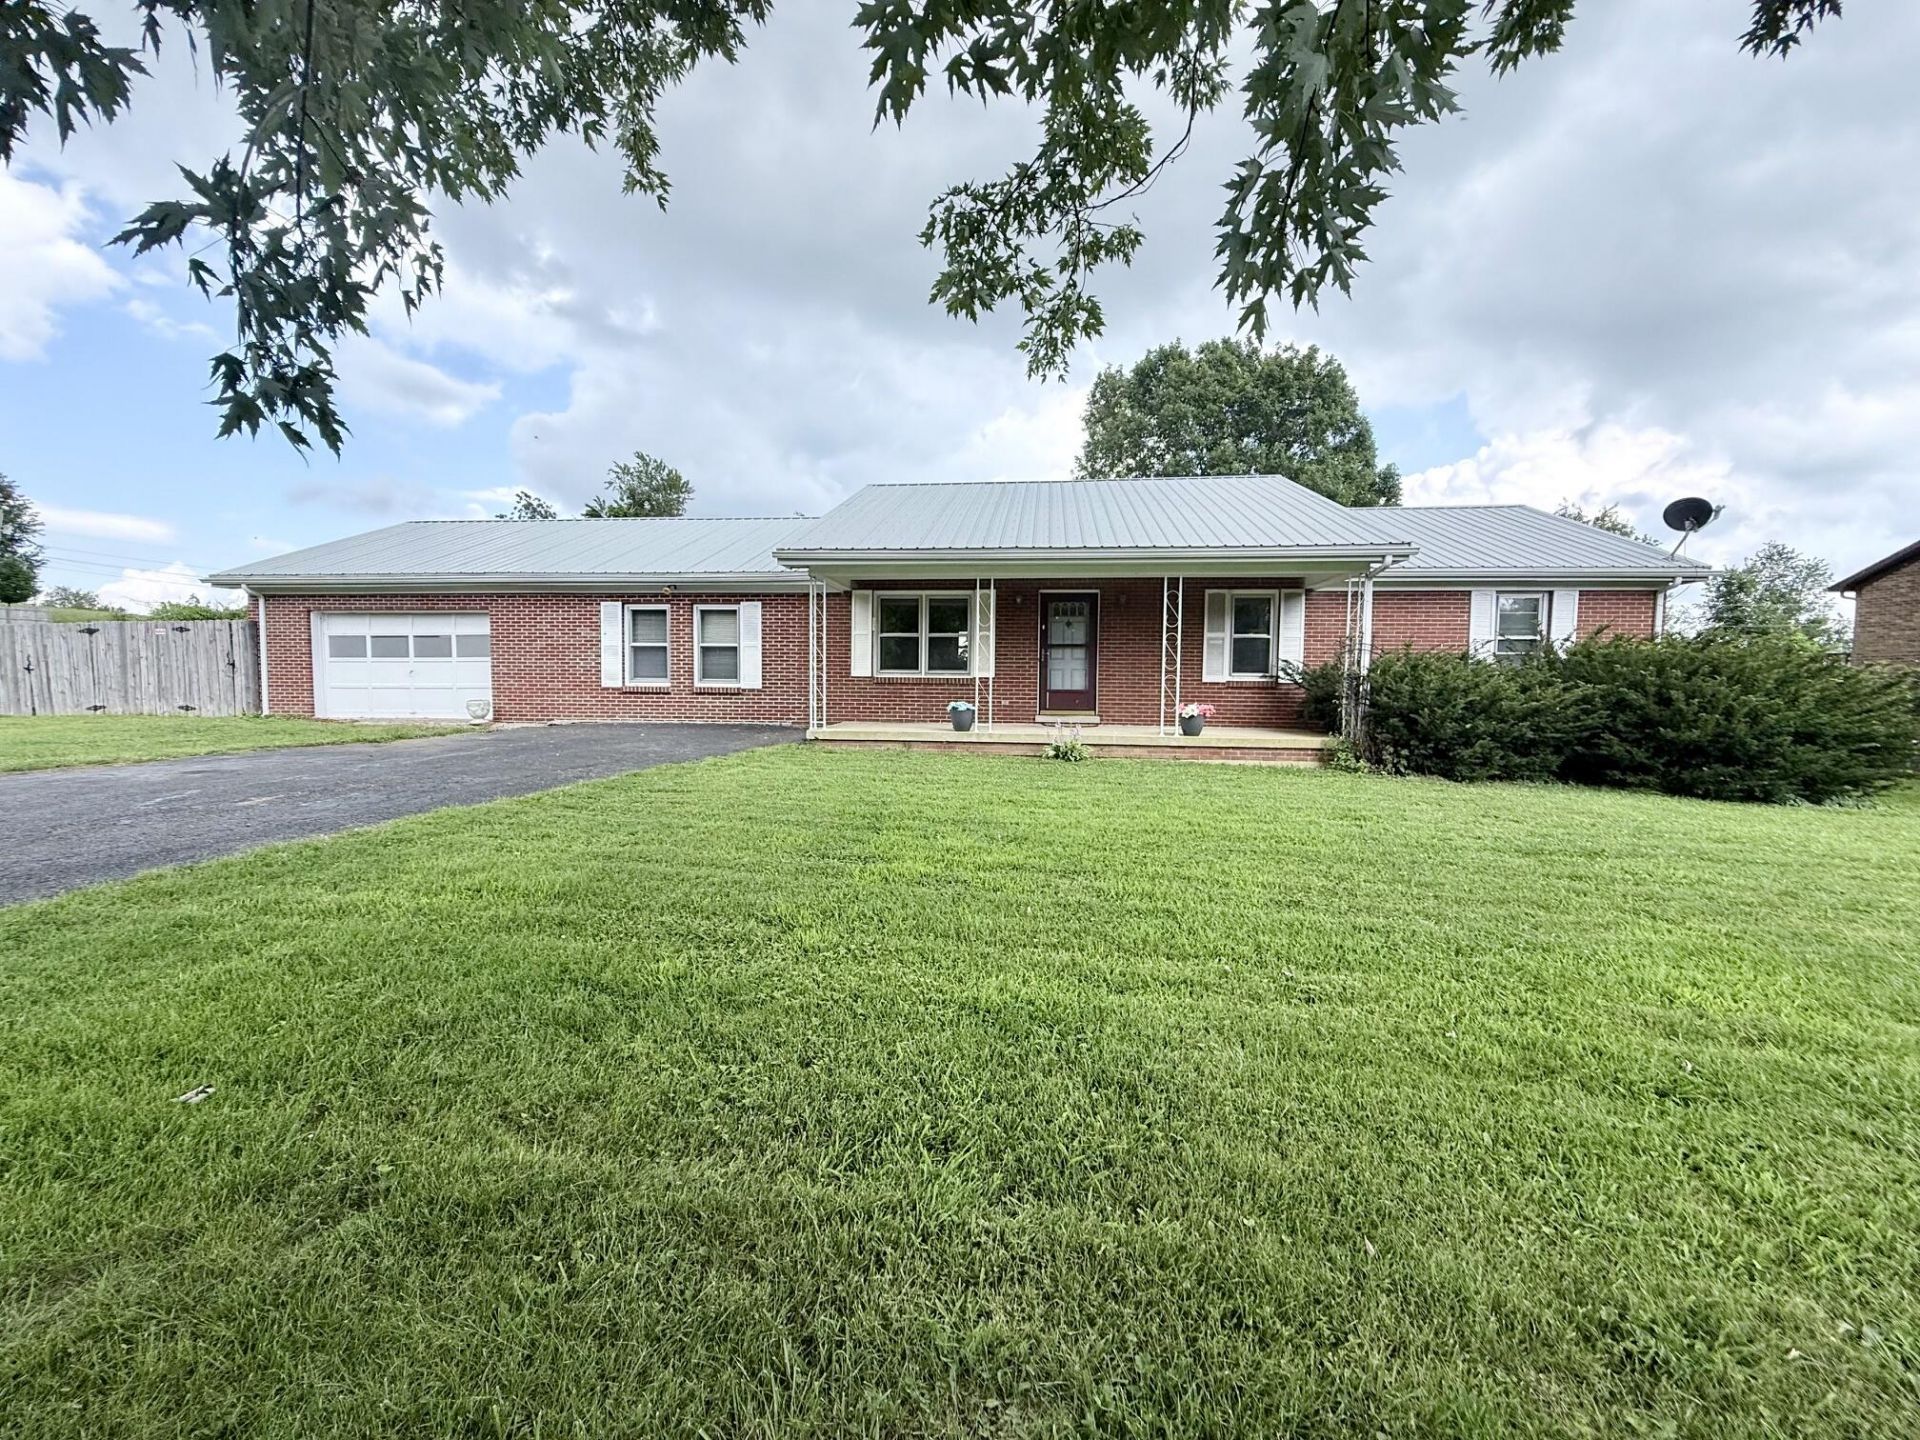
Spacious one level living! 3 bedrooms, 2 full baths and plenty of room for everyone to relax. Set on nearly an acre (a double lot), this brick ranch home features a large family room plus 2 bonus rooms to allow for an office, den or any creative space you need! The big, welcoming front porch and covered back porch add outdoor living areas. Huge back yard is fully fenced with clear views of hills and peaceful land. 3 storage sheds remain. Metal roof is less than 10 years old! Not central air. 2 wall units cool one end of the house, unsure if they heat also. Owner had window units in bedrooms. Heat is radiant/ceiling heat. Home on crawlspace, so duct work could be added for central a/c if desired. Bring your ideas for updates and your personal style to complete your forever home! Estate sale, being sold AS-IS, Inspections welcome.
Property Features
Property Type: Residential - Single Family
Cooling: Ceiling Fan(s), Ductless, Electric, Wall Unit(s)
Fireplaces: 1
Garage: 2
Heating: Ceiling, Ductless, Radiant
Home Style: Ranch
Lot Size: 0.99 Acres
Roof Type: Metal
Stories: 1.0
Year Built: 1982
Amenities
Eat-in Kitchen
Ceiling Fan(s)
Feature Descriptions
Appliance Features: Dishwasher, Microwave, Refrigerator, Range
Attic: Pull-Down Stairs
Basement Features: Crawl Space
Days on Site: 1
Exterior: Brick Veneer
Fireplace Features: Family Room, Propane
Flooring: Carpet, Laminate, Other, Vinyl
Laundry: Main Level
Laundry Features: Main Level
Lot Dimensions: 0.989 acre(s)
Lot Features: Many Trees
Parcel #: 071B-0000-0006
Parking Notes: Attached Garage, Driveway
Rooms Total: 2
Structures: Shed(s)
Local Schools
High School: Madison So
Middle School: Farristown
Elementary School: Kingston
School District: Berea Independent
Listed By / Shown By
Listed By
Agency Name: United Real Estate Bluegrass
Shown By
Agent Name: Deborah Campbell
Agent Phone: (606) 599-5774
Agency Title: SALLIE DAVIDSON, REALTORS

Estimate Your Payment
Estimated Payment
$ 1,068.11 per month $987.90 Principal & Interest $0.00 Property Tax (data not provided by mls) $80.21 Homeowner's InsuranceChange Payment Information


Privacy Policy / DMCA Notice / ADA Accessibility


This site is hosted, designed and copyright
© 1994 - 2026 by
Delta Media Group, Inc. -- Patent Pending --
Agency License Information: SALLIE DAVIDSON REALTORS, KENTUCKY
112 Blue Ridge Drive | MLS# 26019139
This single family home located at 112 Blue Ridge Drive, Berea, KY 40403 is currently listed for sale with an asking price of $275,000. This property was built in 1982 and has 3 bedrooms and 2 full baths with 1800 sq. ft. Blue Ridge Drive is located in the Blue Ridge Heights subdivision within the Berea Independent school district. Search Blue Ridge Heights real estate on debbie.salliedavidson.com today.