

BEDS3
BATHS3 full
SQUARE FEET1,536
MLS#26018199
STATUS
PROPERTY TYPEResidential - Condominium
SCHOOLLivingston - 117
Property Description
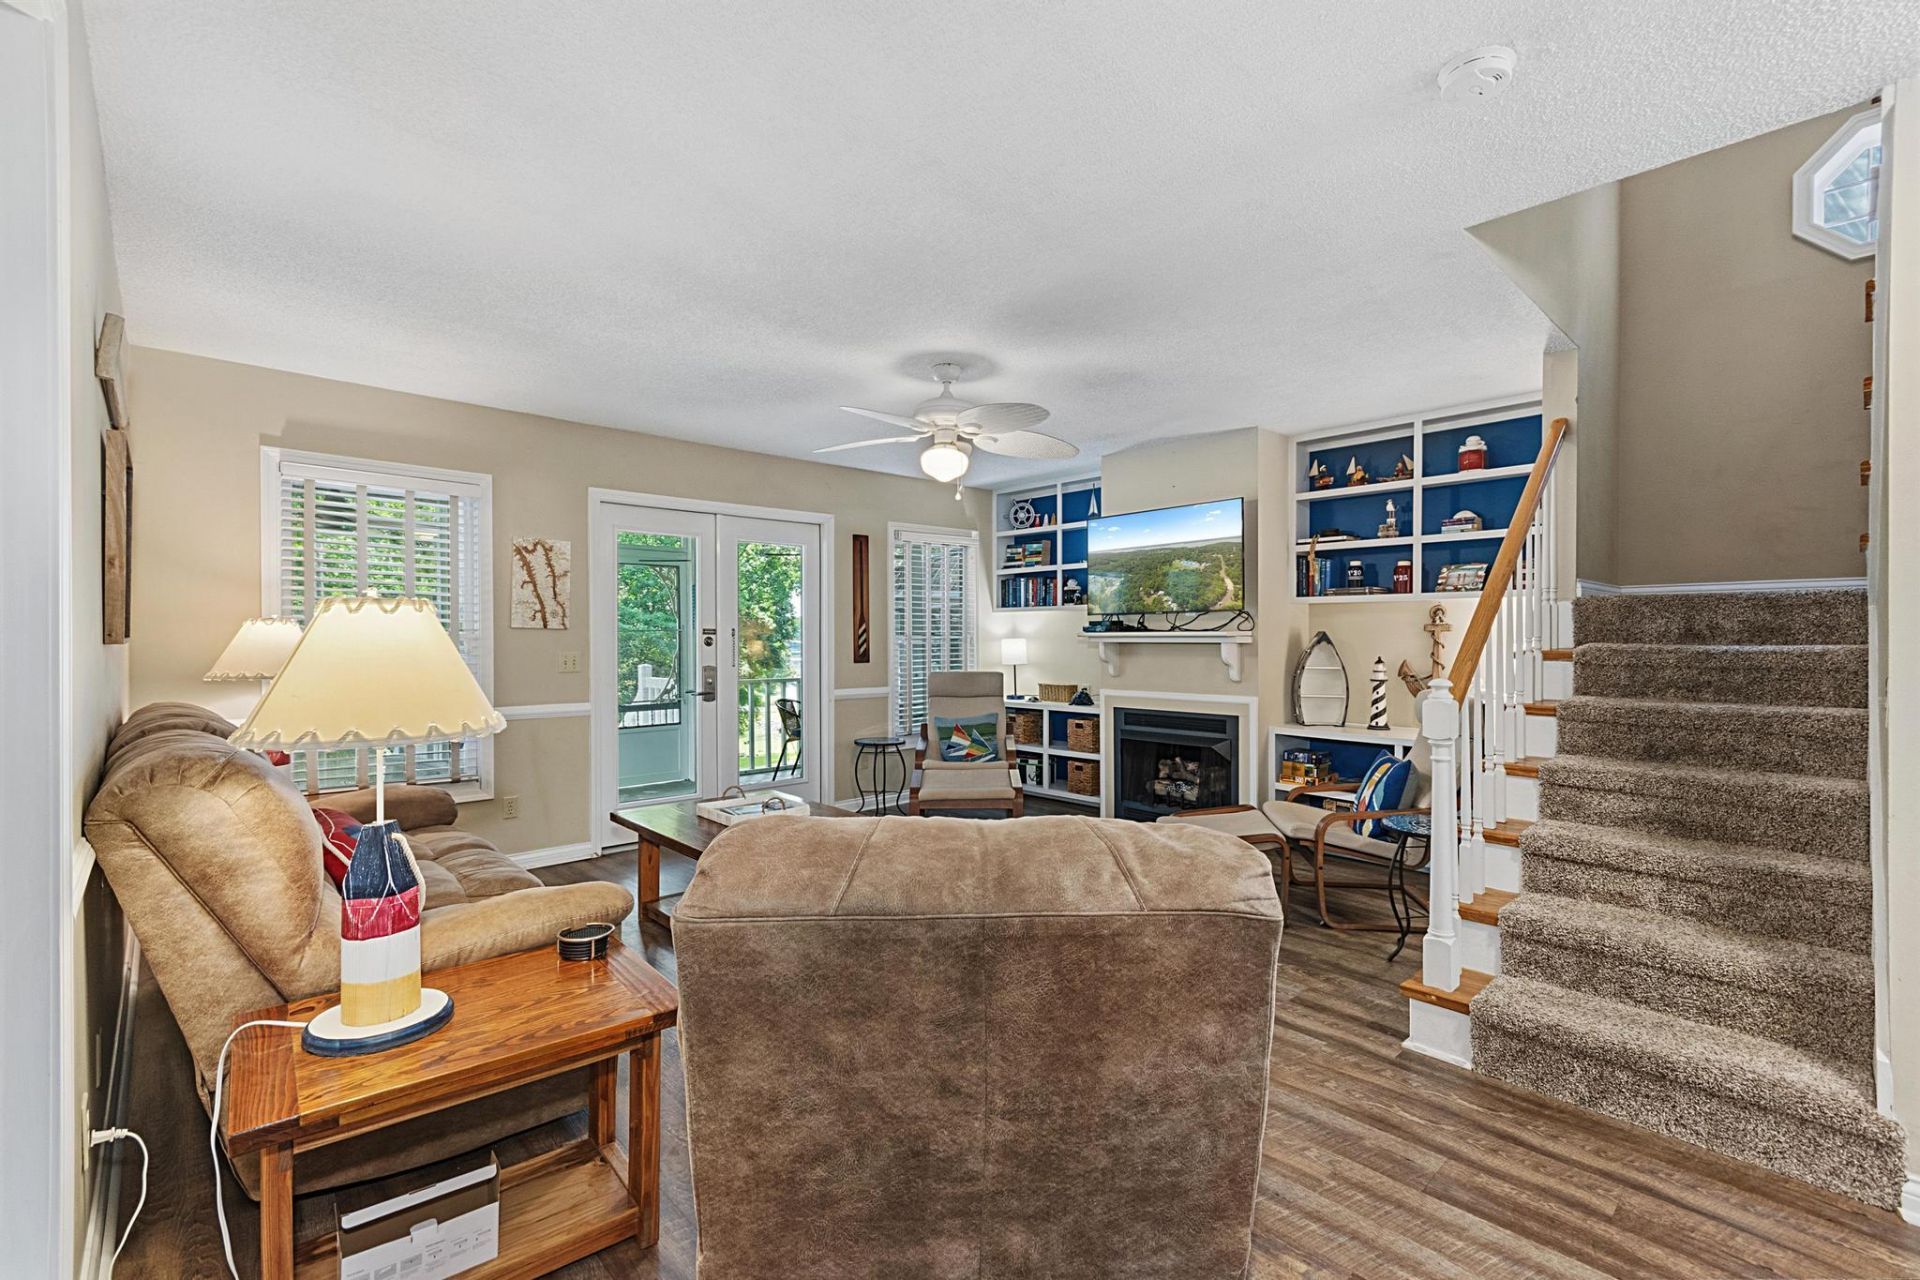
Enjoy resort living in this spacious, fully furnished 3-bedroom, 3-bathroom stand-alone condo at Green Turtle Bay Resort & Marina in Grand Rivers. Located in a golf cart-friendly community, this home is just a short ride to the marina and all the amenities Green Turtle Bay has to offer. The condo features a screened-in front porch, perfect for your morning coffee, along with a back deck for relaxing or entertaining. Inside, you'll find a comfortable layout with plenty of space for family and guests. Green Turtle Bay offers an indoor pool, two outdoor pools, a spa, a fitness center, two on-site restaurants, gift shops, and boat and boat slip rentals through the marina, making it easy to enjoy both Lake Barkley and Kentucky Lake. Whether you're looking for a weekend getaway, vacation home, or investment property, this condo offers everything you need to enjoy the lake lifestyle. Property requires a lease agreement with Green Turtle Bay.
Property Features
Property Type: Residential - Condominium
Cooling: Central Air
Fireplaces: 1
Fuel Type: Electric
Heating: Electric
Roof Type: Metal
Stories: 2.0
Year Built: 1995
Amenities
Eat-in Kitchen
Primary First Floor
Ceiling Fan(s)
Feature Descriptions
Appliance Features: Dryer, Dishwasher, Refrigerator, Trash Compactor, Washer, Range
Basement Features: Crawl Space
Community Features: Pool
Days on Site: 3
Exterior: Vinyl Siding
Fireplace Features: Gas Log, Living Room
Flooring: Carpet, Vinyl
Laundry: Main Level
Laundry Features: Main Level
Parcel #: 091-00-00-019.00-B207
Parking Notes: Driveway
Rooms Total: 2
Local Schools
High School: Livingston Central
Middle School: Livingston County
Elementary School: South Livingston
School District: Livingston - 117
Listed By / Shown By
Listed By
Agency Name: Lake Realty & Development Co
Shown By
Agent Name: Deborah Campbell
Agent Phone: (606) 599-5774
Agency Title: SALLIE DAVIDSON, REALTORS

Estimate Your Payment
Estimated Payment
$ 1,009.46 per month $933.65 Principal & Interest $0.00 Property Tax (data not provided by mls) $75.80 Homeowner's InsuranceChange Payment Information


Privacy Policy / DMCA Notice / ADA Accessibility


This site is hosted, designed and copyright
© 1994 - 2026 by
Delta Media Group, Inc. -- Patent Pending --
Agency License Information: SALLIE DAVIDSON REALTORS, KENTUCKY
207 Hursthaven Court | MLS# 26018199
This condo located at 207 Hursthaven Court, Grand Rivers, KY 42045 is currently listed for sale with an asking price of $259,900. This property was built in 1995 and has 3 bedrooms and 3 full baths with 1536 sq. ft. Hursthaven Court is located within the Livingston - 117 school district. Search Grand Rivers real estate on debbie.salliedavidson.com today.