

BEDS3
BATHS2 full
SQUARE FEET1,665
MLS#26014850
STATUS
PROPERTY TYPEResidential - Single Family
SUBDIVISIONWalnut Grove
SCHOOLLincoln County - 24
Property Description
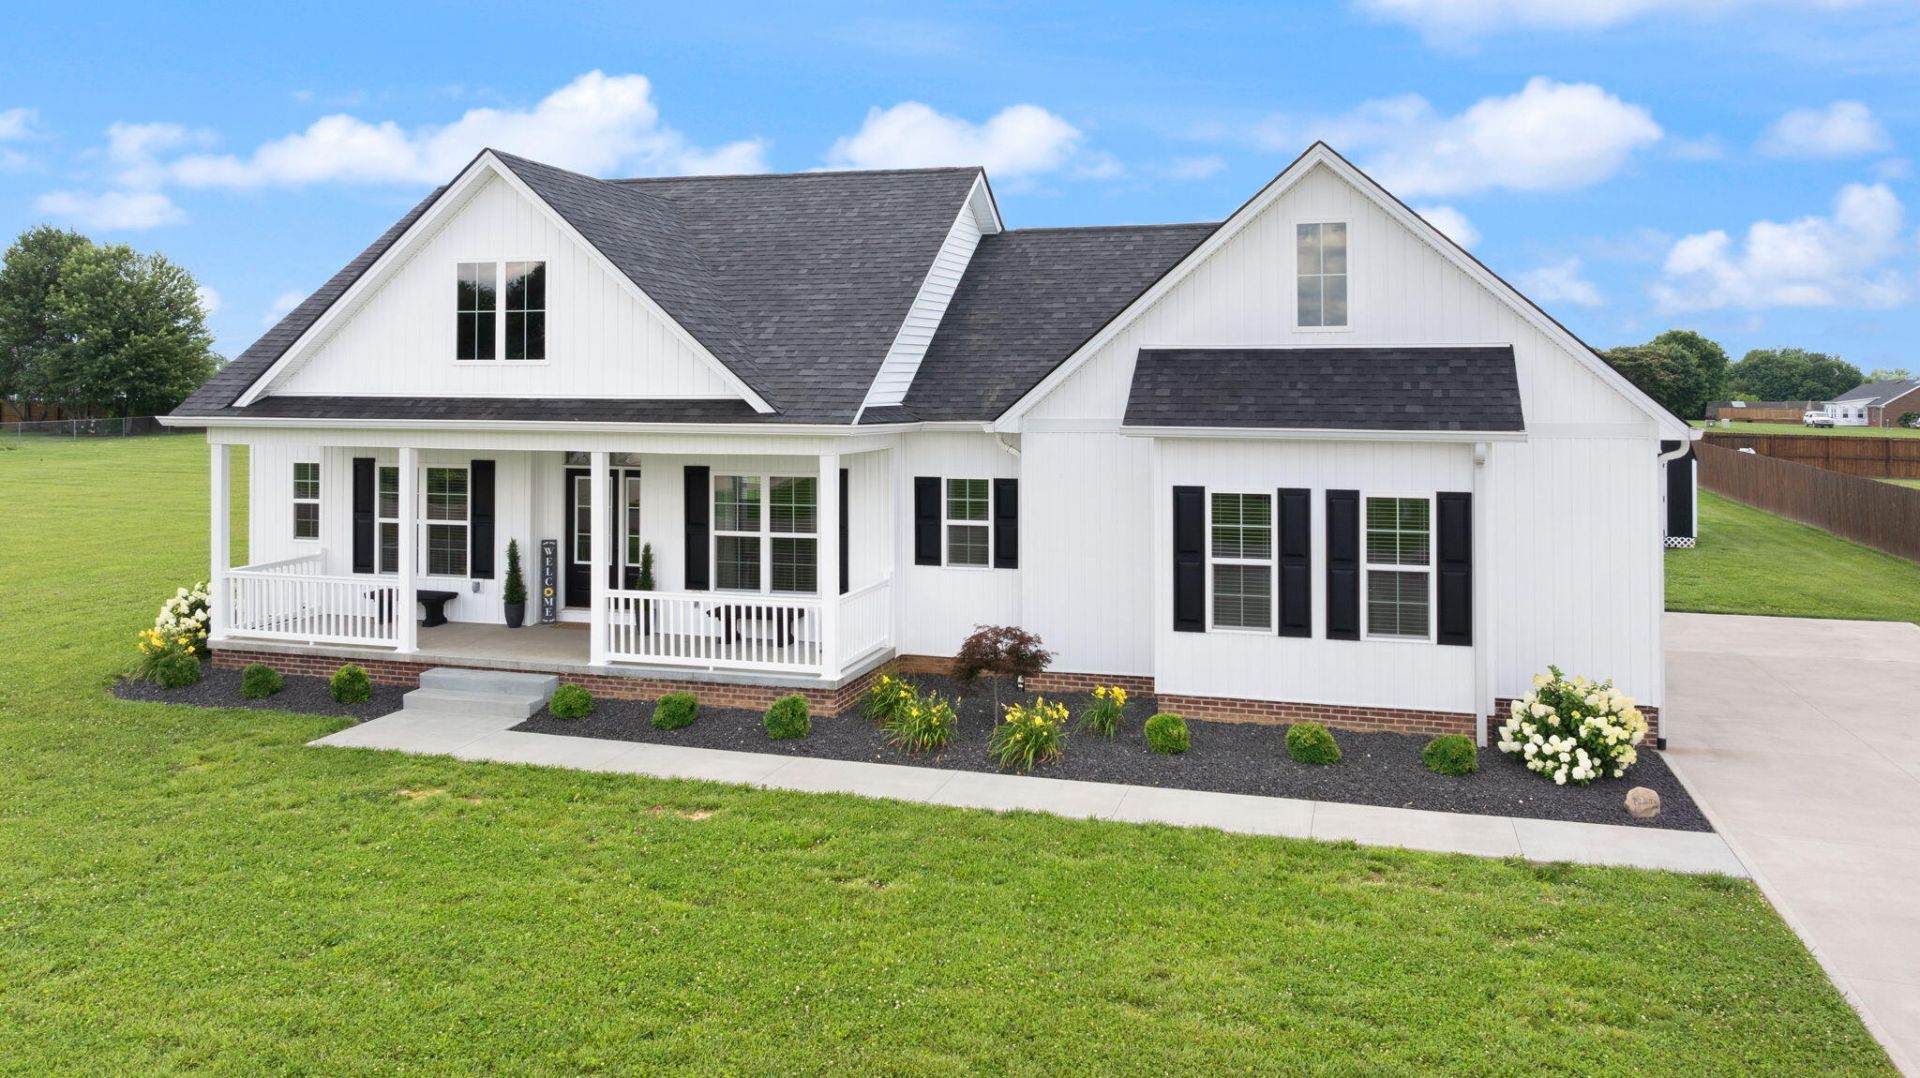
Welcome to 57 Beth Lane! This beautifully crafted home blends timeless cottage-style charm with a clean, modern interior designed for comfortable everyday living. Featuring an inviting open-concept layout, stylish finishes, and abundant natural light, this home offers the perfect balance of warmth and simplicity. Enjoy relaxing mornings on the covered front porch and peaceful evenings on the covered back porch overlooking the backyard. The home features a complimentary building to the side that is 12'x16' with wrap around lift inside for extra storage. There is space to store both, a mower and a golf cart.The spacious concrete driveway includes an additional parking pad, providing extra convenience for guests, recreational vehicles, or multiple drivers. Located in a welcoming neighborhood where families enjoy evening walks, children ride bikes, and neighbors cruise by on golf carts, this community offers the small-town lifestyle so many buyers are searching for. Just minutes from Danville, you'll appreciate the quiet setting while remaining close to shopping, dining, and everyday conveniences. Whether you're looking for your first home, downsizing, or simply seeking a move-in ready property in a family-friendly neighborhood, 57 Beth Lane is ready to welcome you home.
Property Features
Property Type: Residential - Single Family
Cooling: Electric, Heat Pump
Fireplaces: 1
Fuel Type: Electric
Garage: 2
Heating: Electric, Heat Pump
Home Style: Craftsman
Lot Size: 0.58 Acres
Roof Type: Dimensional Style
Stories: 1.0
Amenities
Breakfast Bar
Entrance Foyer
Eat-in Kitchen
Primary First Floor
Walk-In Closet(s)
Ceiling Fan(s)
Feature Descriptions
Appliance Features: Dishwasher, Refrigerator, Range
Attic: Access Only
Days on Site: 22
Exterior: Vinyl Siding
Fireplace Features: Living Room, Propane
Flooring: Carpet, Laminate
Laundry: Electric Dryer Hookup, Main Level, Washer Hookup
Laundry Features: Electric Dryer Hookup, Main Level, Washer Hookup
Lot Dimensions: 0.576 acre(s)
Lot Features: Landscaped
Parcel #: 009-02-11-007.06
Parking Notes: Attached Garage, Driveway, Garage Faces Side
Rooms Total: 10
Structures: Shed(s)
Structure Type: House
Utilities: Underground Utilities
Window Features: Insulated Windows, Blinds, Screens
Local Schools
High School: Lincoln Co
Middle School: Lincoln Co
Elementary School: Hustonville
School District: Lincoln County - 24
Listed By / Shown By
Listed By
Agency Name: Bluegrass Regional Real Estate LLC
Shown By
Agent Name: Deborah Campbell
Agent Phone: (606) 599-5774
Agency Title: SALLIE DAVIDSON, REALTORS

Estimate Your Payment
Estimated Payment
$ 1,359.02 per month $1,256.97 Principal & Interest $0.00 Property Tax (data not provided by mls) $102.05 Homeowner's InsuranceChange Payment Information


Privacy Policy / DMCA Notice / ADA Accessibility


This site is hosted, designed and copyright
© 1994 - 2026 by
Delta Media Group, Inc. -- Patent Pending --
Agency License Information: SALLIE DAVIDSON REALTORS, KENTUCKY
57 Beth Lane | MLS# 26014850
This single family home located at 57 Beth Lane, Hustonville, KY 40437 is currently listed for sale with an asking price of $349,900. This property has 3 bedrooms and 2 full baths with 1665 sq. ft. Beth Lane is located in the Walnut Grove subdivision within the Lincoln County - 24 school district. Search Walnut Grove real estate on debbie.salliedavidson.com today.