

BEDS4
BATHS2 full 1 partial
SQUARE FEET2,316
MLS#26014178
STATUS
PROPERTY TYPEResidential - Single Family
SUBDIVISIONBrittany Heights
SCHOOLJessamine County - 9
Property Description
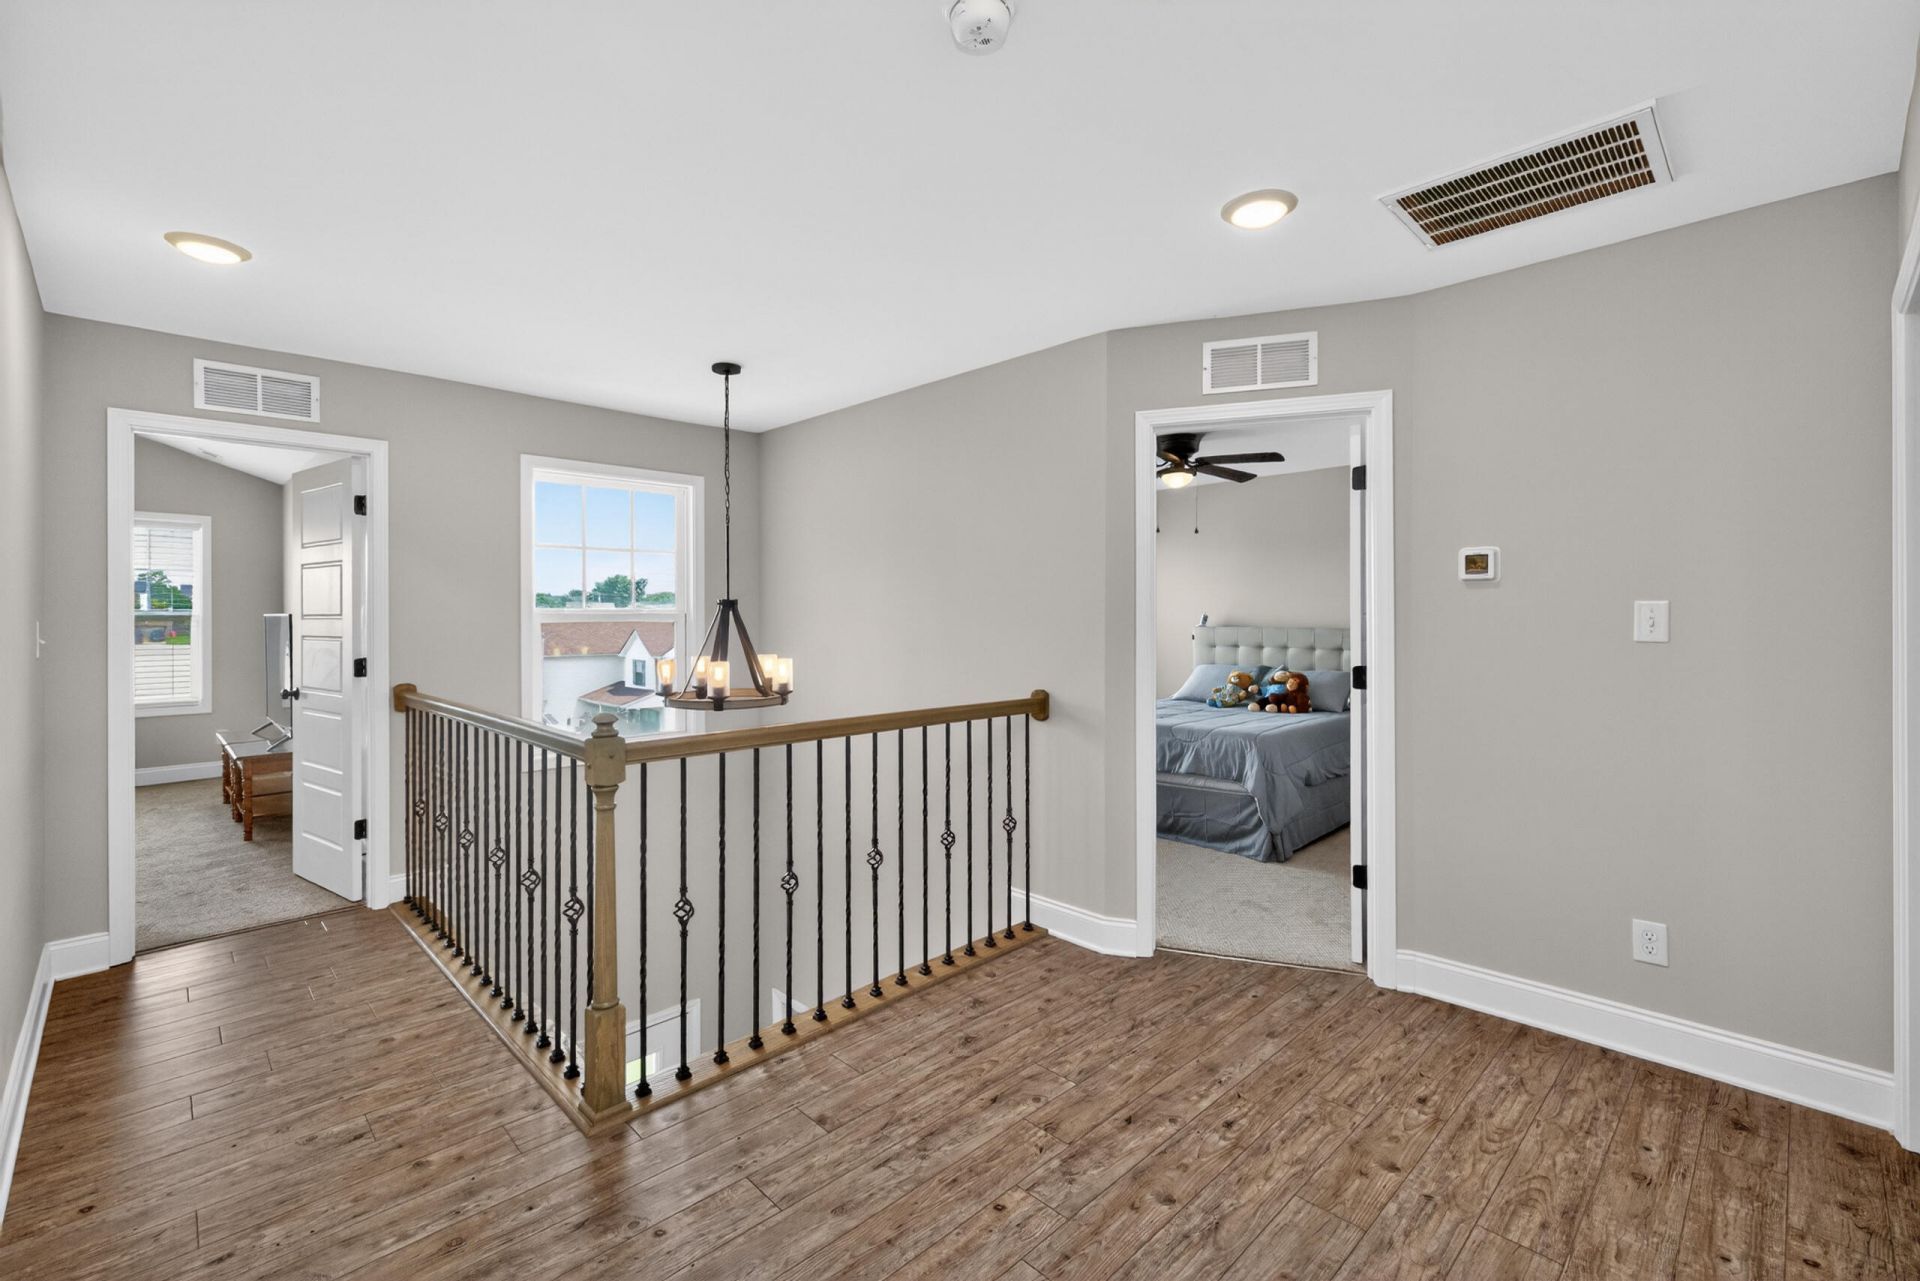
Step into a welcoming two story foyer that opens to a formal dining room accented with a tray ceiling. The kitchen features a pantry, upgraded cabinets, Grade A granite countertops, a subway tile backsplash, recessed lighting, and flows seamlessly into the breakfast area and family room for an open concept feel. The primary suite offers a vaulted ceiling, two spacious walk in closets, and a private bath with a double sink vanity. Upstairs you'll find three additional bedrooms???each with its own walk in closet???and a conveniently located second floor laundry room. Additional perks include smooth ceilings, 5?? baseboards, cased windows, LVP flooring throughout the first floor, and a privacy fenced back yard!
Property Features
Property Type: Residential - Single Family
Cooling: Electric
Fuel Type: Electric
Garage: 2
Heating: Electric, Heat Pump
Lot Size: 0.15 Acres
Roof Type: Dimensional Style
Stories: 2.0
Amenities
Entrance Foyer
Eat-in Kitchen
Walk-In Closet(s)
Ceiling Fan(s)
Feature Descriptions
Appliance Features: Disposal, Dishwasher, Microwave, Refrigerator, Range
Attic: Access Only
Community Features: Park
Days on Site: 32
Exterior: Stone, Vinyl Siding
Flooring: Carpet, Luxury Vinyl
Laundry: Electric Dryer Hookup, Gas Dryer Hookup, Washer Hookup
Laundry Features: Electric Dryer Hookup, Gas Dryer Hookup, Washer Hookup
Lot Dimensions: 0.150 acre(s)
Parcel #: 069-20-07-016.00
Parking Notes: Attached Garage, Driveway, Garage Door Opener, Garage Faces Front
Rooms Total: 9
Structure Type: House
Utilities: Electricity Connected
Window Features: Insulated Windows
Local Schools
High School: East Jess HS
Middle School: East Jessamine Middle School
Elementary School: Nicholasville
School District: Jessamine County - 9
Listed By / Shown By
Listed By
Agency Name: The Agency
Shown By
Agent Name: Deborah Campbell
Agent Phone: (606) 599-5774
Agency Title: SALLIE DAVIDSON, REALTORS

Estimate Your Payment
Estimated Payment
$ 1,475.54 per month $1,364.74 Principal & Interest $0.00 Property Tax (data not provided by mls) $110.80 Homeowner's InsuranceChange Payment Information


Privacy Policy / DMCA Notice / ADA Accessibility


This site is hosted, designed and copyright
© 1994 - 2026 by
Delta Media Group, Inc. -- Patent Pending --
Agency License Information: SALLIE DAVIDSON REALTORS, KENTUCKY
1184 Orchard Drive | MLS# 26014178
This single family home located at 1184 Orchard Drive, Nicholasville, KY 40356 is currently listed for sale with an asking price of $379,900. This property has 4 bedrooms and 2 full and 1 partial baths with 2316 sq. ft. Orchard Drive is located in the Brittany Heights subdivision within the Jessamine County - 9 school district. Search Brittany Heights real estate on debbie.salliedavidson.com today.