

BEDS5
BATHS3 full
SQUARE FEET3,227
MLS#26018736
STATUS
PROPERTY TYPEResidential - Single Family
SCHOOLMayfield Independent
Property Description
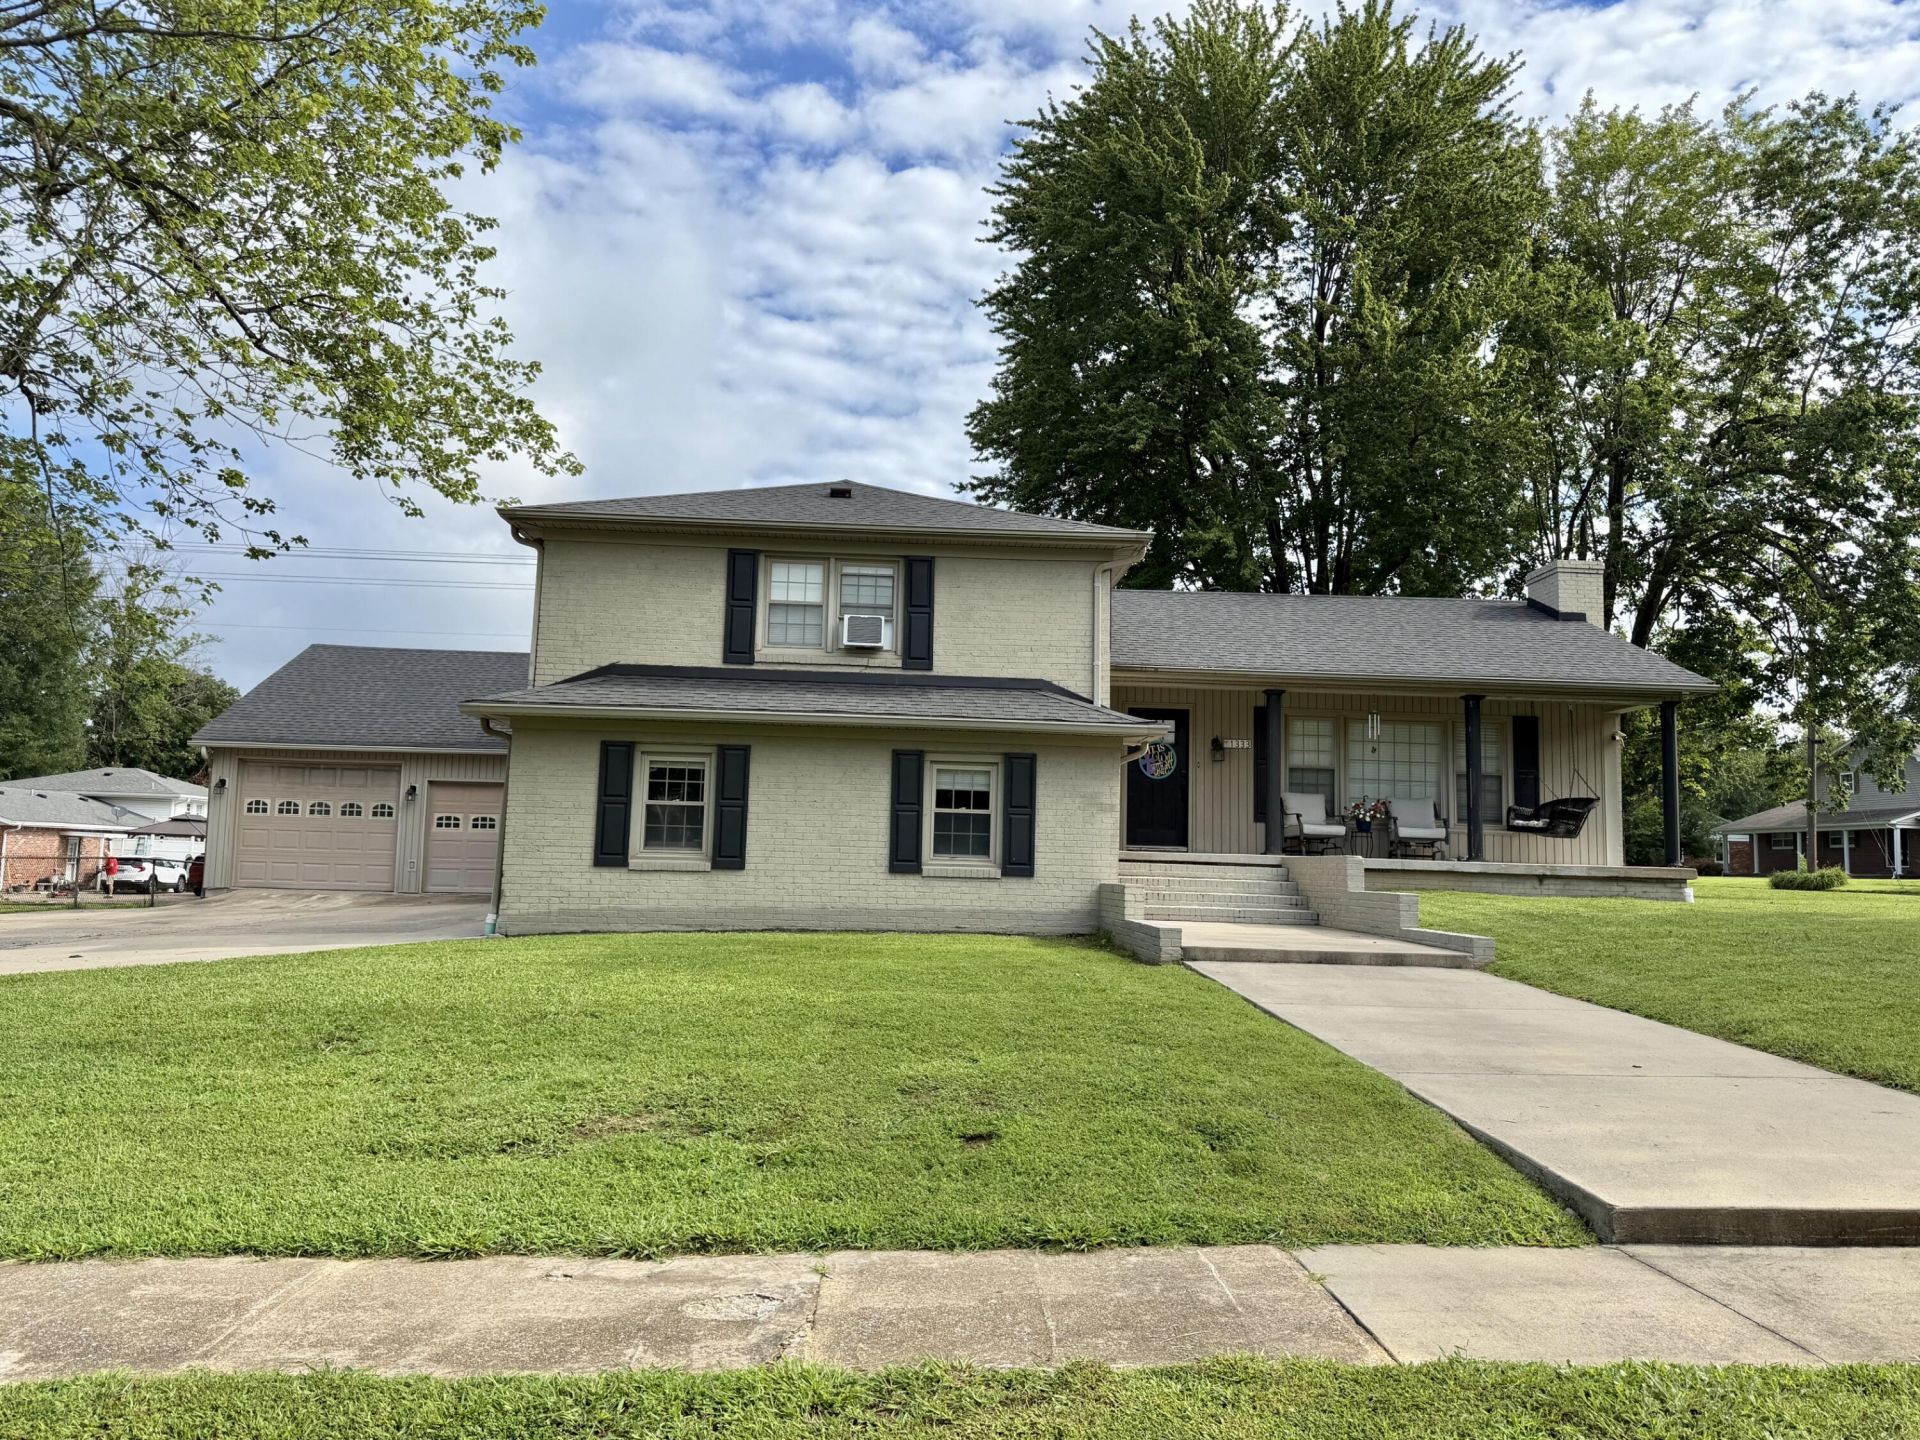
Welcome home to this spacious 5-bedroom, 3-bath split-level brick home located in the desirable city of Mayfield, Kentucky. Offering plenty of room for a growing family, this well-designed home combines comfort, functionality, and timeless curb appeal. Step inside to discover generous living spaces perfect for everyday living and entertaining. The versatile floor plan provides ample bedroom space, multiple full bathrooms, and room for a home office, playroom, or guest suite. Relax year-round in the inviting sunroom, the perfect place to enjoy your morning coffee or unwind while overlooking the large backyard. Outside, you'll find plenty of space for children, pets, gardening, or hosting family gatherings. Additional features include a 2-car attached garage, durable brick exterior, and a convenient location close to schools, shopping, dining, and all the amenities Mayfield has to offer. This exceptional property offers the space, comfort, and location you've been searching for. Schedule your private showing today and see everything this wonderful Mayfield home has to offer!
Property Features
Property Type: Residential - Single Family
Basement: Yes
Cooling: Central Air
Fireplaces: 1
Garage: 2
Heating: Forced Air
Home Style: Split Level
Lot Size: 0.42 Acres
Roof Type: Dimensional Style
Stories: 1.5
Year Built: 1969
Amenities
Ceiling Fan(s)
Feature Descriptions
Appliance Features: Dishwasher, Refrigerator, Range
Basement Features: Finished, Interior Entry
Exterior: Brick Veneer
Fireplace Features: Family Room, Gas Log
Flooring: Vinyl, Wood
Lot Dimensions: 0.420 acre(s)
Parcel #: 212.00.04.094.00
Parking Notes: Attached Garage, Driveway
Rooms Total: 2
Structure Type: House
Utilities: Natural Gas Connected, Sewer Connected, Water Connected
Local Schools
High School: Mayfield
Middle School: Mayfield
Elementary School: Mayfield
School District: Mayfield Independent
Listed By / Shown By
Listed By
Agency Name: Keller Williams Experience - Murray
Shown By
Agent Name: Deborah Campbell
Agent Phone: (606) 599-5774
Agency Title: SALLIE DAVIDSON, REALTORS

Estimate Your Payment
Estimated Payment
$ 1,343.48 per month $1,242.60 Principal & Interest $0.00 Property Tax (data not provided by mls) $100.89 Homeowner's InsuranceChange Payment Information


Privacy Policy / DMCA Notice / ADA Accessibility


This site is hosted, designed and copyright
© 1994 - 2026 by
Delta Media Group, Inc. -- Patent Pending --
Agency License Information: SALLIE DAVIDSON REALTORS, KENTUCKY
1333 Cherry Drive | MLS# 26018736
This single family home located at 1333 Cherry Drive, Mayfield, KY 42066 is currently listed for sale with an asking price of $345,900. This property was built in 1969 and has 5 bedrooms and 3 full baths with 3227 sq. ft. Cherry Drive is located within the Mayfield Independent school district. Search Mayfield real estate on debbie.salliedavidson.com today.