

BEDS4
BATHS2 full
SQUARE FEET1,959
MLS#26016051
STATUS
PROPERTY TYPEResidential - Single Family
SUBDIVISIONRural
SCHOOLGraves County - 118
Property Description
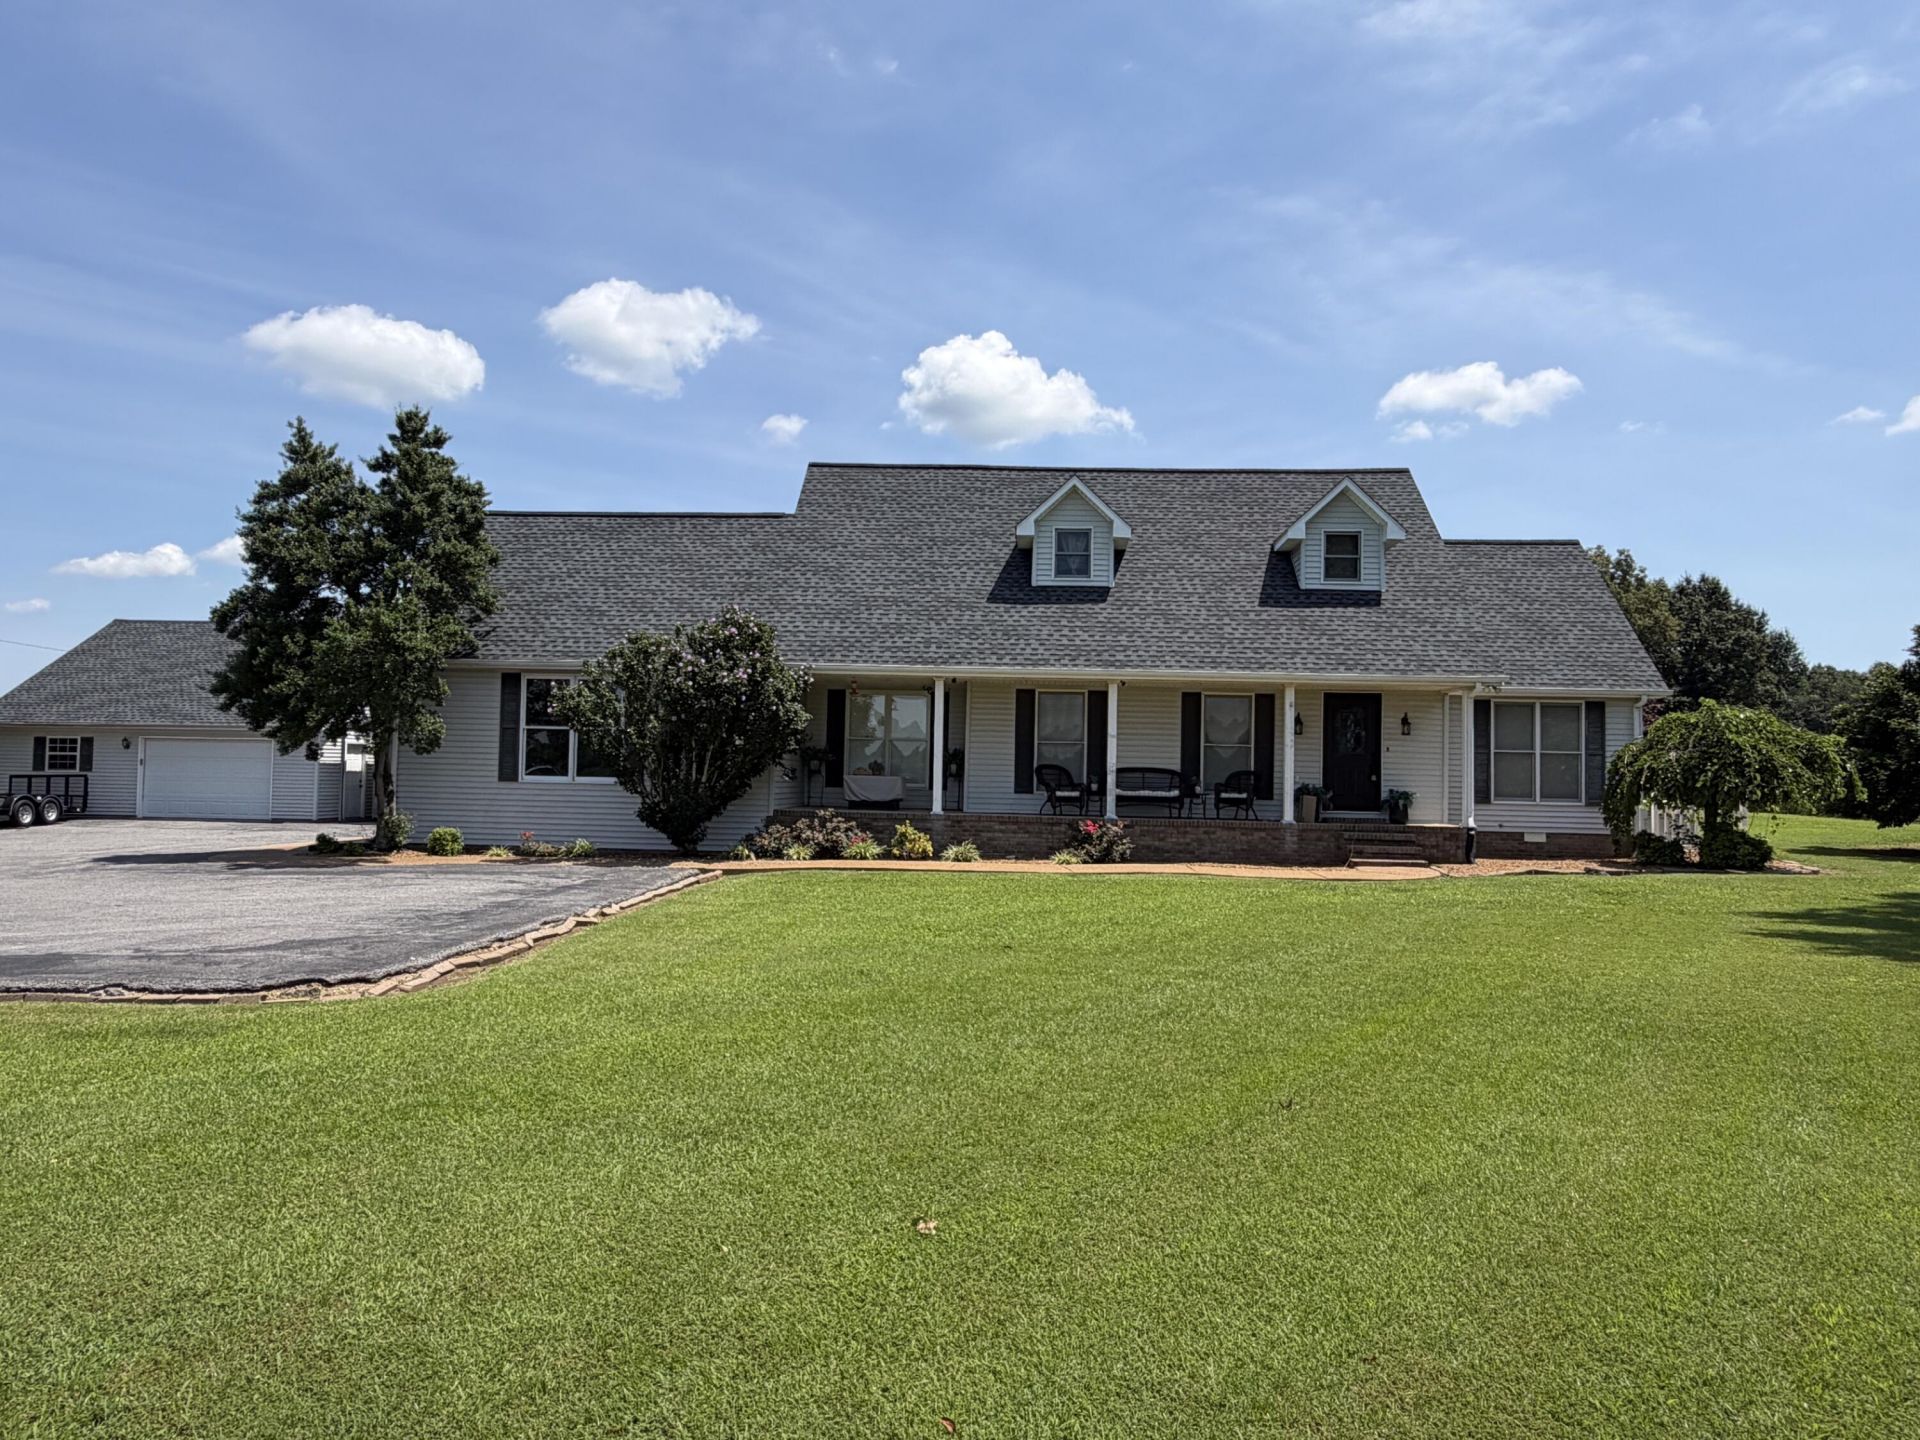
Country Living at Its Best! Escape to the peace and privacy of this beautiful 1.5-story home nestled on a secluded 1.75-acre country lot. Offering the perfect blend of comfort and outdoor living. This property features 4 spacious bedrooms and 2 full bathrooms, providing plenty of room for family and guests. Relax and enjoy the quiet surroundings from the large covered front porch, or entertain friends and family on the open patio overlooking the above-ground pool with its spacious deck???perfect for summer gatherings. Vehicle storage and workspace are abundant with an attached 2-car garage, a detached 2-car garage, and an additional 2-car carport, giving you ample room for vehicles, recreational equipment, or hobbies. If you've been searching for a private country retreat with plenty of space both inside and out, this property is a must-see. Schedule your private showing today and experience the peaceful lifestyle this exceptional home has to offer!
Property Features
Property Type: Residential - Single Family
Cooling: Central Air
Fireplaces: 1
Fuel Type: Propane
Garage: 4
Heating: Forced Air, Propane Tank Owned
Home Style: Colonial
Lot Size: 1.75 Acres
Roof Type: Dimensional Style
Stories: 2.0
Year Built: 1994
Amenities
Breakfast Bar
Eat-in Kitchen
Primary First Floor
Walk-In Closet(s)
Ceiling Fan(s)
Feature Descriptions
Appliance Features: Dishwasher, Refrigerator, Range
Attic: Walk-In Attic, Partially Floored
Basement Features: Crawl Space
Days on Site: 13
Exterior: Vinyl Siding
Fireplace Features: Gas Log
Flooring: Laminate, Tile
Laundry: Electric Dryer Hookup, Main Level, Washer Hookup
Laundry Features: Electric Dryer Hookup, Main Level, Washer Hookup
Lot Dimensions: 1.750 acre(s)
Lot Features: Few Trees
Parcel #: 064.00.00.012.00
Parking Notes: Attached Garage, Detached Carport, Detached Garage
Pool Features: Above Ground
Rooms Total: 2
Structure Type: House
Swimming Pool: Yes
Utilities: Propane
Window Features: Insulated Windows, Blinds
Local Schools
High School: Graves Co High
Middle School: Graves Co Middle
Elementary School: Wingo
School District: Graves County - 118
Listed By / Shown By
Listed By
Agency Name: Keller Williams Experience - Murray
Shown By
Agent Name: Deborah Campbell
Agent Phone: (606) 599-5774
Agency Title: SALLIE DAVIDSON, REALTORS

Estimate Your Payment
Estimated Payment
$ 1,125.98 per month $1,041.42 Principal & Interest $0.00 Property Tax (data not provided by mls) $84.55 Homeowner's InsuranceChange Payment Information


Privacy Policy / DMCA Notice / ADA Accessibility


This site is hosted, designed and copyright
© 1994 - 2026 by
Delta Media Group, Inc. -- Patent Pending --
Agency License Information: SALLIE DAVIDSON REALTORS, KENTUCKY
1162 Cavender Road | MLS# 26016051
This single family home located at 1162 Cavender Road, Fulton, KY 42041 is currently listed for sale with an asking price of $289,900. This property was built in 1994 and has 4 bedrooms and 2 full baths with 1959 sq. ft. Cavender Road is located in the Rural subdivision within the Graves County - 118 school district. Search Rural real estate on debbie.salliedavidson.com today.