

BEDS3
BATHS2 full 1 partial
SQUARE FEET2,657
MLS#26016053
STATUS
PROPERTY TYPEResidential - Single Family
SUBDIVISIONRocky Fork Estates
SCHOOLGarrard County - 23
Property Description
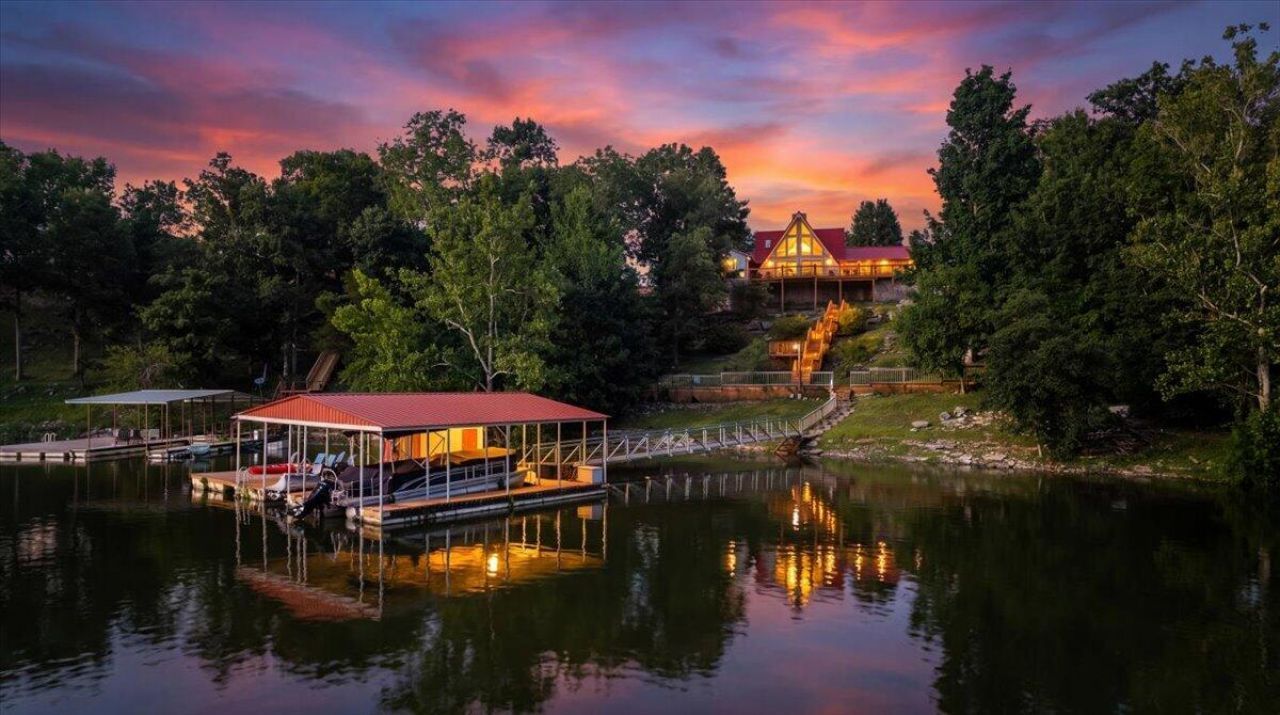
Welcome to your lakefront retreat! This beautifully maintained 3-bedroom, 2.5-bath home is only 45 minutes from Lexington and designed for both relaxing weekends and year-round living. Fresh interior paint gives the home a bright, updated feel, while the sunroom showcases stunning panoramic lake views you'll enjoy in every season. Step outside to the spacious Trex deck and outdoor kitchen-perfect for entertaining family and friends after a day on the water. The private dock features dedicated slips for both a boat and a jet ski, tanning area, and a ladder for your convenience. Located in a no-wake zone, it's an ideal setting for swimming, fishing, and peaceful days on the lake. Additional highlights include a 2-car garage, Tesla charging station, and the flexibility to make this home your full-time residence, weekend getaway, or investment property as it can be used as a short-term rental. These don't come around often, so you better get it while you can!
Property Features
Property Type: Residential - Single Family
Cooling: Central Air, Electric
Fireplaces: 1
Fuel Type: Electric
Garage: 2
Heating: Electric
Home Style: Contemporary
Lot Size: 0.91 Acres
Roof Type: Metal
Stories: 1.5
Year Built: 1989
Amenities
Eat-in Kitchen
Primary First Floor
Ceiling Fan(s)
Outdoor Grill
Feature Descriptions
Appliance Features: Disposal, Dishwasher, Microwave, Refrigerator, Range
Basement Features: Crawl Space
Body of Water: Herrington Lake
Days on Site: 14
Exterior: HardiPlank Type, Stone
Fireplace Features: Living Room
Flooring: Carpet, Hardwood, Tile
Laundry: Main Level
Laundry Features: Main Level
Lot Dimensions: 0.910 acre(s)
Lot Features: Many Trees
Parcel #: 03A-02-008
Parking Notes: Detached Garage, Driveway, Garage Door Opener, Garage Faces Front
Rooms Total: 9
Structures: Other, Outdoor Kitchen
Structure Type: House
Window Features: Blinds
Local Schools
High School: Garrard Co
Middle School: Garrard Co
Elementary School: Garrard Co
School District: Garrard County - 23
Listed By / Shown By
Listed By
Agency Name: The Brokerage
Shown By
Agent Name: Deborah Campbell
Agent Phone: (606) 599-5774
Agency Title: SALLIE DAVIDSON, REALTORS

Estimate Your Payment
Estimated Payment
$ 3,398.52 per month $3,143.31 Principal & Interest $0.00 Property Tax (data not provided by mls) $255.21 Homeowner's InsuranceChange Payment Information


Privacy Policy / DMCA Notice / ADA Accessibility


This site is hosted, designed and copyright
© 1994 - 2026 by
Delta Media Group, Inc. -- Patent Pending --
Agency License Information: SALLIE DAVIDSON REALTORS, KENTUCKY
367 Ronclar Drive | MLS# 26016053
This single family home located at 367 Ronclar Drive, Lancaster, KY 40444 is currently listed for sale with an asking price of $875,000. This property was built in 1989 and has 3 bedrooms and 2 full and 1 partial baths with 2657 sq. ft. Ronclar Drive is located in the Rocky Fork Estates subdivision within the Garrard County - 23 school district. Search Rocky Fork Estates real estate on debbie.salliedavidson.com today.