

BEDS3
BATHS2 full
SQUARE FEET1,520
MLS#26030101
STATUS
PROPERTY TYPEResidential - Single Family
SUBDIVISIONCapital View
SCHOOLFranklin County - 14
Property Description
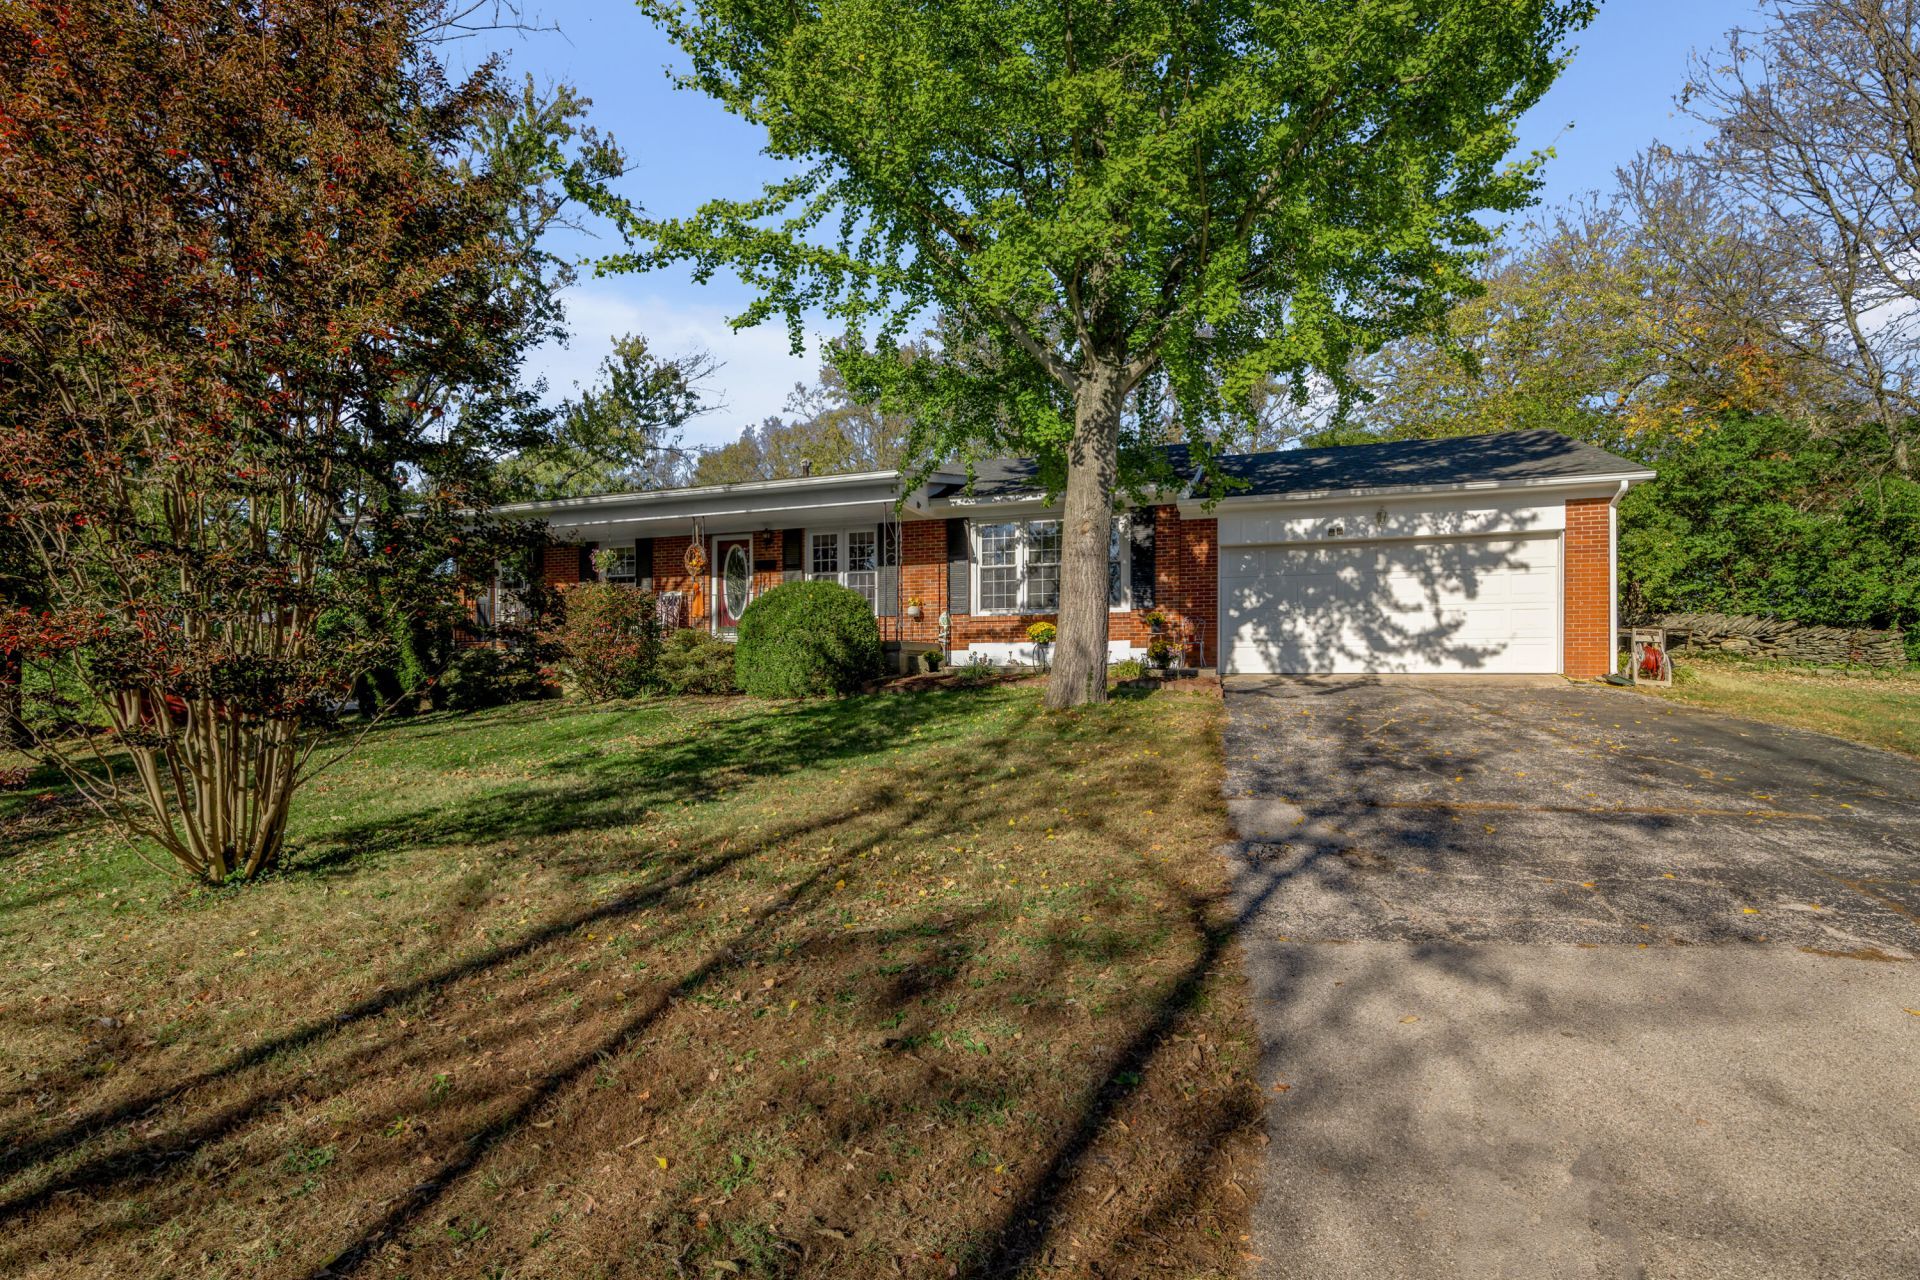
Welcome to 348 Senate! Situated on a spacious corner lot, this beautiful ranch offers a private, tucked-away feel while remaining just minutes from town with convenient highway access. Inside, you'll find hardwood floors throughout the living areas and bedrooms. The kitchen flows seamlessly into the utility area and expansive great room, creating an open, functional space for everyday living and entertaining. Two good sized guest bedrooms share a full bath, while the primary suite features a recently renovated en suite bathroom. Step outside to the back patio and enjoy a spacious backyard that offers a peaceful, secluded setting, making it easy to forget you're just minutes from everything you need.
Property Features
Property Type: Residential - Single Family
Cooling: Central Air, Ceiling Fan(s), Electric
Fuel Type: Gas
Garage: 2
Heating: Heat Pump, Natural Gas
Home Style: Colonial
Lot Size: 0.31 Acres
Roof Type: Dimensional Style
Stories: 1.0
Year Built: 1968
Amenities
Eat-in Kitchen
Primary First Floor
Ceiling Fan(s)
Feature Descriptions
Appliance Features: Disposal, Dishwasher, Refrigerator, Range
Attic: Pull-Down Stairs, Partially Floored
Basement Features: Crawl Space
Days on Site: 3
Exterior: Brick Veneer
Flooring: Carpet, Hardwood, Tile, Vinyl
Lot Dimensions: 0.307 acre(s)
Parcel #: 075-30-06-025.00
Parking Notes: Attached Garage, Driveway, Garage Faces Front
Rooms Total: 9
Structure Type: House
Utilities: Cable Connected, Electricity Connected, Natural Gas Connected, Sewer Connected, Water Connected
Window Features: Insulated Windows, Blinds, Screens
Local Schools
High School: Franklin Co
Middle School: Elkhorn Middle
Elementary School: Hearn
School District: Franklin County - 14
Listed By / Shown By
Listed By
Agency Name: LexHomes Real Estate
Shown By
Agent Name: Deborah Campbell
Agent Phone: (606) 599-5774
Agency Title: SALLIE DAVIDSON, REALTORS

Estimate Your Payment
Estimated Payment
$ 889.44 per month $822.65 Principal & Interest $0.00 Property Tax (data not provided by mls) $66.79 Homeowner's InsuranceChange Payment Information


Privacy Policy / DMCA Notice / ADA Accessibility


This site is hosted, designed and copyright
© 1994 - 2026 by
Delta Media Group, Inc. -- Patent Pending --
Agency License Information: SALLIE DAVIDSON REALTORS, KENTUCKY
348 Senate Drive | MLS# 26030101
This single family home located at 348 Senate Drive, Frankfort, KY 40601 is currently listed for sale with an asking price of $229,000. This property was built in 1968 and has 3 bedrooms and 2 full baths with 1520 sq. ft. Senate Drive is located in the Capital View subdivision within the Franklin County - 14 school district. Search Capital View real estate on debbie.salliedavidson.com today.