

BEDS3
BATHS2 full 1 partial
SQUARE FEET1,986
MLS#26030024
STATUS
PROPERTY TYPEResidential - Single Family
SUBDIVISIONMeadows
SCHOOLFranklin County - 14
Property Description
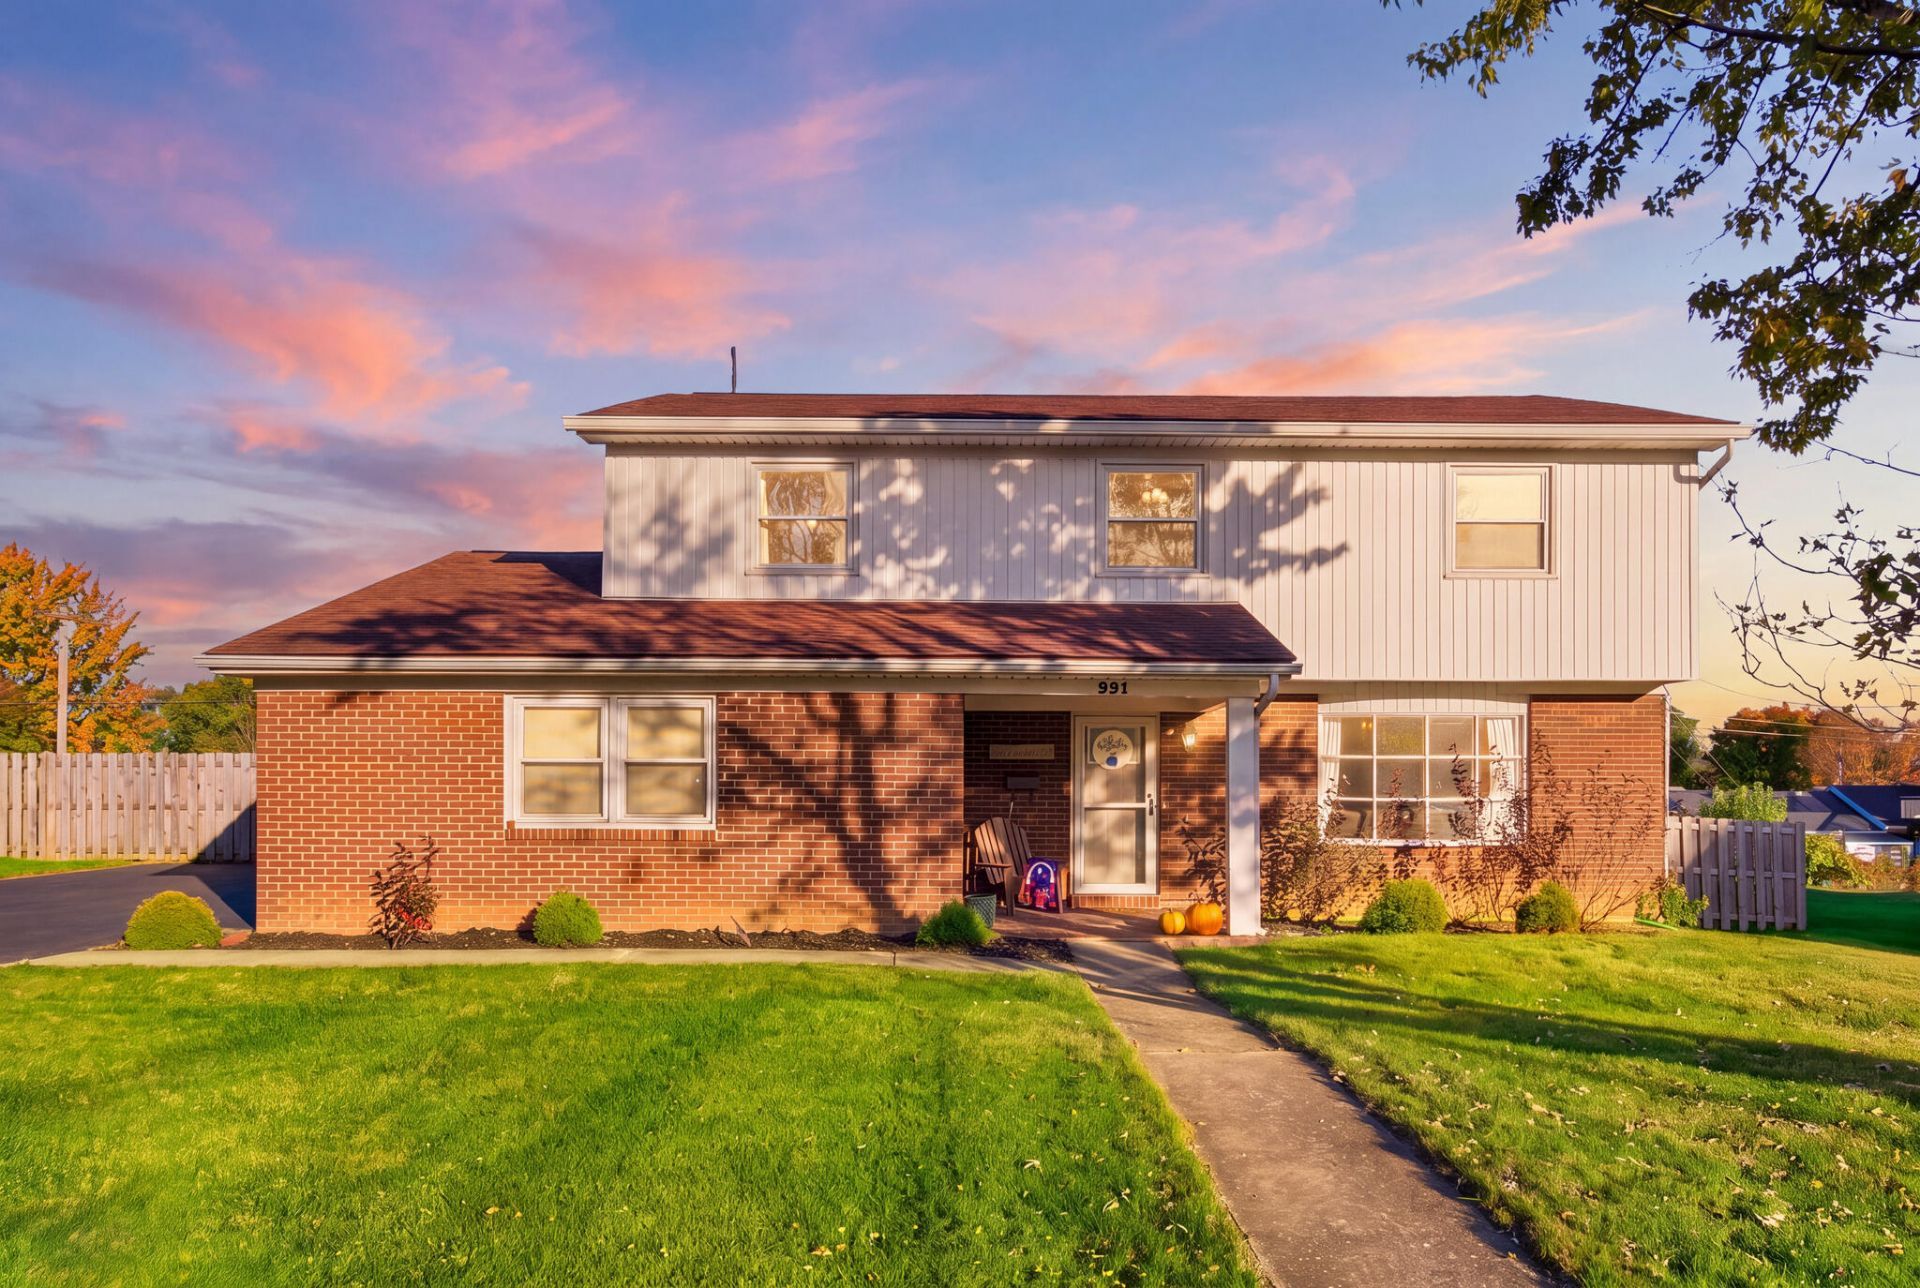
A lot of square footage for the price. Plenty of room to spread out both inside and out. Inside, this home includes 3 bedrooms, 2 1/2 bathrooms, and a side-entry 2-car garage. Updates include: appliances, paint, hardware, lighting, fixtures, flooring, fencing, and a new overhead garage door. The loft, dining, living, and separate den areas set this home apart for hosting and holiday entertaining... or could also be utilized as a work-from-home office space. Outside, there is a large, flat, fenced yard for play with a firepit area and a new, Amish-built shed for storage. All within walking distance of the local Bridgeport, Bondurant, and Western Hills public schools.
Property Features
Property Type: Residential - Single Family
Cooling: Electric
Fuel Type: Electric
Garage: 2
Heating: Electric
Lot Size: 0.37 Acres
Roof Type: Shingle
Stories: 2.0
Year Built: 1975
Amenities
Eat-in Kitchen
Walk-In Closet(s)
Ceiling Fan(s)
Feature Descriptions
Appliance Features: Dishwasher, Microwave, Refrigerator, Range
Attic: Floored, Pull-Down Stairs
Days on Site: 3
Exterior: Brick Veneer, Vinyl Siding
Flooring: Carpet, Tile, Luxury Vinyl
Laundry: Electric Dryer Hookup, Main Level, Washer Hookup
Laundry Features: Electric Dryer Hookup, Main Level, Washer Hookup
Lot Dimensions: 0.367 acre(s)
Parcel #: 050-10-04-016.00
Parking Notes: Garage Faces Side
Rooms Total: 10
Structures: Shed(s)
Utilities: Electricity Connected, Sewer Connected, Water Connected
Local Schools
High School: Western Hills
Middle School: Bondurant
Elementary School: Bridgeport
School District: Franklin County - 14
Listed By / Shown By
Listed By
Agency Name: Transactionbroker.com
Shown By
Agent Name: Deborah Campbell
Agent Phone: (606) 599-5774
Agency Title: SALLIE DAVIDSON, REALTORS

Estimate Your Payment
Estimated Payment
$ 1,164.82 per month $1,077.35 Principal & Interest $0.00 Property Tax (data not provided by mls) $87.47 Homeowner's InsuranceChange Payment Information


Privacy Policy / DMCA Notice / ADA Accessibility


This site is hosted, designed and copyright
© 1994 - 2026 by
Delta Media Group, Inc. -- Patent Pending --
Agency License Information: SALLIE DAVIDSON REALTORS, KENTUCKY
221 Tinderwood Drive | MLS# 26030024
This single family home located at 221 Tinderwood Drive, Frankfort, KY 40601 is currently listed for sale with an asking price of $299,900. This property was built in 1975 and has 3 bedrooms and 2 full and 1 partial baths with 1986 sq. ft. Tinderwood Drive is located in the Meadows subdivision within the Franklin County - 14 school district. Search Meadows real estate on debbie.salliedavidson.com today.