

BEDS3
BATHS3 full
SQUARE FEET2,594
MLS#26027178
STATUS
PROPERTY TYPEResidential - Single Family
SUBDIVISIONCountry Lane Estates
SCHOOLFranklin County - 14
Property Description
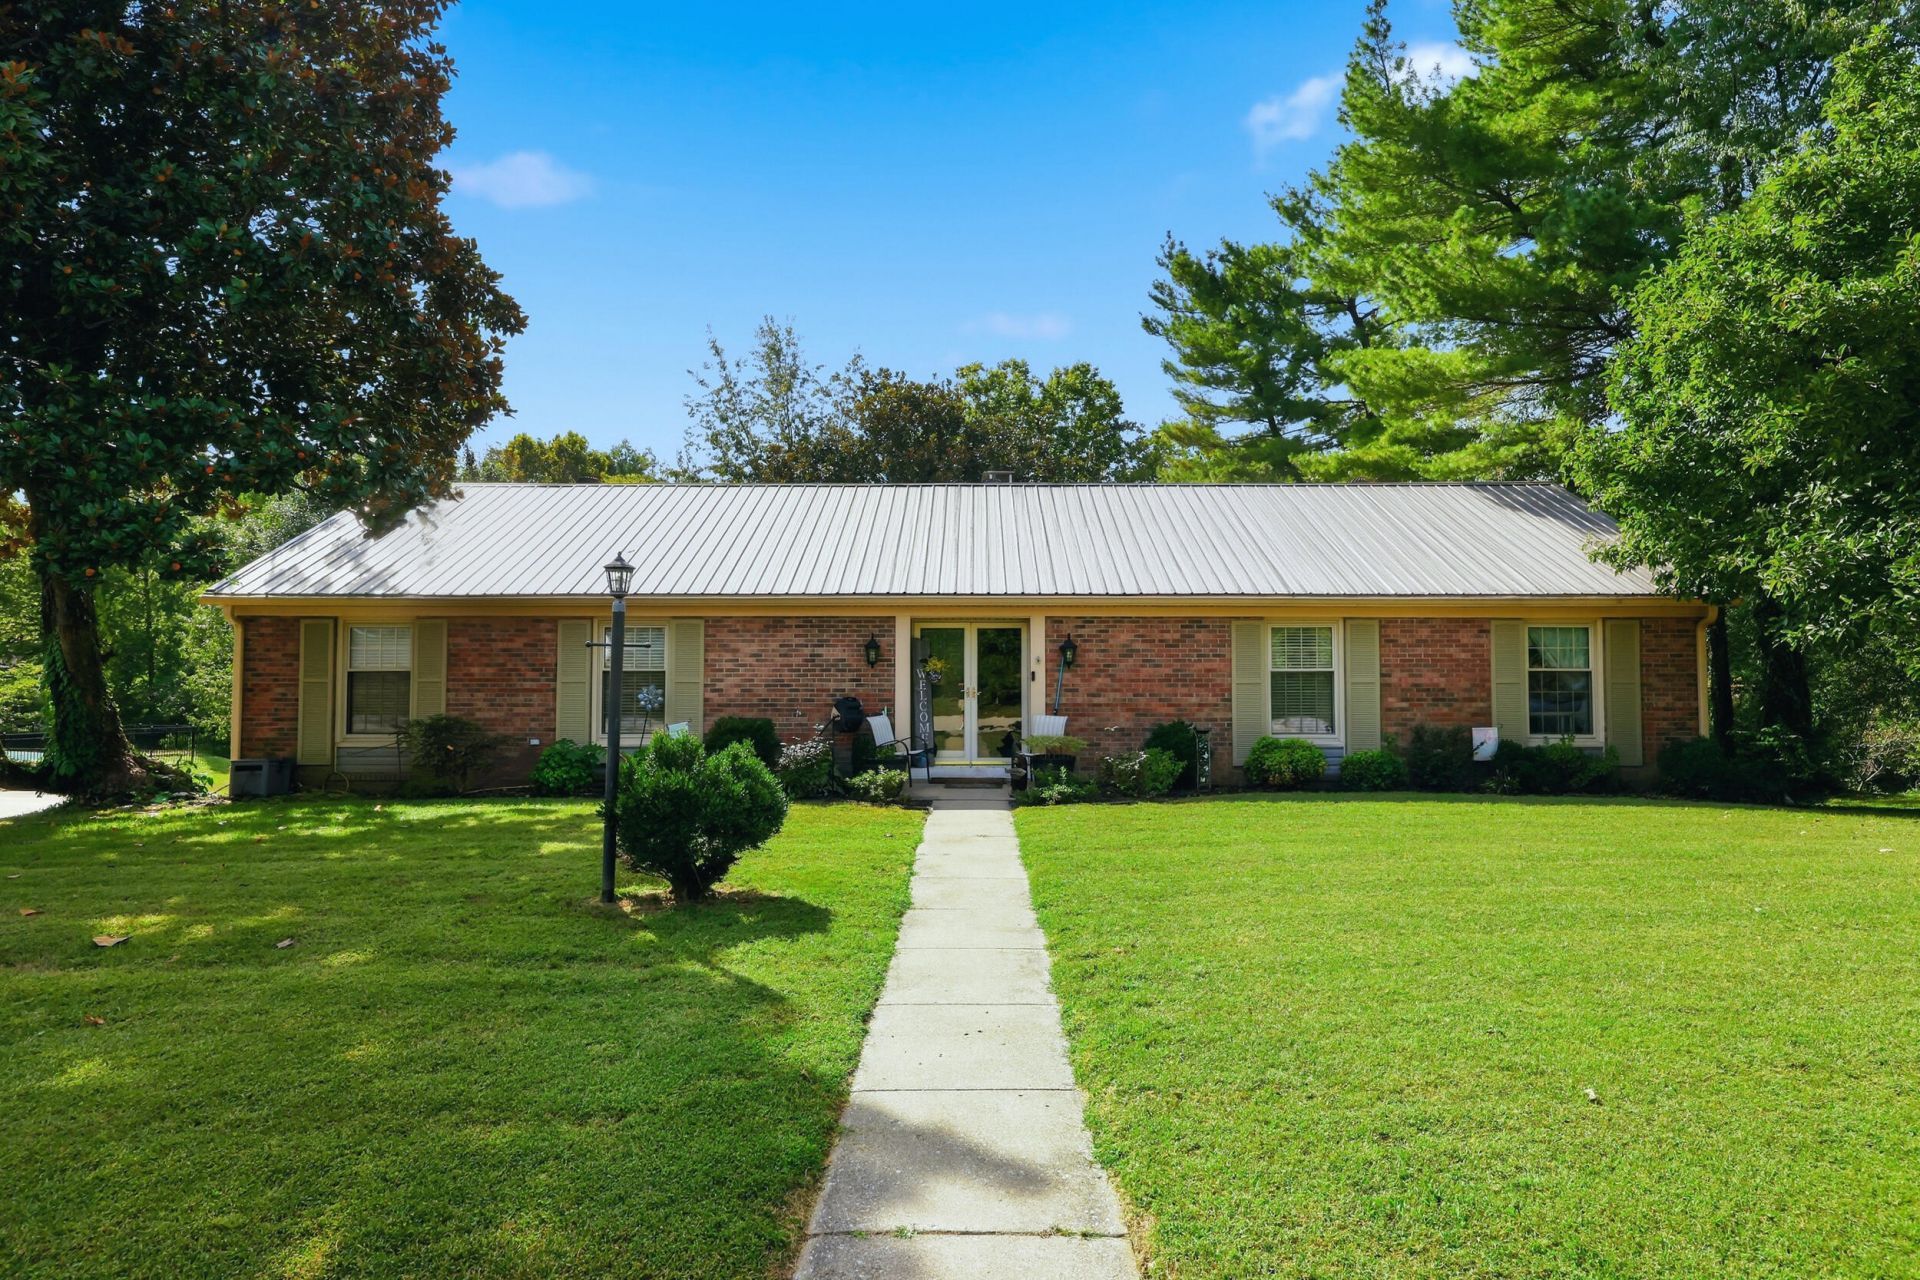
Timeless brick home on a beautiful, park-like setting in desirable Country Lane Estates. This updated home offers the space you're after, including a living room and family room, an updated kitchen, and a large first-floor laundry room, as well as three bedrooms and two bathrooms on the first floor. Downstairs, you'll find a versatile walk-out lower level that includes a kitchenette, den, full bathroom, two additional flex spaces, and so much storage! This well-maintained home has lots of updates, including new kitchen cabinets and tops, a new gas furnace, a new metal roof in 2022, new sliding doors upstairs and downstairs, a new deck, and a new electrical panel and plugs. Situated on a quiet cul-de-sac and conveniently located near schools, shopping, and downtown Frankfort. A must-see property!
Property Features
Property Type: Residential - Single Family
Basement: Yes
Cooling: Central Air, Electric
Fireplaces: 1
Fuel Type: Gas
Garage: 2
Heating: Forced Air, Natural Gas
Home Style: Ranch
Lot Size: 0.65 Acres
Roof Type: Metal
Stories: 1.0
Year Built: 1970
Amenities
Breakfast Bar
Entrance Foyer
Eat-in Kitchen
In-Law Floorplan
Primary First Floor
Ceiling Fan(s)
Feature Descriptions
Appliance Features: Disposal, Dishwasher, Microwave, Range
Attic: Pull-Down Stairs, Storage Only, Access Only
Basement Features: Concrete, Exterior Entry, Full, Partially Finished, Sump Pump, Walk-Out Access
Days on Site: 33
Exterior: Brick Veneer, Vinyl Siding
Fireplace Features: Family Room, Masonry
Flooring: Carpet, Hardwood, Laminate, Tile, Vinyl
HOA: Yes
HOA Fee Includes: Maintenance Grounds
Laundry: Electric Dryer Hookup, Main Level, Washer Hookup
Laundry Features: Electric Dryer Hookup, Main Level, Washer Hookup
Lot Dimensions: 0.646 acre(s)
Lot Features: Landscaped, Many Trees
Parcel #: 086-30-01-002.00
Parking Notes: Basement, Driveway, Garage Door Opener, Off Street, Garage Faces Rear
Rooms Total: 16
Structure Type: House
Utilities: Cable Available, Electricity Connected, Natural Gas Connected, Phone Available, Sewer Connected, Water Connected
Window Features: Blinds
Local Schools
High School: Franklin Co
Middle School: Elkhorn Middle
Elementary School: Hearn
School District: Franklin County - 14
Listed By / Shown By
Listed By
Agency Name: Indigo & Co
Shown By
Agent Name: Deborah Campbell
Agent Phone: (606) 599-5774
Agency Title: SALLIE DAVIDSON, REALTORS

Estimate Your Payment
Estimated Payment
$ 1,553.22 per month $1,436.58 Principal & Interest $0.00 Property Tax (data not provided by mls) $116.64 Homeowner's InsuranceChange Payment Information


Privacy Policy / DMCA Notice / ADA Accessibility


This site is hosted, designed and copyright
© 1994 - 2026 by
Delta Media Group, Inc. -- Patent Pending --
Agency License Information: SALLIE DAVIDSON REALTORS, KENTUCKY
11 Warwick Lane | MLS# 26027178
This single family home located at 11 Warwick Lane, Frankfort, KY 40601 is currently listed for sale with an asking price of $399,900. This property was built in 1970 and has 3 bedrooms and 3 full baths with 2594 sq. ft. Warwick Lane is located in the Country Lane Estates subdivision within the Franklin County - 14 school district. Search Country Lane Estates real estate on debbie.salliedavidson.com today.