

BEDS3
BATHS2 full
SQUARE FEET1,374
MLS#26029937
STATUS
PROPERTY TYPEResidential - Single Family
SUBDIVISIONGlen Creek
SCHOOLFayette County - 1
Property Description
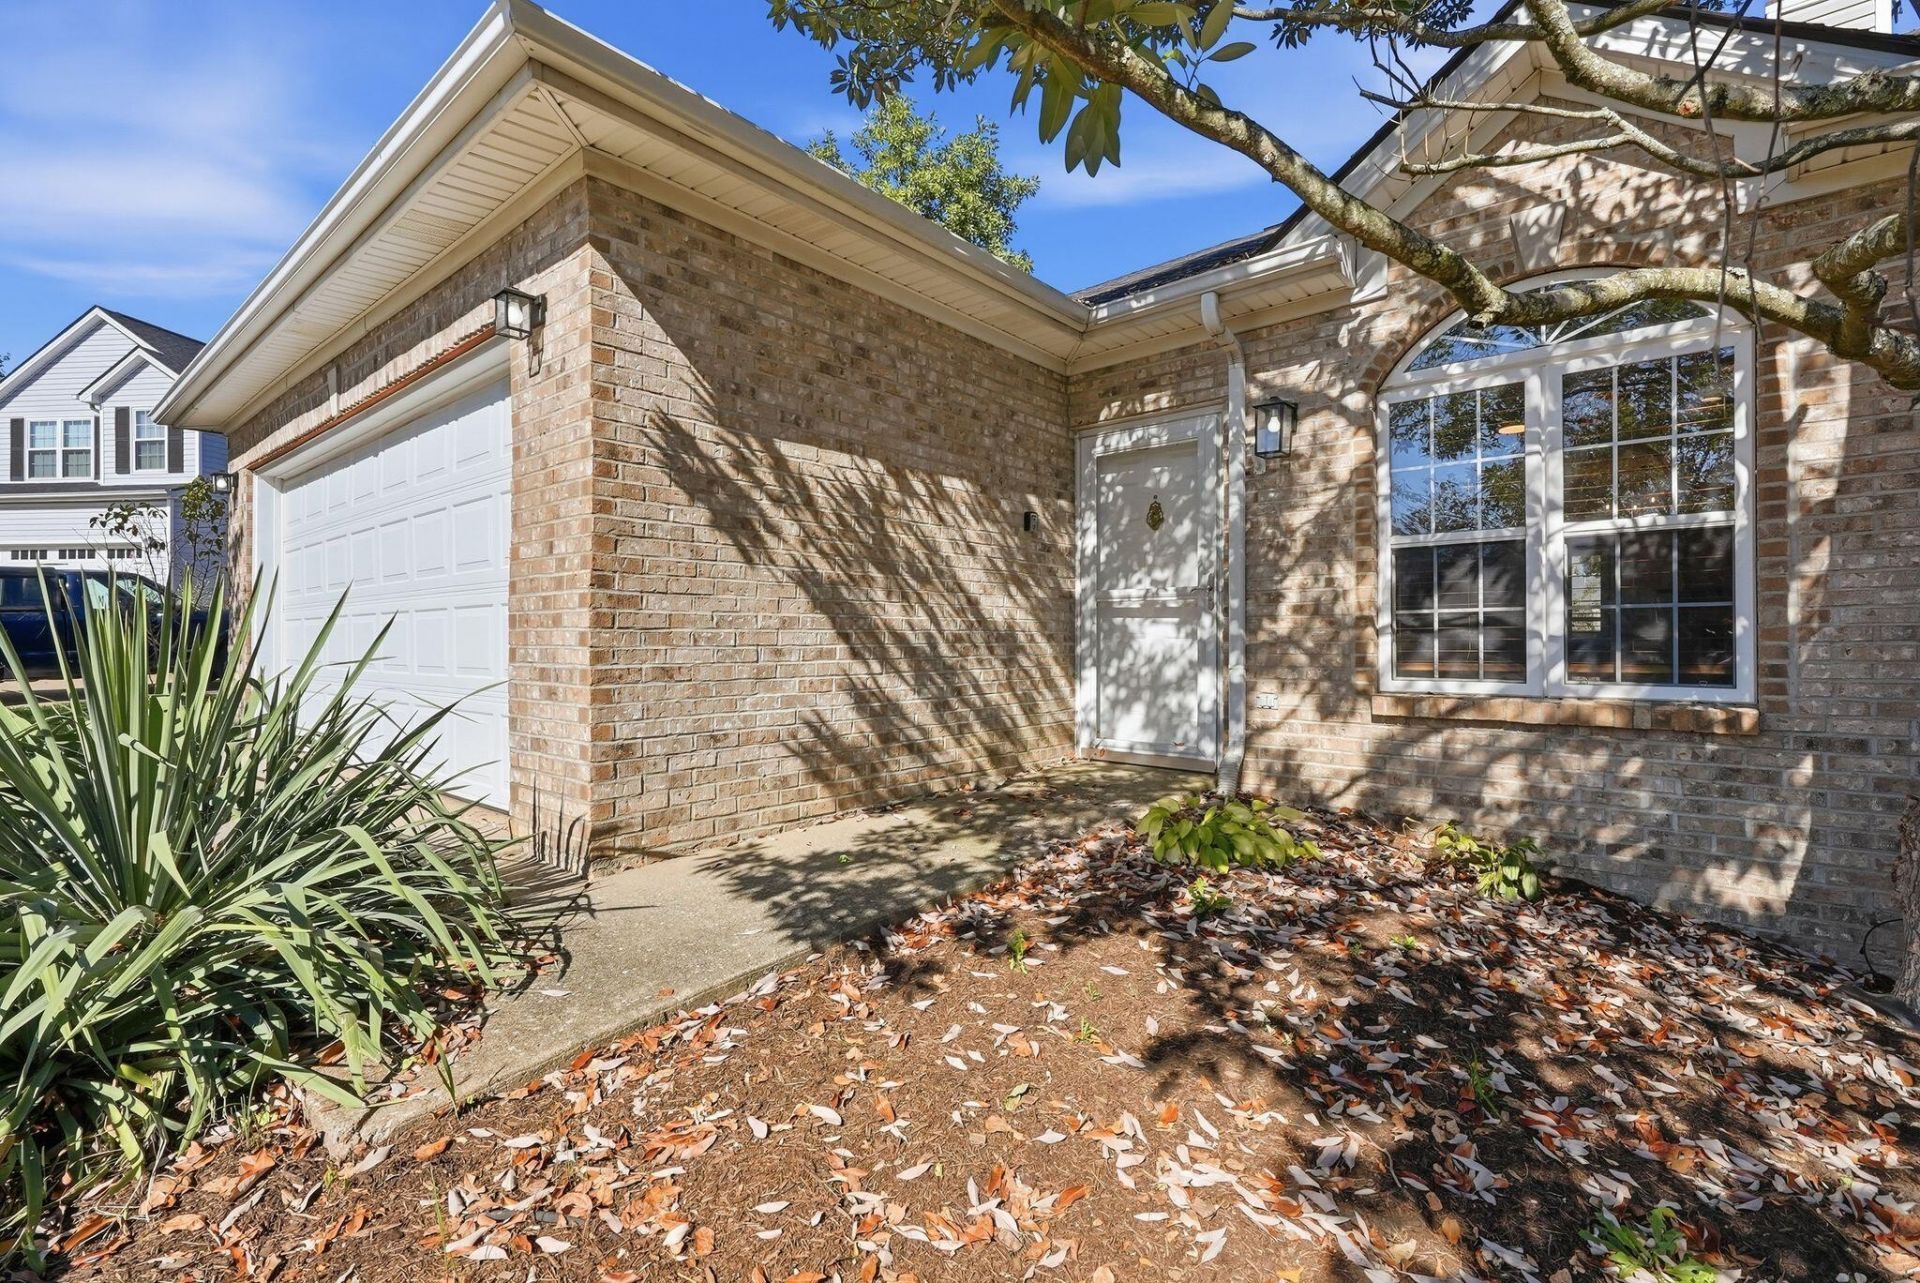
Easy, one-level living in the heart of Lexington! This 3-bedroom, 2-bath patio home offers a true zero-entry design with no steps at either the front entrance or from the attached two-car garage. Inside, the open-concept layout brings together the kitchen, eat-in dining area, and living room, creating a comfortable space for both everyday living and entertaining. A beautiful fireplace anchors the living area, while fresh paint and updated light fixtures give the home a bright, refreshed feel. Step outside to enjoy the covered back patio, perfect for morning coffee or unwinding at the end of the day. The seller is also offering an allowance toward a new roof with an acceptable offer, giving the next owner the opportunity to make that update after closing. Conveniently located just off Tates Creek Road with quick access to New Circle Road, you're only minutes from some of Lexington's favorite shopping, dining, and everyday conveniences, including Kroger, Malone's, Harry's, Drake's, and more. With true zero-entry living, an open floor plan, two-car garage, and an incredibly convenient location, 3713 Lady Di Lane is ready to welcome you home!
Property Features
Property Type: Residential - Single Family
Cooling: Electric, Heat Pump
Fireplaces: 1
Fuel Type: Electric
Garage: 2
Heating: Electric, Heat Pump
Home Style: Ranch
Lot Size: 0.12 Acres
Roof Type: Dimensional Style, Shingle
Stories: 1.0
Year Built: 1998
Amenities
Eat-in Kitchen
Primary First Floor
Walk-In Closet(s)
Ceiling Fan(s)
Feature Descriptions
Appliance Features: Disposal, Dishwasher, Microwave, Refrigerator, Range
Attic: Access Only
Days on Site: 5
Exterior: Brick Veneer, Vinyl Siding
Fireplace Features: Great Room, Wood Burning
Flooring: Carpet, Laminate, Tile
Laundry: Main Level
Laundry Features: Main Level
Lot Dimensions: 0.116 acre(s)
Lot Features: Many Trees
Parcel #: 19984050
Parking Notes: Attached Garage
Rooms Total: 6
Structure Type: House
Utilities: Electricity Connected
Window Features: Insulated Windows
Local Schools
High School: Tates Creek
Middle School: Tates Creek
Elementary School: Millcreek
School District: Fayette County - 1
Listed By / Shown By
Listed By
Agency Name: RO&CO Real Estate
Shown By
Agent Name: Deborah Campbell
Agent Phone: (606) 599-5774
Agency Title: SALLIE DAVIDSON, REALTORS

Estimate Your Payment
Estimated Payment
$ 1,125.98 per month $1,041.42 Principal & Interest $0.00 Property Tax (data not provided by mls) $84.55 Homeowner's InsuranceChange Payment Information


Privacy Policy / DMCA Notice / ADA Accessibility


This site is hosted, designed and copyright
© 1994 - 2026 by
Delta Media Group, Inc. -- Patent Pending --
Agency License Information: SALLIE DAVIDSON REALTORS, KENTUCKY
3713 Lady Di Lane | MLS# 26029937
This single family home located at 3713 Lady Di Lane, Lexington, KY 40517 is currently listed for sale with an asking price of $289,900. This property was built in 1998 and has 3 bedrooms and 2 full baths with 1374 sq. ft. Lady Di Lane is located in the Glen Creek subdivision within the Fayette County - 1 school district. Search Glen Creek real estate on debbie.salliedavidson.com today.