

BEDS3
BATHS3 full
SQUARE FEET3,440
MLS#26014037
STATUS
PROPERTY TYPEResidential - Single Family
SUBDIVISIONThe Peninsula
SCHOOLFayette County - 1
Property Description
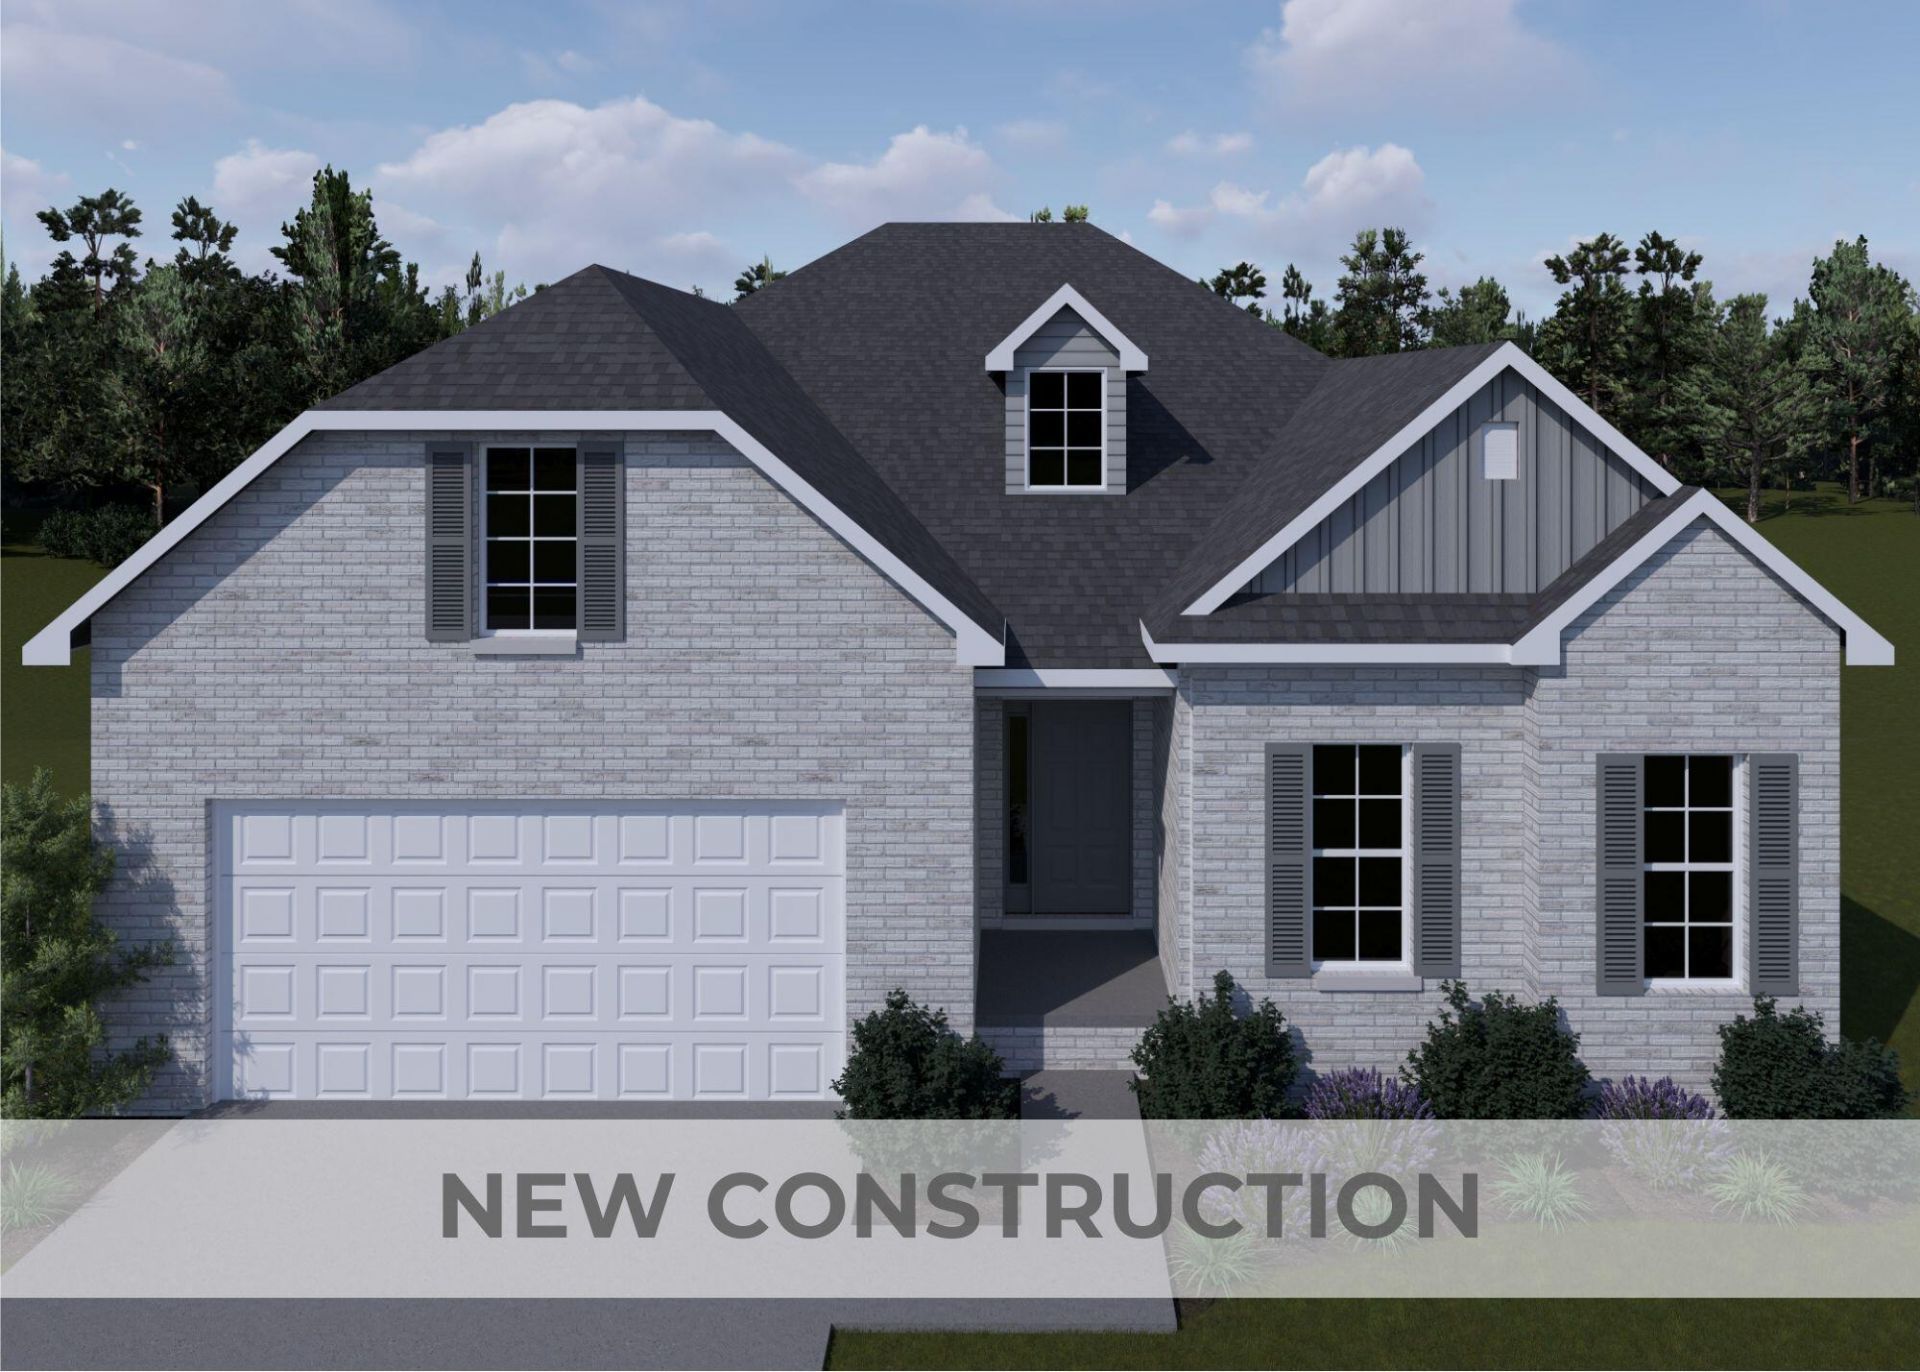
MECHANICALS AND PLUMBING COMPLETE. AWAITING INSULATION. Premier location with water views! The Winslow offers the convenience of main-level living with a luxurious primary suite, secondary bedroom, and spacious open-concept living areas, plus a finished walkout basement featuring a large rec room with wet bar, third bedroom, full bath, flex space, and generous unfinished storage. The well-appointed kitchen features a large island with countertop seating, quartz countertops, premium appliances, a walk-in pantry, and an adjoining dining area. The inviting family room showcases a dramatic floor-to-ceiling stone fireplace and opens to a covered Trex deck. The primary suite offers a trey ceiling, freestanding soaking tub, fully tiled shower, dual vanity, and a spacious walk-in closet. Additional highlights include 10' first-floor ceilings, luxury finishes throughout, and a charming covered front entry with timeless hip roof architecture. JOB#71PB
Property Features
Property Type: Residential - Single Family
Basement: Yes
Cooling: Electric, Zoned
Fireplaces: 2
Garage: 2
Heating: Forced Air, Zoned
Home Style: Ranch
Lot Size: 0.30 Acres
Roof Type: Dimensional Style
Stories: 1.0
Amenities
Entrance Foyer
Eat-in Kitchen
Primary First Floor
Walk-In Closet(s)
Ceiling Fan(s)
Soaking Tub
Feature Descriptions
Appliance Features: Disposal, Dishwasher, Gas Range, Microwave, Refrigerator, Oven, Vented Exhaust Fan
Attic: Access Only
Basement Features: Exterior Entry, Finished, Unfinished, Walk-Out Access
Days on Site: 30
Exterior: Brick Veneer, Vinyl Siding
Fireplace Features: Basement, Family Room, Gas Starter
Flooring: Ceramic Tile, Luxury Vinyl
HOA: Yes
Laundry: Electric Dryer Hookup, Main Level, Washer Hookup
Laundry Features: Electric Dryer Hookup, Main Level, Washer Hookup
Lot Dimensions: 0.304 acre(s)
Parcel #: 38308750
Parking Notes: Attached Garage, Driveway, Garage Door Opener, Garage Faces Front
Rooms Total: 15
Structure Type: House
Window Features: Insulated Windows, Screens
Local Schools
High School: Henry Clay
Middle School: Edythe J. Hayes
Elementary School: Brenda Cowan
School District: Fayette County - 1
Listed By / Shown By
Listed By
Agency Name: Christies International Real Estate Bluegrass
Shown By
Agent Name: Deborah Campbell
Agent Phone: (606) 599-5774
Agency Title: SALLIE DAVIDSON, REALTORS

Estimate Your Payment
Estimated Payment
$ 3,575.05 per month $3,306.59 Principal & Interest $0.00 Property Tax (data not provided by mls) $268.46 Homeowner's InsuranceChange Payment Information


Privacy Policy / DMCA Notice / ADA Accessibility


This site is hosted, designed and copyright
© 1994 - 2026 by
Delta Media Group, Inc. -- Patent Pending --
Agency License Information: SALLIE DAVIDSON REALTORS, KENTUCKY
781 Shady Cove | MLS# 26014037
This single family home located at 781 Shady Cove, Lexington, KY 40515 is currently listed for sale with an asking price of $920,451. This property has 3 bedrooms and 3 full baths with 3440 sq. ft. Shady Cove is located in the The Peninsula subdivision within the Fayette County - 1 school district. Search The Peninsula real estate on debbie.salliedavidson.com today.