

BEDS5
BATHS3 full 1 partial
SQUARE FEET3,727
MLS#26018955
STATUS
PROPERTY TYPEResidential - Single Family
SUBDIVISIONEllerslie at Delong
SCHOOLFayette County - 1
Property Description
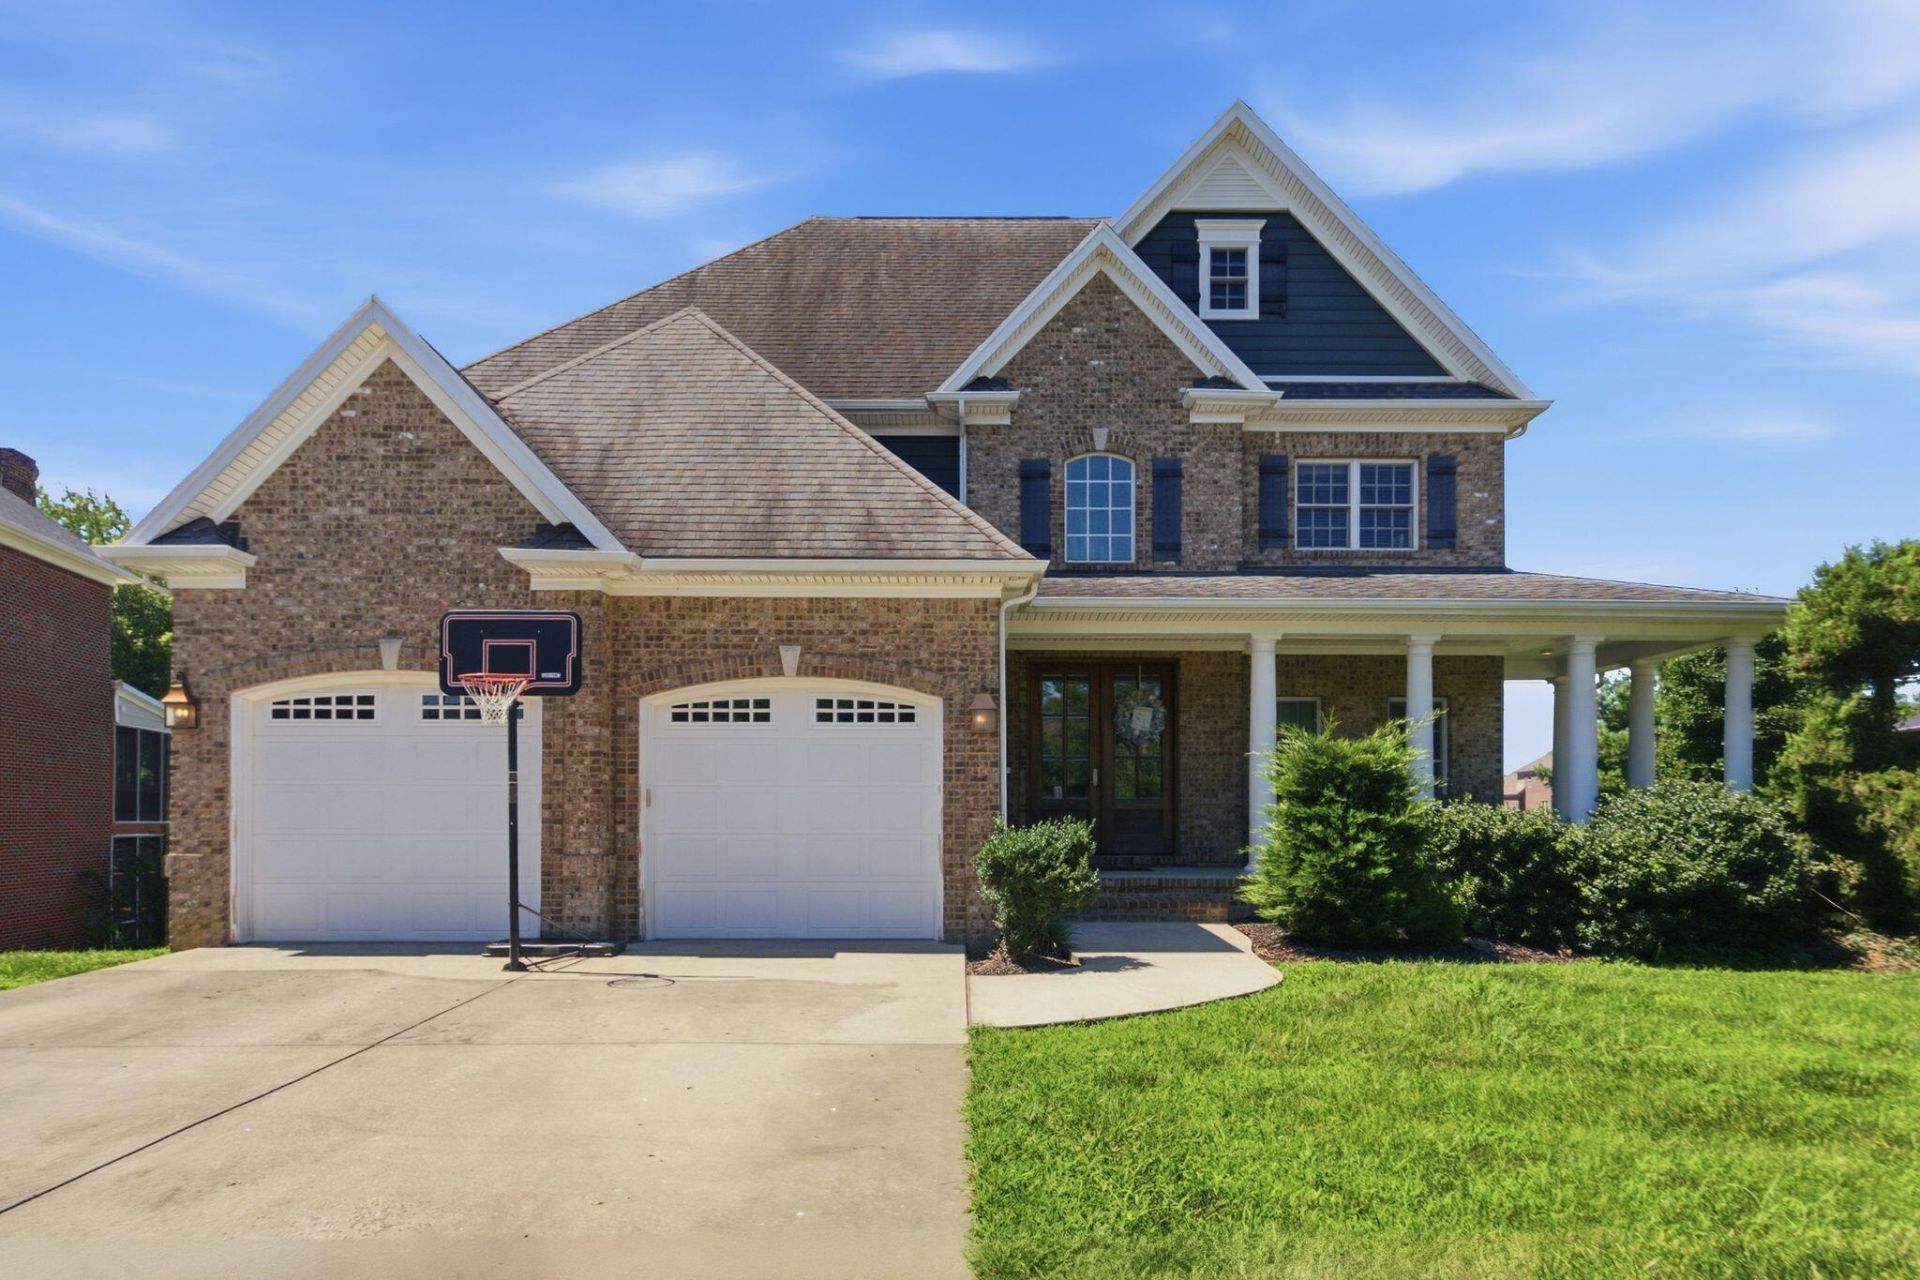
This is the one you've been waiting for! Welcome home to 236 Somersly Place, a stunning Jimmy Nash-built home where exceptional craftsmanship meets the space you've been looking for. Offering 5 bedrooms, 3.5 bathrooms, and a finished walkout basement, this home checks all the boxes. The heart of the home is the oversized kitchen, designed for everyday living and effortless entertaining with acres of countertop space, abundant cabinetry, and room for everyone to gather. Just off the kitchen, the inviting hearth room creates the perfect spot for morning coffee, cozy evenings by the fire, or keeping everyone connected while meals are prepared. Flowing seamlessly from the kitchen is the expansive family room, creating an open, connected living space that's perfect for entertaining a crowd, hosting holidays, or simply making everyday life feel a little more together. Upstairs, the luxurious primary suite is a true retreat, featuring a beautiful barrel ceiling, spacious ensuite bath with a double bowl vanity, soaking tub, separate shower, and a walk-in closet you'll appreciate. Even laundry day gets an upgrade with the convenient second-floor laundry room, right where you need it most. The finished walkout basement expands your living space with a large family room/den, making it ideal for movie nights, a game room, home gym, guest space, or multi-generational living. Homes offering this combination of Jimmy Nash quality, five bedrooms, finished walkout basement, oversized kitchen, hearth room, luxury primary suite, and abundant living space don't come along often. Located in one of Lexington's desirable neighborhoods, this home delivers the space, quality, and lifestyle you are searching for. Schedule your private showing today???homes like this don't stay on the market for long. Let's Talk
Property Features
Property Type: Residential - Single Family
Basement: Yes
Cooling: Electric
Fireplaces: 2
Garage: 2
Heating: Forced Air
Lot Size: 0.31 Acres
Roof Type: Shingle
Stories: 2.0
Amenities
Breakfast Bar
Entrance Foyer
Walk-In Closet(s)
Ceiling Fan(s)
Soaking Tub
Feature Descriptions
Appliance Features: Disposal, Dishwasher, Microwave, Refrigerator, Range
Attic: Pull-Down Stairs
Basement Features: Exterior Entry, Finished, Full, Walk-Out Access
Exterior: Brick Veneer, HardiPlank Type
Fireplace Features: Family Room, Gas Log, Kitchen
Flooring: Carpet, Hardwood, Tile
HOA: Yes
HOA Fee Includes: Maintenance Grounds
Laundry: Upper Level
Laundry Features: Upper Level
Lot Dimensions: 0.315 acre(s)
Parcel #: 38173660
Parking Notes: Attached Garage, Garage Door Opener
Rooms Total: 2
Structure Type: House
Window Features: Blinds, Screens
Local Schools
High School: Henry Clay
Middle School: Edythe J. Hayes
Elementary School: Brenda Cowan
School District: Fayette County - 1
Listed By / Shown By
Listed By
Agency Name: In House Real Estate
Shown By
Agent Name: Deborah Campbell
Agent Phone: (606) 599-5774
Agency Title: SALLIE DAVIDSON, REALTORS

Estimate Your Payment
Estimated Payment
$ 2,815.92 per month $2,604.46 Principal & Interest $0.00 Property Tax (data not provided by mls) $211.46 Homeowner's InsuranceChange Payment Information


Privacy Policy / DMCA Notice / ADA Accessibility


This site is hosted, designed and copyright
© 1994 - 2026 by
Delta Media Group, Inc. -- Patent Pending --
Agency License Information: SALLIE DAVIDSON REALTORS, KENTUCKY
236 Somersly Place | MLS# 26018955
This single family home located at 236 Somersly Place, Lexington, KY 40515 is currently listed for sale with an asking price of $725,000. This property has 5 bedrooms and 3 full and 1 partial baths with 3727 sq. ft. Somersly Place is located in the Ellerslie at Delong subdivision within the Fayette County - 1 school district. Search Ellerslie At Delong real estate on debbie.salliedavidson.com today.