

BEDS2
BATHS1 full 1 partial
SQUARE FEET1,262
MLS#26014672
STATUS
PROPERTY TYPEResidential - Single Family
SUBDIVISIONCentury Hill
SCHOOLFayette County - 1
Property Description
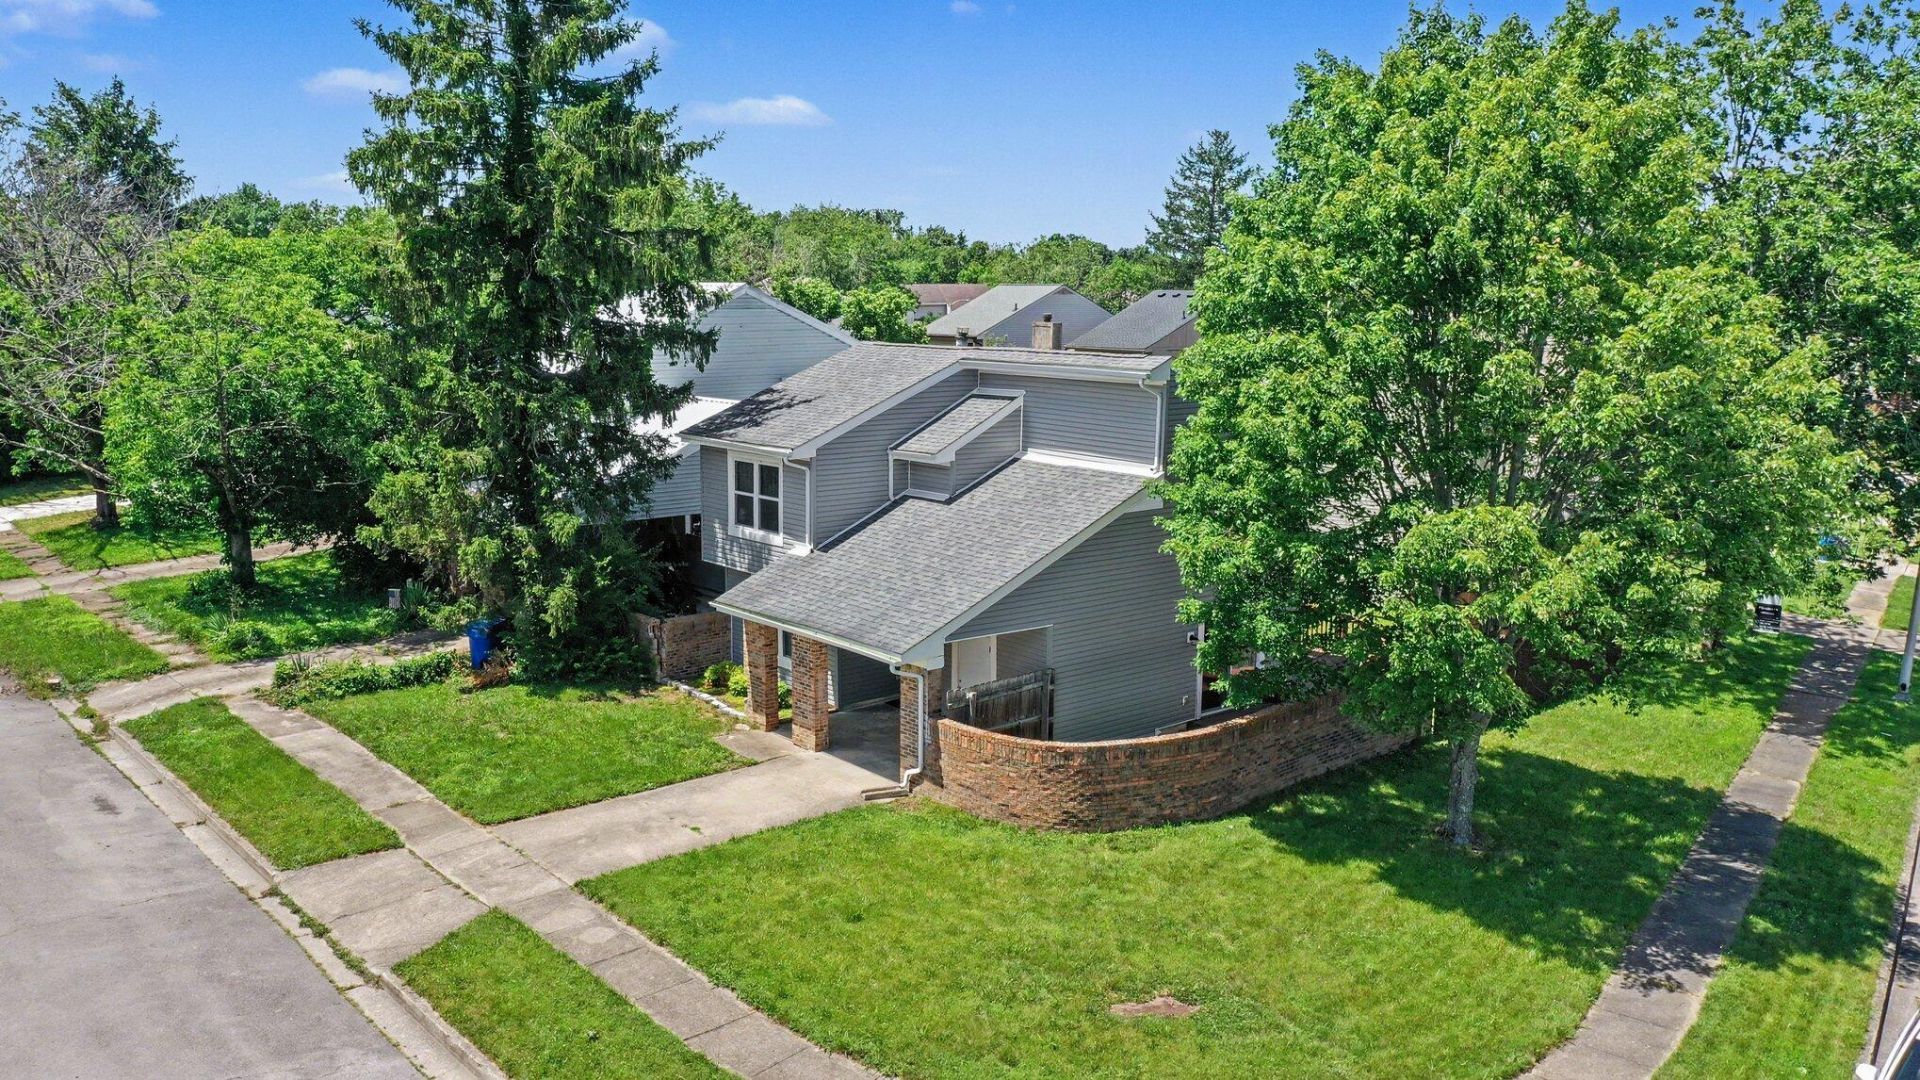
Get ready to fall in love with 1716 Prairie Circle. Tucked away on a quiet, private circle and situated on a corner lot, this home is in turn-key condition. You'll love the vaulted ceilings in the family room and bedrooms, as well as the brand-new carpet. Step outside to find a deck and a secluded backyard, offering the perfect setup for weekend barbecues and entertaining guests. Schedule your showing now and make 1716 Prairie Circle your new home!
Property Features
Property Type: Residential - Single Family
Cooling: Central Air, Ceiling Fan(s), Heat Pump
Fireplaces: 1
Fuel Type: Electric
Heating: Electric, Heat Pump
Home Style: Contemporary
Lot Size: 0.12 Acres
Roof Type: Composition
Stories: 2.0
Year Built: 1983
Amenities
Walk-In Closet(s)
Ceiling Fan(s)
Feature Descriptions
Appliance Features: Disposal, Dishwasher, Refrigerator, Range
Attic: Partially Floored
Days on Site: 22
Exterior: Vinyl Siding
Fireplace Features: Blower Fan, Living Room, Wood Burning
Flooring: Carpet, Tile
Laundry: Electric Dryer Hookup, Washer Hookup, Lower Level
Laundry Features: Electric Dryer Hookup, Washer Hookup, Lower Level
Lot Dimensions: 0.122 acre(s)
Lot Features: Few Trees
Parcel #: 20001090
Parking Notes: Driveway
Rooms Total: 8
Structures: Shed(s)
Structure Type: House
Utilities: Cable Available, Electricity Connected, Natural Gas Not Available, Phone Available, Sewer Connected, Underground Utilities, Water Connected, Propane Not Available
Window Features: Insulated Windows, Blinds, Screens
Local Schools
High School: Tates Creek
Middle School: Tates Creek
Elementary School: Squires
School District: Fayette County - 1
Listed By / Shown By
Listed By
Agency Name: Keller Williams Commonwealth
Shown By
Agent Name: Deborah Campbell
Agent Phone: (606) 599-5774
Agency Title: SALLIE DAVIDSON, REALTORS

Estimate Your Payment
Estimated Payment
$ 971.01 per month $898.09 Principal & Interest $0.00 Property Tax (data not provided by mls) $72.92 Homeowner's InsuranceChange Payment Information


Privacy Policy / DMCA Notice / ADA Accessibility


This site is hosted, designed and copyright
© 1994 - 2026 by
Delta Media Group, Inc. -- Patent Pending --
Agency License Information: SALLIE DAVIDSON REALTORS, KENTUCKY
1716 Prairie Circle | MLS# 26014672
This single family home located at 1716 Prairie Circle, Lexington, KY 40515 is currently listed for sale with an asking price of $250,000. This property was built in 1983 and has 2 bedrooms and 1 full and 1 partial baths with 1262 sq. ft. Prairie Circle is located in the Century Hill subdivision within the Fayette County - 1 school district. Search Century Hill real estate on debbie.salliedavidson.com today.