

BEDS3
BATHS2 full 1 partial
SQUARE FEET2,074
MLS#26030288
STATUS
PROPERTY TYPEResidential - Single Family
SUBDIVISIONWillow Bend
SCHOOLFayette County
Property Description
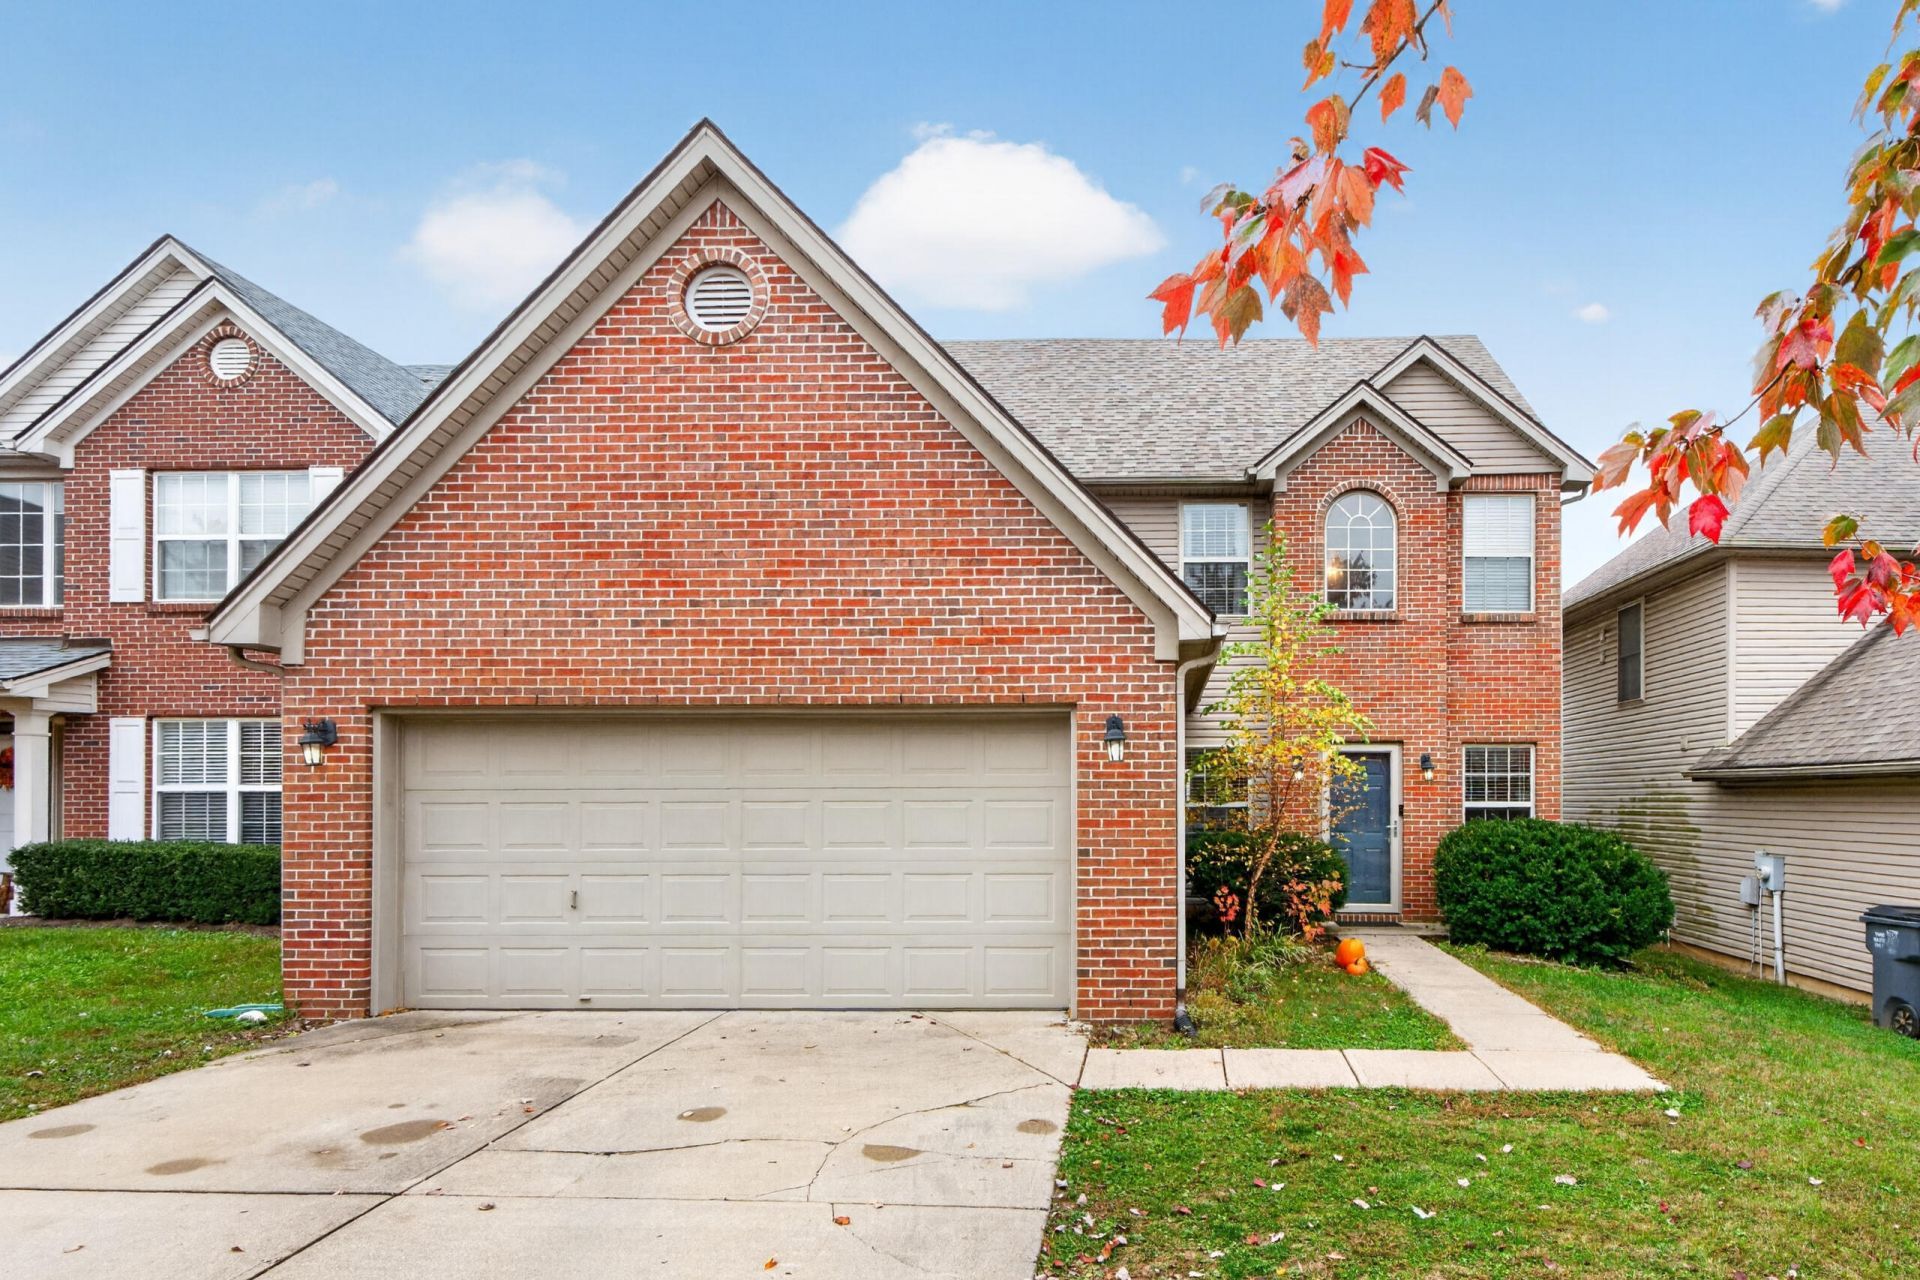
Come see this 3 bedroom, 2.5 bath home with hardwood throughout the first floor and a theater room in Willow Bend! Two-story foyer with a formal dining room on the left and open to the large family room with a fireplace and lots of windows. Kitchen is large as well with plenty of cabinets, quartz countertop, undermount sink, tiled backsplash, and stainless appliances. Eat-in area has shiplap and leads to a beautiful backyard with a paver patio and firepit that are perfect for entertaining family and friends. A half bath and laundry room complete the first floor. Upstairs are 3 nice size bedrooms with brand new carpet. Primary bedroom is huge and has primary bath with a soaking tub, separate shower, double bowl vanity, and walk-in closet. Another full bath in the hall. Enjoy your firepit in the fenced backyard or you can watch a movie in your theater room! And you can't beat this location. Close to everything- schools, park, shopping, restaurants, the Summit at Fritz Farm, Fayette Mall, and easy access to Brannon Crossing, Nicholasville Road or Harrodsburg Road.
Property Features
Property Type: Residential - Single Family
Cooling: Electric
Fireplaces: 1
Garage: 2
Heating: Heat Pump
Lot Size: 0.11 Acres
Roof Type: Dimensional Style, Shingle
Stories: 2.0
Year Built: 2004
Amenities
Breakfast Bar
Entrance Foyer
Eat-in Kitchen
Walk-In Closet(s)
Ceiling Fan(s)
Soaking Tub
Fire Pit
Feature Descriptions
Appliance Features: Dishwasher, Microwave, Refrigerator, Range
Attic: Access Only
Exterior: Brick Veneer, Vinyl Siding
Fireplace Features: Gas Log, Living Room
Flooring: Carpet, Hardwood, Vinyl
HOA: Yes
Laundry: Electric Dryer Hookup, Main Level, Washer Hookup
Laundry Features: Electric Dryer Hookup, Main Level, Washer Hookup
Lot Dimensions: 0.109 acre(s)
Lot Features: Landscaped, Few Trees
Other Equipment: Home Theater
Parcel #: 38106510
Parking Notes: Attached Garage, Garage Door Opener
Rooms Total: 11
Structure Type: House
Utilities: Electricity Connected, Sewer Connected, Water Connected
Window Features: Insulated Windows, Blinds
Local Schools
High School: Lafayette
Middle School: Jessie Clark
Elementary School: Wellington
School District: Fayette County
Listed By / Shown By
Listed By
Agency Name: Keller Williams Bluegrass Realty
Shown By
Agent Name: Deborah Campbell
Agent Phone: (606) 599-5774
Agency Title: SALLIE DAVIDSON, REALTORS

Estimate Your Payment
Estimated Payment
$ 1,553.22 per month $1,436.58 Principal & Interest $0.00 Property Tax (data not provided by mls) $116.64 Homeowner's InsuranceChange Payment Information


Privacy Policy / DMCA Notice / ADA Accessibility


This site is hosted, designed and copyright
© 1994 - 2026 by
Delta Media Group, Inc. -- Patent Pending --
Agency License Information: SALLIE DAVIDSON REALTORS, KENTUCKY
748 Woodhaven Place | MLS# 26030288
This single family home located at 748 Woodhaven Place, Lexington, KY 40514 is currently listed for sale with an asking price of $399,900. This property was built in 2004 and has 3 bedrooms and 2 full and 1 partial baths with 2074 sq. ft. Woodhaven Place is located in the Willow Bend subdivision within the Fayette County school district. Search Willow Bend real estate on debbie.salliedavidson.com today.