

BEDS4
BATHS3 full 1 partial
SQUARE FEET3,150
MLS#26028120
STATUS
PROPERTY TYPEResidential - Single Family
SUBDIVISIONDogwood Trace
SCHOOLFayette County - 1
Property Description
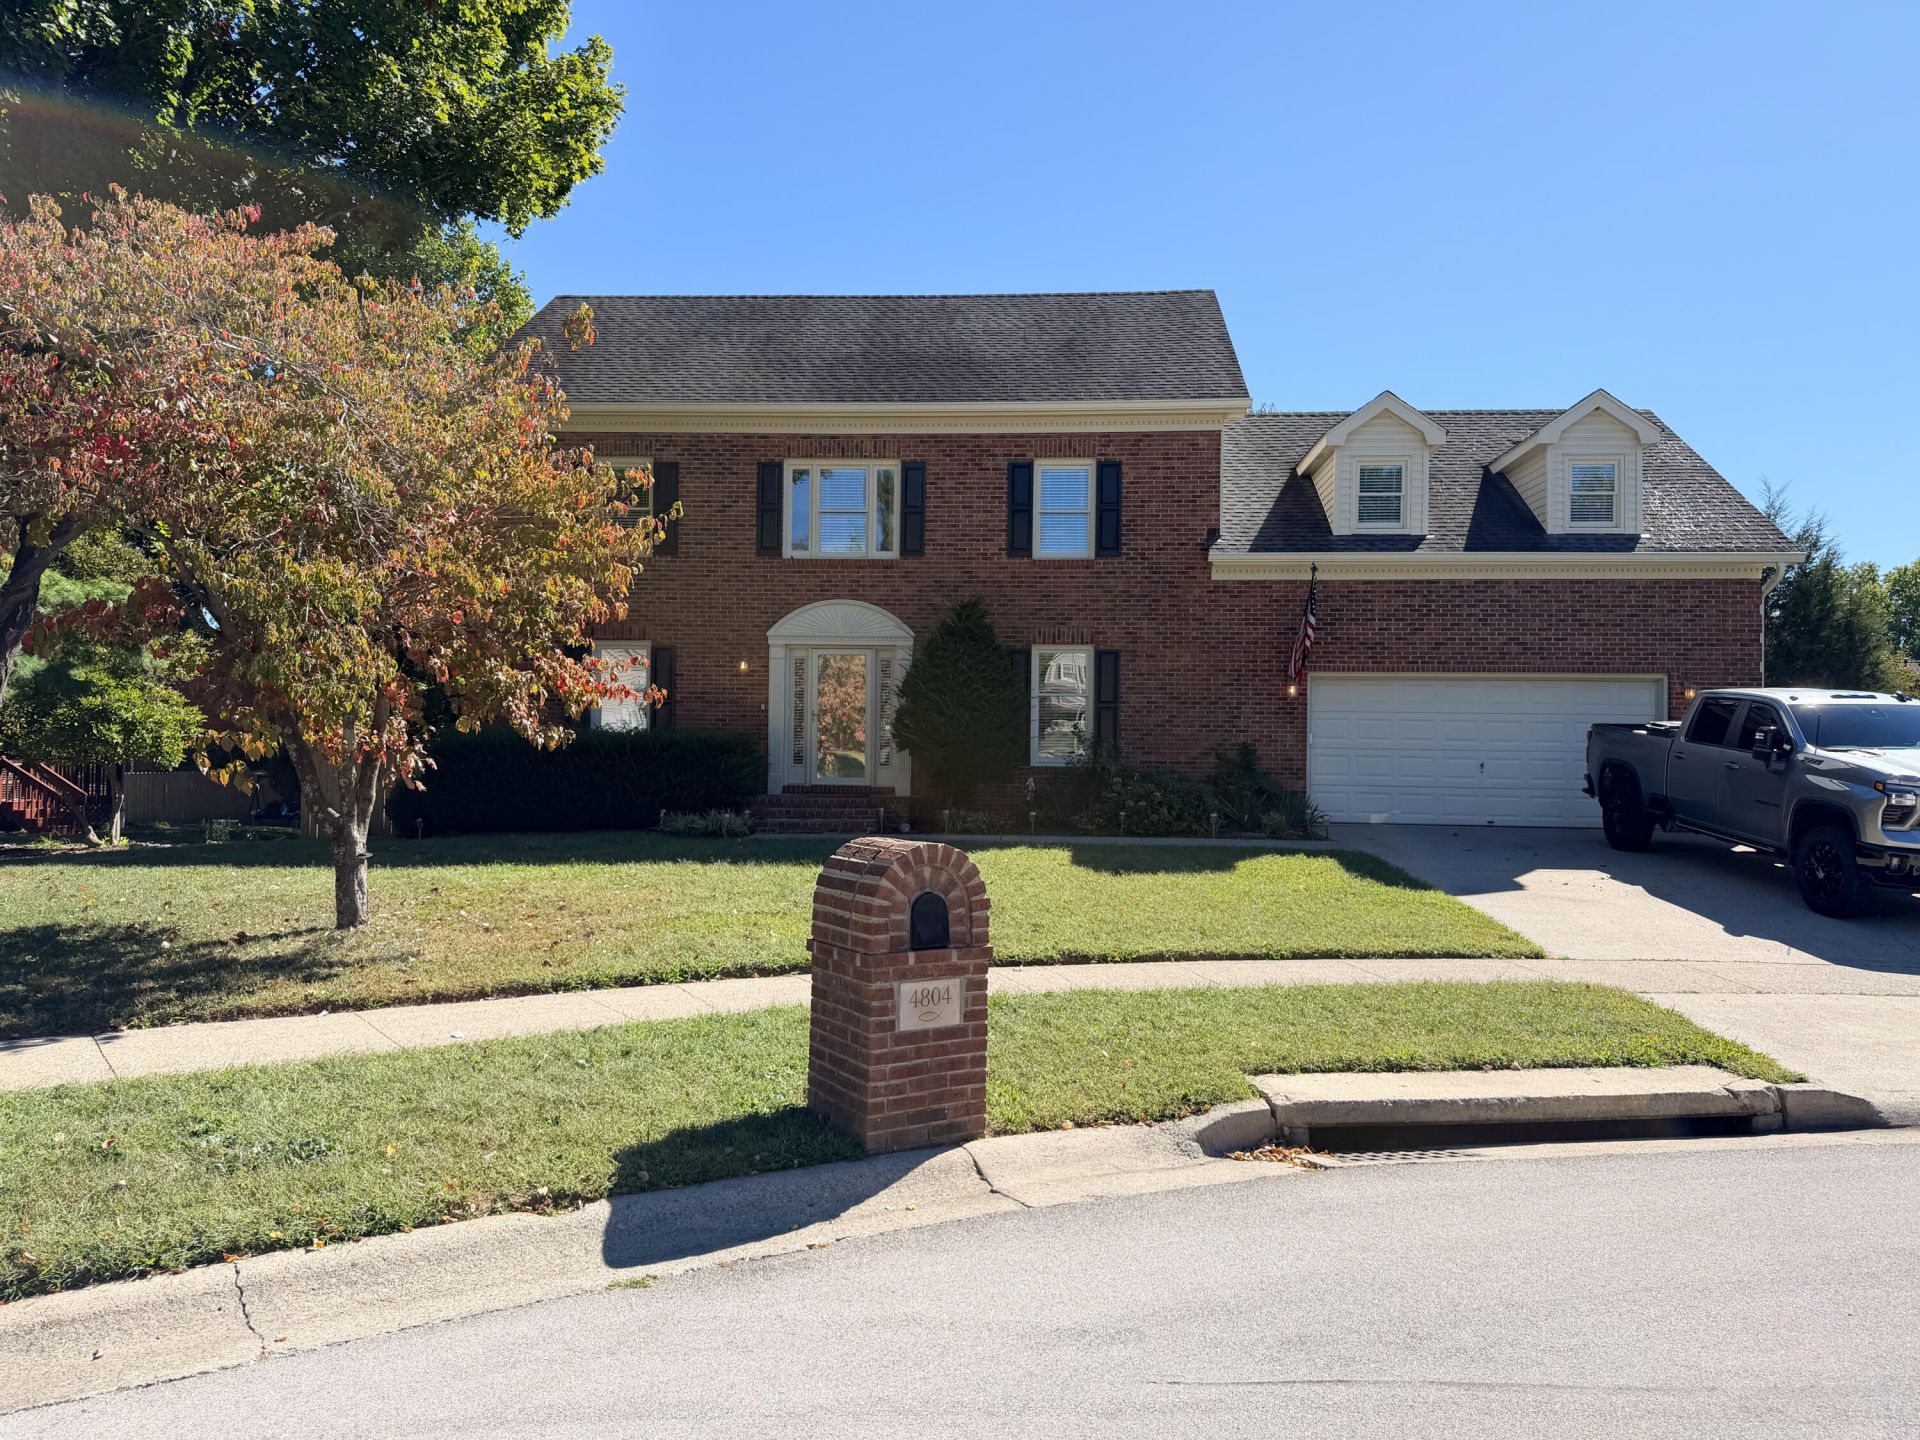
MOTIVATED SELLER- Welcome home to this updated four bedroom, three a half bath home in the desirable Dogwood Trace neighborhood. This traditional two-story home features a private second floor ensuite with a private stair entrance. Perfect for in-laws, college students and overnight guest! This four-bedroom three and a half bath home boast two primary bedrooms / 2 primary bathrooms. recent upgrades include new gutters, new vinyl siding, repainted/refreshed inside and out, refinished Hardwood throughout first floor, new carpet on the second floor, smart fridge, a gas fireplace, a heated and cooled all season room, laundry room, a storage room in the garage that includes a utility sink, all this plus, a 5-6 foot crawl space with indoor/outdoor access with a separate lockable storage area, and a large deck that runs the length of the located in a private fully fenced backyard. That's perfect for entertaining! This home is located on a Quiet cul-de sac, it boasts lots of storage spaces. This well-built, upgraded home with lots of extras won't disappoint! Easy access to Keeneland, Lexington Bluegrass Airport, downtown, the interstate, Publics and Kroger's grocery stores, and shopping are all located just around the corner!
Property Features
Property Type: Residential - Single Family
Cooling: Electric
Fireplaces: 1
Fuel Type: Gas
Garage: 2
Heating: Forced Air, Natural Gas, Zoned
Home Style: Contemporary
Lot Size: 0.23 Acres
Roof Type: Composition
Stories: 2.0
Year Built: 1989
Amenities
Breakfast Bar
Entrance Foyer
Eat-in Kitchen
In-Law Floorplan
Walk-In Closet(s)
Ceiling Fan(s)
Feature Descriptions
Appliance Features: Disposal, Dishwasher, Microwave, Refrigerator, Trash Compactor, Cooktop, Oven, Range
Attic: Partially Finished
Community Features: Park
Days on Site: 23
Exterior: Brick Veneer, Vinyl Siding
Fireplace Features: Family Room, Gas Log, Masonry
Flooring: Carpet, Hardwood, Laminate, Vinyl
HOA: Yes
Laundry: Electric Dryer Hookup, Main Level, Washer Hookup
Laundry Features: Electric Dryer Hookup, Main Level, Washer Hookup
Lot Dimensions: 0.231 acre(s)
Parcel #: 20070750
Parking Notes: Attached Garage, Driveway, Garage Door Opener, Off Street, Garage Faces Front
Rooms Total: 19
Structure Type: House
Utilities: Electricity Available, Natural Gas Available, Sewer Available, Water Available
Window Features: Storm Window(s), Blinds, Screens
Local Schools
High School: Dunbar
Middle School: Beaumont
Elementary School: Garden Springs
School District: Fayette County - 1
Listed By / Shown By
Listed By
Agency Name: The Kinglander Company
Shown By
Agent Name: Deborah Campbell
Agent Phone: (606) 599-5774
Agency Title: SALLIE DAVIDSON, REALTORS

Estimate Your Payment
Estimated Payment
$ 2,135.82 per month $1,975.44 Principal & Interest $0.00 Property Tax (data not provided by mls) $160.39 Homeowner's InsuranceChange Payment Information


Privacy Policy / DMCA Notice / ADA Accessibility


This site is hosted, designed and copyright
© 1994 - 2026 by
Delta Media Group, Inc. -- Patent Pending --
Agency License Information: SALLIE DAVIDSON REALTORS, KENTUCKY
4804 Charisma Court | MLS# 26028120
This single family home located at 4804 Charisma Court, Lexington, KY 40514 is currently listed for sale with an asking price of $549,900. This property was built in 1989 and has 4 bedrooms and 3 full and 1 partial baths with 3150 sq. ft. Charisma Court is located in the Dogwood Trace subdivision within the Fayette County - 1 school district. Search Dogwood Trace real estate on debbie.salliedavidson.com today.