

BEDS4
BATHS2 full 1 partial
SQUARE FEET2,296
MLS#26026904
STATUS
PROPERTY TYPEResidential - Single Family
SUBDIVISIONWillow Bend
SCHOOLFayette County - 1
Property Description
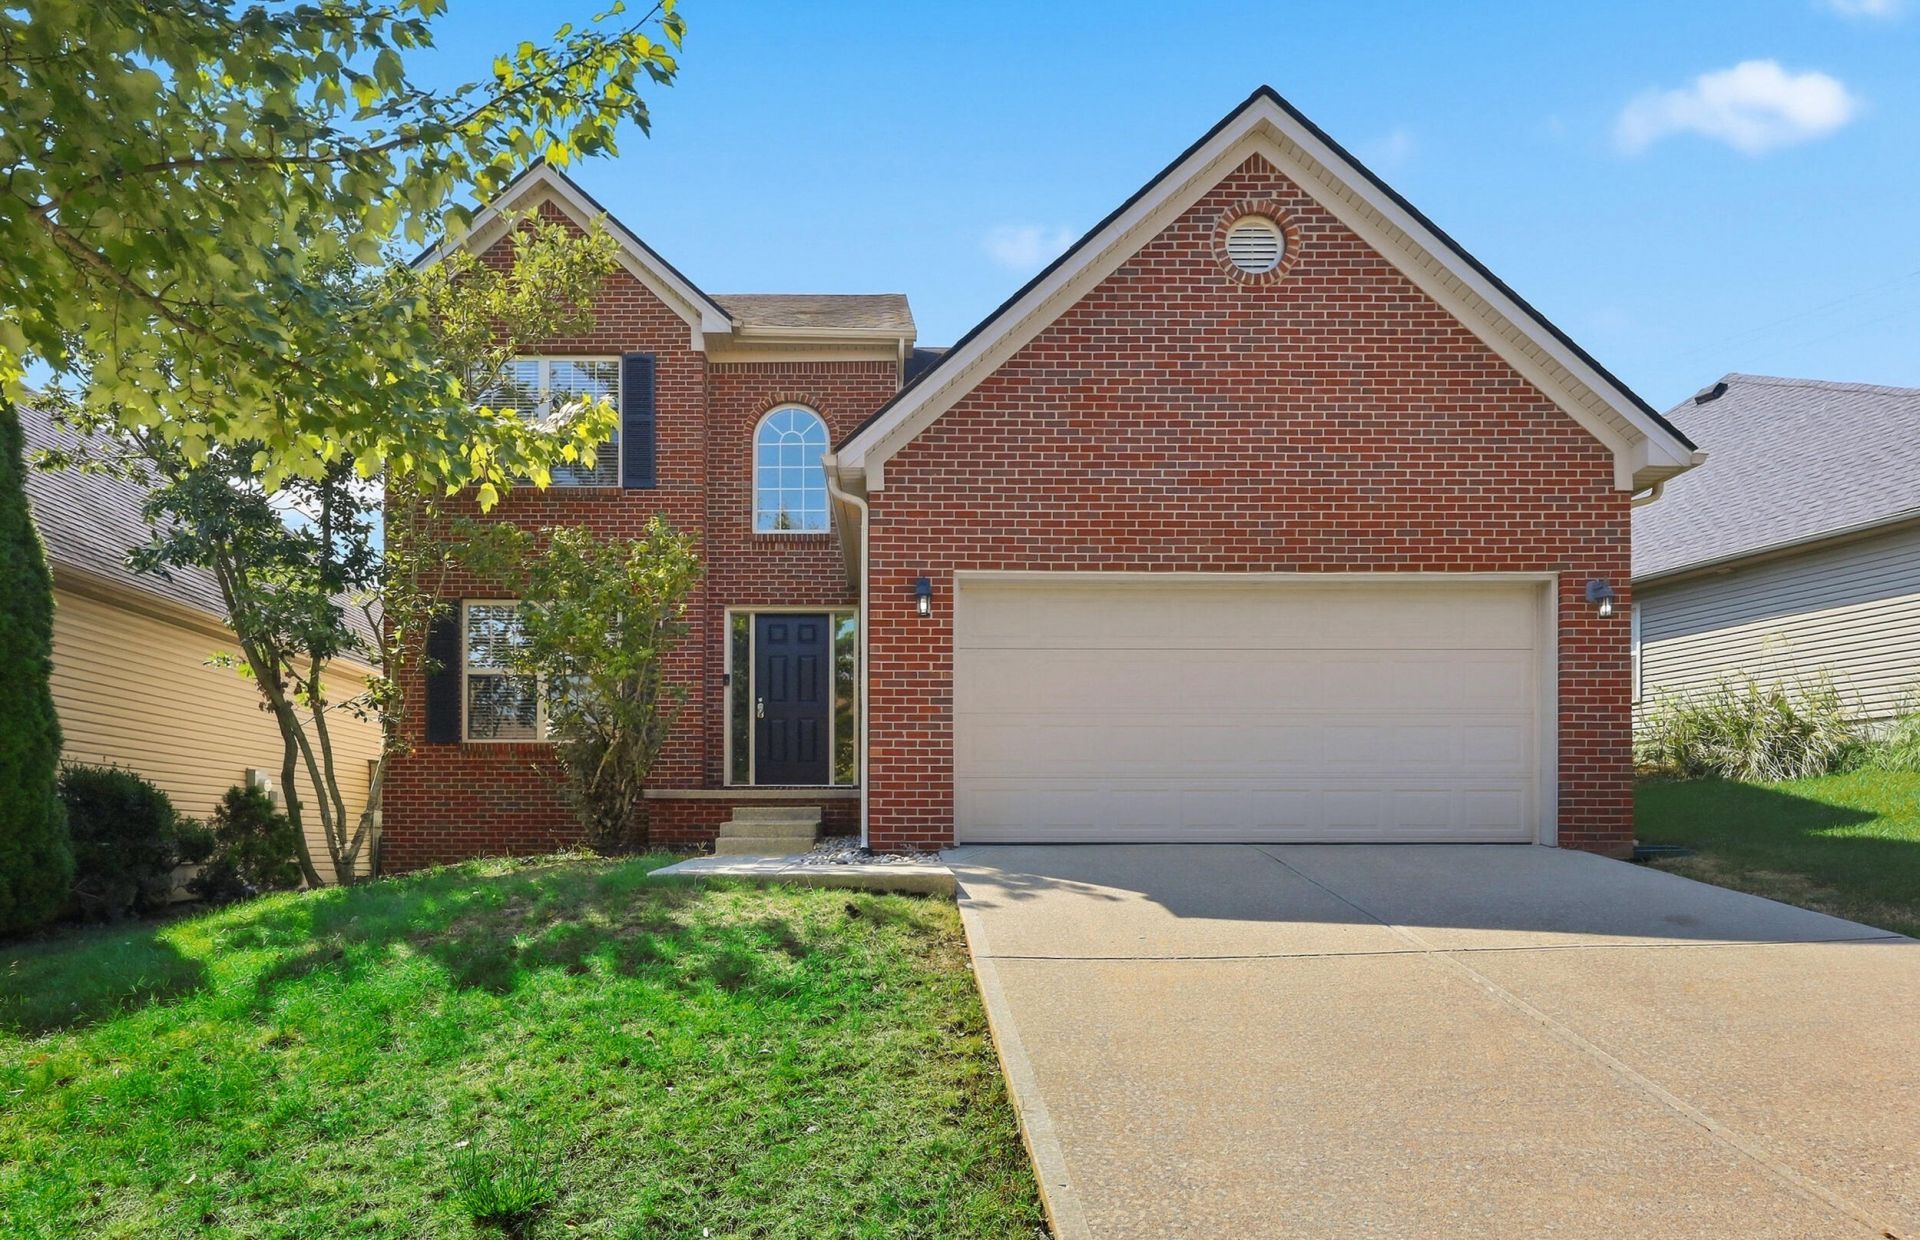
Welcome to 4069 Sweetspire Drive! This Ball Homes Callaway II floor plan offers an open-concept layout with comfortable, connected living spaces. Fresh paint, new LVT flooring and new carpet throughout give the home a fresh, updated feel. The eat-in kitchen opens to the main living area, while an additional room on the first floor offers flexibility as a formal dining room or separate living room. The first-floor primary suite and utility room add everyday convenience. Upstairs, you'll find three additional bedrooms and a full bath. A two-car attached garage provides parking and additional storage. With four bedrooms, a versatile floor plan and recent updates already completed, this home is ready for its next owner.
Property Features
Property Type: Residential - Single Family
Cooling: Electric, Heat Pump, Zoned
Fuel Type: Electric
Garage: 2
Heating: Electric, Heat Pump, Zoned
Lot Size: 0.12 Acres
Roof Type: Dimensional Style, Shingle
Stories: 2.0
Year Built: 2007
Amenities
Breakfast Bar
Entrance Foyer
Eat-in Kitchen
Primary First Floor
Walk-In Closet(s)
Ceiling Fan(s)
Soaking Tub
Feature Descriptions
Appliance Features: Disposal, Dishwasher, Microwave, Refrigerator, Range
Attic: Floored, Storage Only, Walk-In Attic, Access Only
Community Features: Park
Days on Site: 35
Exterior: Brick Veneer, Vinyl Siding
Flooring: Carpet, Luxury Vinyl
HOA: Yes
HOA Fee Includes: Maintenance Grounds
Laundry: Electric Dryer Hookup, Main Level, Washer Hookup, Common Area
Laundry Features: Electric Dryer Hookup, Main Level, Washer Hookup, Common Area
Lot Dimensions: 0.118 acre(s)
Parcel #: 38201240
Parking Notes: Attached Garage, Driveway, Garage Door Opener, Garage Faces Front
Rooms Total: 11
Structure Type: House
Utilities: Cable Available, Electricity Connected, Phone Available, Sewer Connected, Water Connected
Window Features: Insulated Windows, Screens
Local Schools
High School: Lafayette
Middle School: Jessie Clark
Elementary School: Stonewall
School District: Fayette County - 1
Listed By / Shown By
Listed By
Agency Name: Bluegrass Sotheby's International Realty
Shown By
Agent Name: Deborah Campbell
Agent Phone: (606) 599-5774
Agency Title: SALLIE DAVIDSON, REALTORS

Estimate Your Payment
Estimated Payment
$ 1,669.74 per month $1,544.35 Principal & Interest $0.00 Property Tax (data not provided by mls) $125.39 Homeowner's InsuranceChange Payment Information


Privacy Policy / DMCA Notice / ADA Accessibility


This site is hosted, designed and copyright
© 1994 - 2026 by
Delta Media Group, Inc. -- Patent Pending --
Agency License Information: SALLIE DAVIDSON REALTORS, KENTUCKY
4069 Sweetspire Drive | MLS# 26026904
This single family home located at 4069 Sweetspire Drive, Lexington, KY 40514 is currently listed for sale with an asking price of $429,900. This property was built in 2007 and has 4 bedrooms and 2 full and 1 partial baths with 2296 sq. ft. Sweetspire Drive is located in the Willow Bend subdivision within the Fayette County - 1 school district. Search Willow Bend real estate on debbie.salliedavidson.com today.