

BEDS2
BATHS3 full 1 partial
SQUARE FEET2,450
MLS#26015301
STATUS
PROPERTY TYPEResidential - Townhouse
SUBDIVISIONSilks of Lexington
SCHOOLFayette County - 1
Property Description
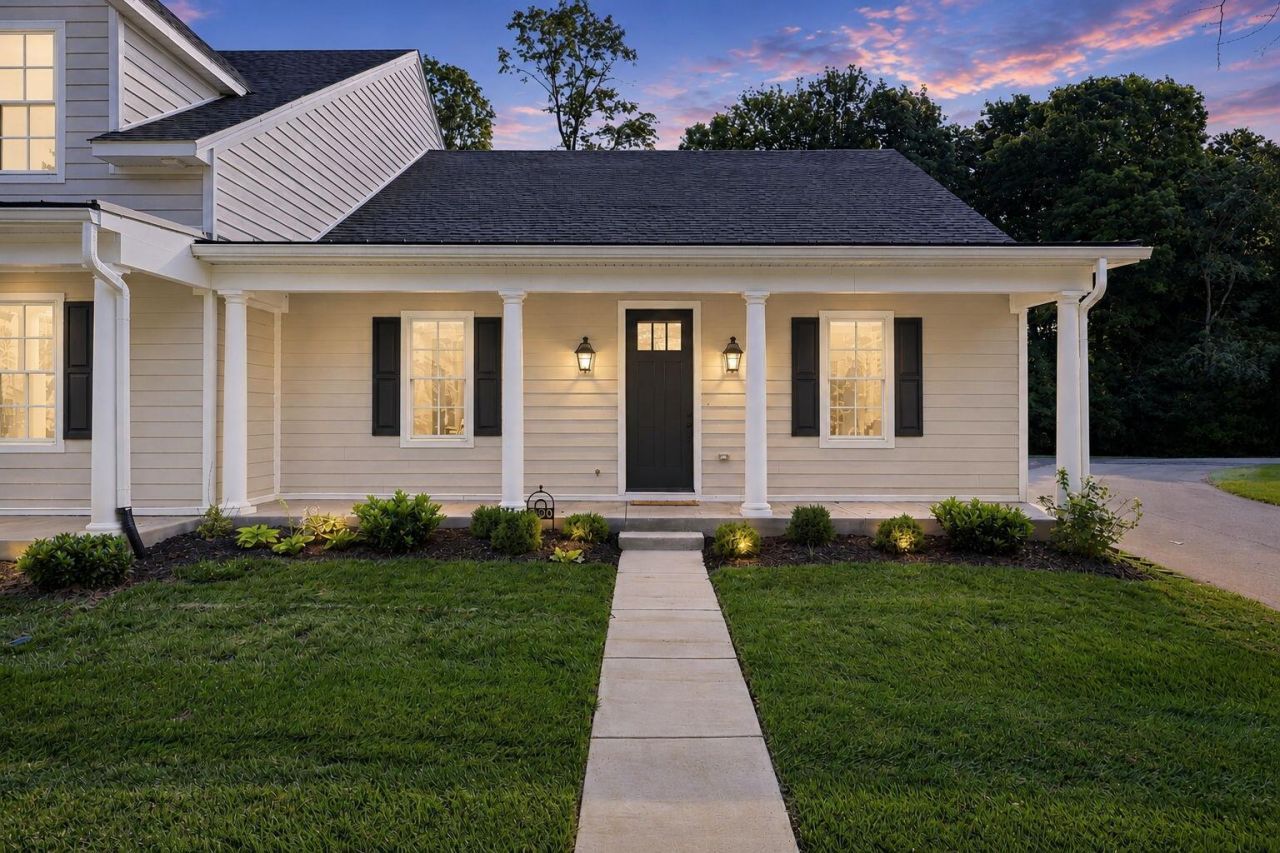
Experience the perfect blend of comfort, convenience, and low-maintenance living in this exceptional one-level townhome within a private gated community. Residents enjoy resort-inspired amenities, including a beautifully appointed clubhouse and pool, all surrounded by a lush canopy of mature trees that creates a serene park-like atmosphere. This thoughtfully designed townhome features an open-concept layout and a finished basement, providing abundant space for both everyday living and entertaining. Lawn care is included, allowing for truly low-maintenance living. Ideally situated just minutes from Keeneland, Blue Grass Airport, and New Circle Road, this location offers outstanding accessibility. Outdoor enthusiasts will appreciate being adjacent to Cardinal Run Park (North), featuring scenic walking trails, pickleball courts, and a playground. This is easy living at its finest.
Property Features
Property Type: Residential - Townhouse
Basement: Yes
Cooling: Electric
Fireplaces: 1
Fuel Type: Gas
Garage: 2
Heating: Forced Air, Heat Pump, Natural Gas
Home Style: Ranch
Lot Size: 0.54 Acres
Roof Type: Dimensional Style, Shingle
Stories: 1.0
Amenities
Eat-in Kitchen
Primary First Floor
Walk-In Closet(s)
Ceiling Fan(s)
Feature Descriptions
Appliance Features: Disposal, Dishwasher, Gas Range, Microwave, Refrigerator, Cooktop
Attic: Access Only
Basement Features: Finished, Full, Sump Pump
Community Features: Park, Pool, Pickleball
Days on Site: 17
Exterior: HardiPlank Type
Fireplace Features: Basement, Family Room, Gas Log, Ventless
Flooring: Hardwood, Tile
HOA: Yes
HOA Fee Includes: Snow Removal, Maintenance Grounds
Laundry: Electric Dryer Hookup, Main Level, Washer Hookup
Laundry Features: Electric Dryer Hookup, Main Level, Washer Hookup
Lot Dimensions: 0.540 acre(s)
Lot Features: Landscaped, Secluded, Wooded
Parcel #: 38284750
Parking Notes: Attached Garage, Driveway, Garage Door Opener, Off Street, Garage Faces Rear
Rooms Total: 10
Utilities: Electricity Connected, Natural Gas Connected, Sewer Connected, Water Connected
Window Features: Insulated Windows
Wooded: Yes
Local Schools
High School: Dunbar
Middle School: Beaumont
Elementary School: Rosa Parks
School District: Fayette County - 1
Listed By / Shown By
Listed By
Agency Name: Weesner Properties, Inc.
Shown By
Agent Name: Deborah Campbell
Agent Phone: (606) 599-5774
Agency Title: SALLIE DAVIDSON, REALTORS

Estimate Your Payment
Estimated Payment
$ 3,048.96 per month $2,820.00 Principal & Interest $0.00 Property Tax (data not provided by mls) $228.96 Homeowner's InsuranceChange Payment Information


Privacy Policy / DMCA Notice / ADA Accessibility


This site is hosted, designed and copyright
© 1994 - 2026 by
Delta Media Group, Inc. -- Patent Pending --
Agency License Information: SALLIE DAVIDSON REALTORS, KENTUCKY
1600 Winners Circle | MLS# 26015301
This townhouse located at 1600 Winners Circle, Lexington, KY 40513 is currently listed for sale with an asking price of $785,000. This property has 2 bedrooms and 3 full and 1 partial baths with 2450 sq. ft. Winners Circle is located in the Silks of Lexington subdivision within the Fayette County - 1 school district. Search Silks Of Lexington real estate on debbie.salliedavidson.com today.