

BEDS3
BATHS2 full 1 partial
SQUARE FEET2,364
MLS#26029827
STATUS
PROPERTY TYPEResidential - Single Family
SUBDIVISIONGlens at Greendale Village
SCHOOLFayette County - 1
Property Description
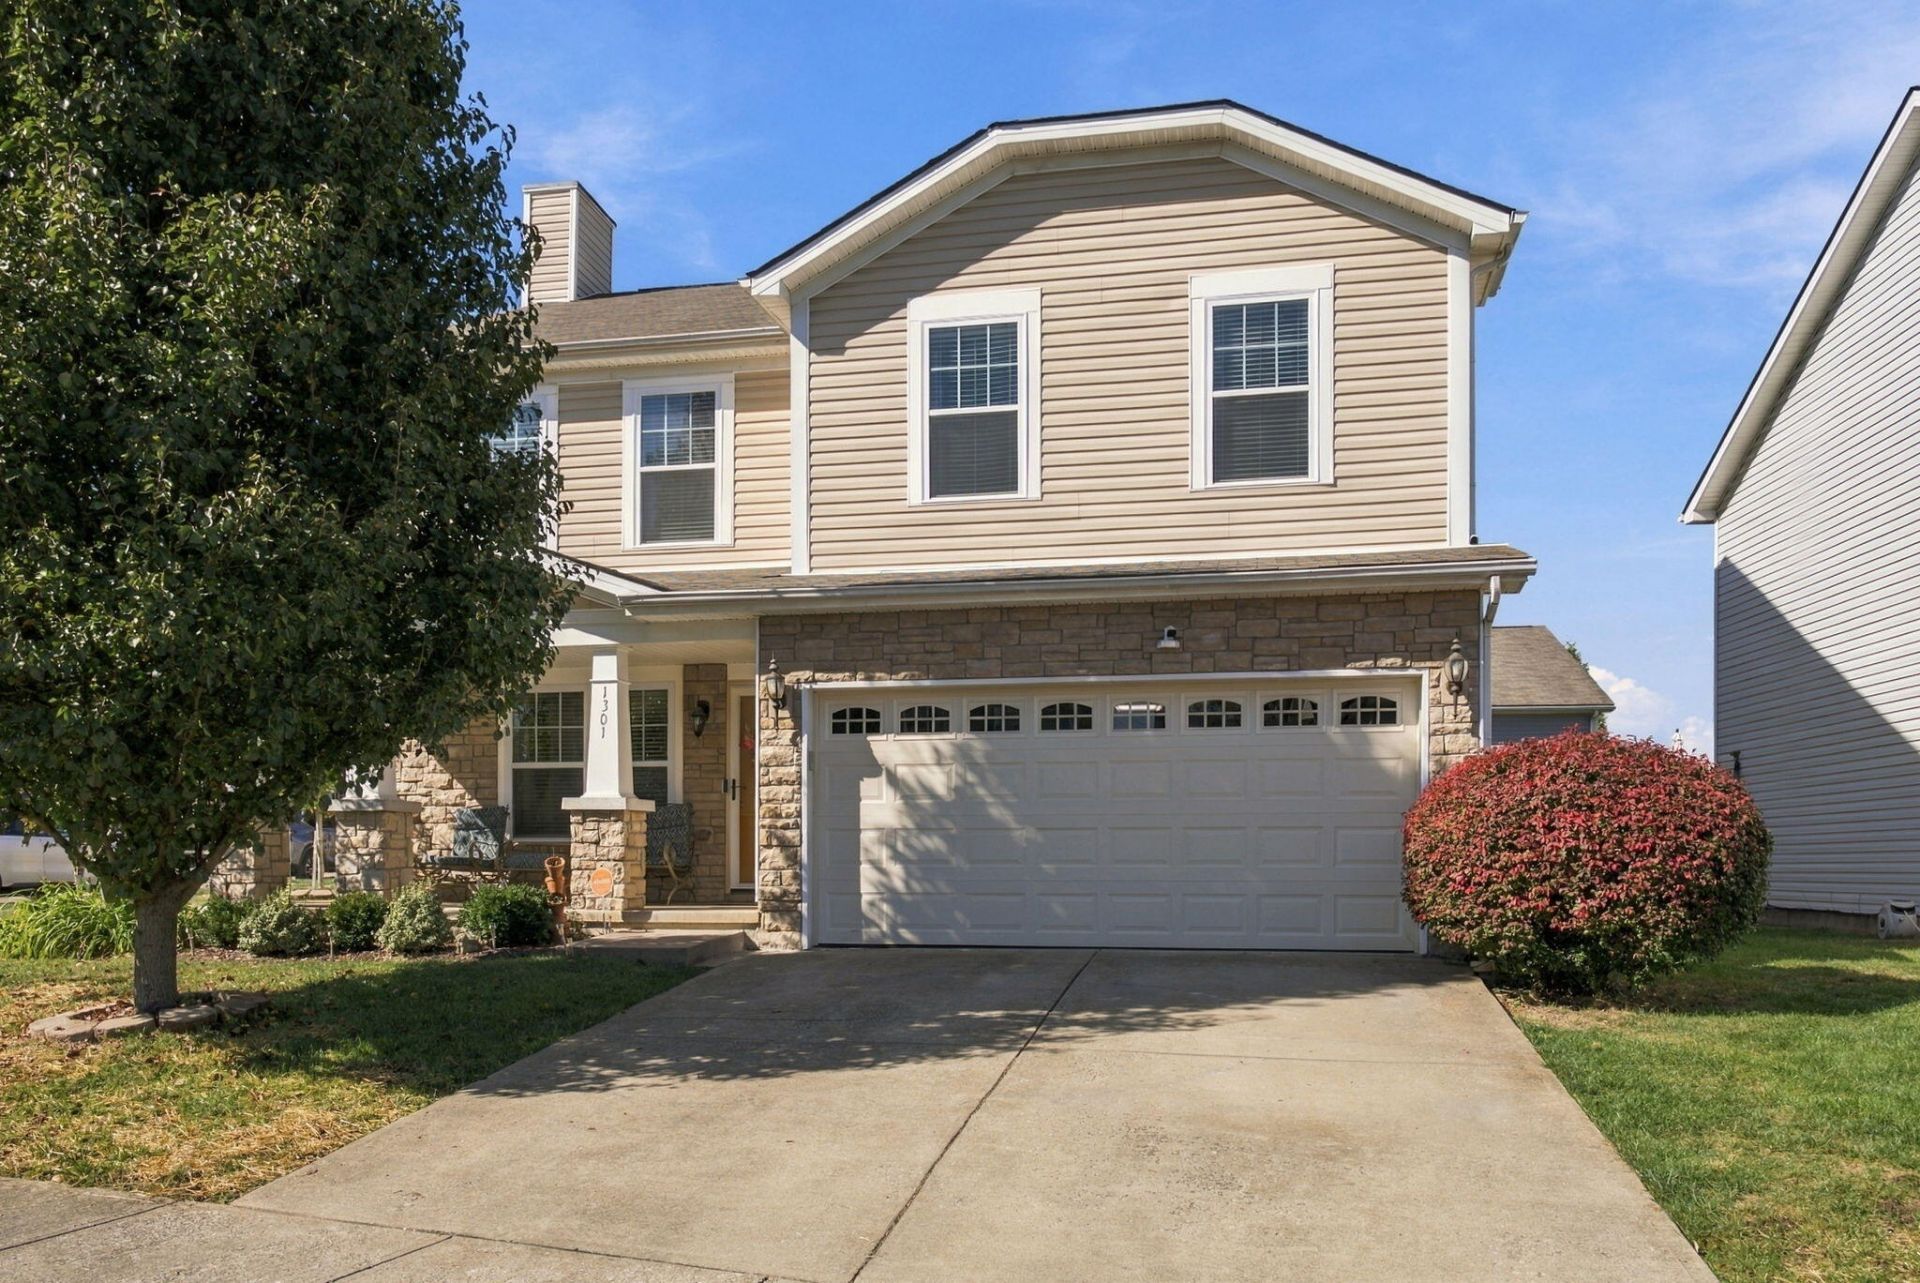
Welcome to 1301 Blarney Court in Lexington! The Glen's at Greendale neighborhood! This two-story, 3-bedroom, 2.5-bath home offers 2,364 square feet of living space, a classic stone exterior, and an attached garage. The kitchen features a center island with room to cook and gather, and a fireplace anchors the main living area. Upstairs, the primary suite includes a walk-in closet and an en-suite bath with double sinks. Both the HVAC system and the fireplace have been recently serviced, so you can move in with peace of mind. Step outside to the covered back porch, a great spot for morning coffee, grilling, or relaxing in any weather, overlooking a 6,490 sq ft lot. Off-street parking adds extra convenience.
Property Features
Property Type: Residential - Single Family
Cooling: Electric, Heat Pump
Fireplaces: 1
Fuel Type: Electric
Garage: 2
Heating: Electric, Heat Pump
Lot Size: 0.15 Acres
Roof Type: Shingle
Stories: 2.0
Amenities
Eat-in Kitchen
Walk-In Closet(s)
Ceiling Fan(s)
Feature Descriptions
Appliance Features: Disposal, Dishwasher, Microwave, Refrigerator, Range
Attic: Access Only
Community Features: Park, Pool
Days on Site: 5
Exterior: Brick Veneer, Vinyl Siding
Fireplace Features: Living Room, Propane
Flooring: Carpet, Laminate, Other
HOA: Yes
HOA Fee Includes: Snow Removal
Laundry: Electric Dryer Hookup, Main Level, Washer Hookup
Laundry Features: Electric Dryer Hookup, Main Level, Washer Hookup
Lot Dimensions: 0.149 acre(s)
Parcel #: 38177840
Parking Notes: Attached Garage, Driveway, Garage Faces Front
Rooms Total: 10
Structure Type: House
Utilities: Cable Available, Electricity Connected, Sewer Connected, Water Connected
Window Features: Blinds, Screens
Local Schools
High School: Bryan Station
Middle School: Leestown
Elementary School: Coventry Oak
School District: Fayette County - 1
Listed By / Shown By
Listed By
Agency Name: RE/MAX Elite Lexington
Shown By
Agent Name: Deborah Campbell
Agent Phone: (606) 599-5774
Agency Title: SALLIE DAVIDSON, REALTORS

Estimate Your Payment
Estimated Payment
$ 1,456.51 per month $1,347.13 Principal & Interest $0.00 Property Tax (data not provided by mls) $109.38 Homeowner's InsuranceChange Payment Information


Privacy Policy / DMCA Notice / ADA Accessibility


This site is hosted, designed and copyright
© 1994 - 2026 by
Delta Media Group, Inc. -- Patent Pending --
Agency License Information: SALLIE DAVIDSON REALTORS, KENTUCKY
1301 Blarney Court | MLS# 26029827
This single family home located at 1301 Blarney Court, Lexington, KY 40511 is currently listed for sale with an asking price of $375,000. This property has 3 bedrooms and 2 full and 1 partial baths with 2364 sq. ft. Blarney Court is located in the Glens at Greendale Village subdivision within the Fayette County - 1 school district. Search Glens At Greendale Village real estate on debbie.salliedavidson.com today.