

BEDS3
BATHS2 full
SQUARE FEET1,947
MLS#26029914
STATUS
PROPERTY TYPEResidential - Single Family
SUBDIVISIONChilesburg
SCHOOLFayette County - 1
Property Description
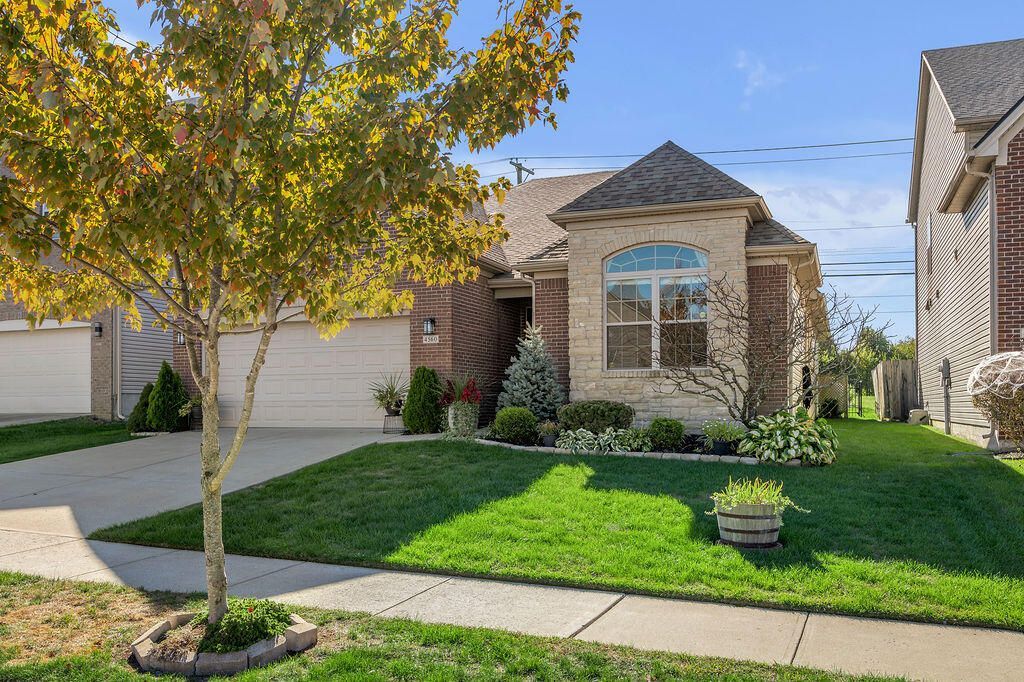
Welcome home to this freshly painted one level home featuring 3 bedrooms and 2 full baths, with hardwood floors throughout. The open-concept layout is perfect for entertaining and comfortable everyday living, highlighted by volume ceilings, a cozy fireplace with a stone surround, tons of natural light and a spacious kitchen. Enjoy the convenience of a dedicated laundry area and a generously sized primary suite. Step outside and enjoy the peaceful setting backing to greenspace. Ideally located in Chilesburg, with easy access to I-75, Hamburg shopping and dining, area schools, and hospitals. This inviting home offers the perfect blend of comfort, style, and convenience!
Property Features
Property Type: Residential - Single Family
Cooling: Electric, Heat Pump
Fireplaces: 1
Fuel Type: Electric
Garage: 2
Heating: Electric, Heat Pump
Lot Size: 0.13 Acres
Roof Type: Dimensional Style, Shingle
Stories: 1.0
Amenities
Entrance Foyer
Primary First Floor
Walk-In Closet(s)
Ceiling Fan(s)
Feature Descriptions
Appliance Features: Disposal, Dishwasher, Microwave, Refrigerator, Range
Attic: Pull-Down Stairs, Access Only
Community Features: Park
Days on Site: 5
Exterior: Brick Veneer, Vinyl Siding
Fireplace Features: Factory Built, Gas Log, Gas Starter, Great Room
Flooring: Tile, Wood
HOA: Yes
HOA Fee Includes: Maintenance Grounds
Laundry: Main Level
Laundry Features: Main Level
Lot Dimensions: 0.128 acre(s)
Parcel #: 38232800
Parking Notes: Attached Garage, Garage Door Opener
Rooms Total: 10
Window Features: Blinds
Local Schools
High School: Henry Clay
Middle School: Edythe J. Hayes
Elementary School: Brenda Cowan
School District: Fayette County - 1
Listed By / Shown By
Listed By
Agency Name: Lifstyl Real Estate
Shown By
Agent Name: Deborah Campbell
Agent Phone: (606) 599-5774
Agency Title: SALLIE DAVIDSON, REALTORS

Estimate Your Payment
Estimated Payment
$ 1,592.06 per month $1,472.51 Principal & Interest $0.00 Property Tax (data not provided by mls) $119.55 Homeowner's InsuranceChange Payment Information


Privacy Policy / DMCA Notice / ADA Accessibility


This site is hosted, designed and copyright
© 1994 - 2026 by
Delta Media Group, Inc. -- Patent Pending --
Agency License Information: SALLIE DAVIDSON REALTORS, KENTUCKY
4560 Larkhill Lane | MLS# 26029914
This single family home located at 4560 Larkhill Lane, Lexington, KY 40509 is currently listed for sale with an asking price of $409,900. This property has 3 bedrooms and 2 full baths with 1947 sq. ft. Larkhill Lane is located in the Chilesburg subdivision within the Fayette County - 1 school district. Search Chilesburg real estate on debbie.salliedavidson.com today.