

BEDS4
BATHS2 full 1 partial
SQUARE FEET3,374
MLS#26019132
STATUS
PROPERTY TYPEResidential - Single Family
SUBDIVISIONAndover Forest
SCHOOLFayette County - 1
Property Description
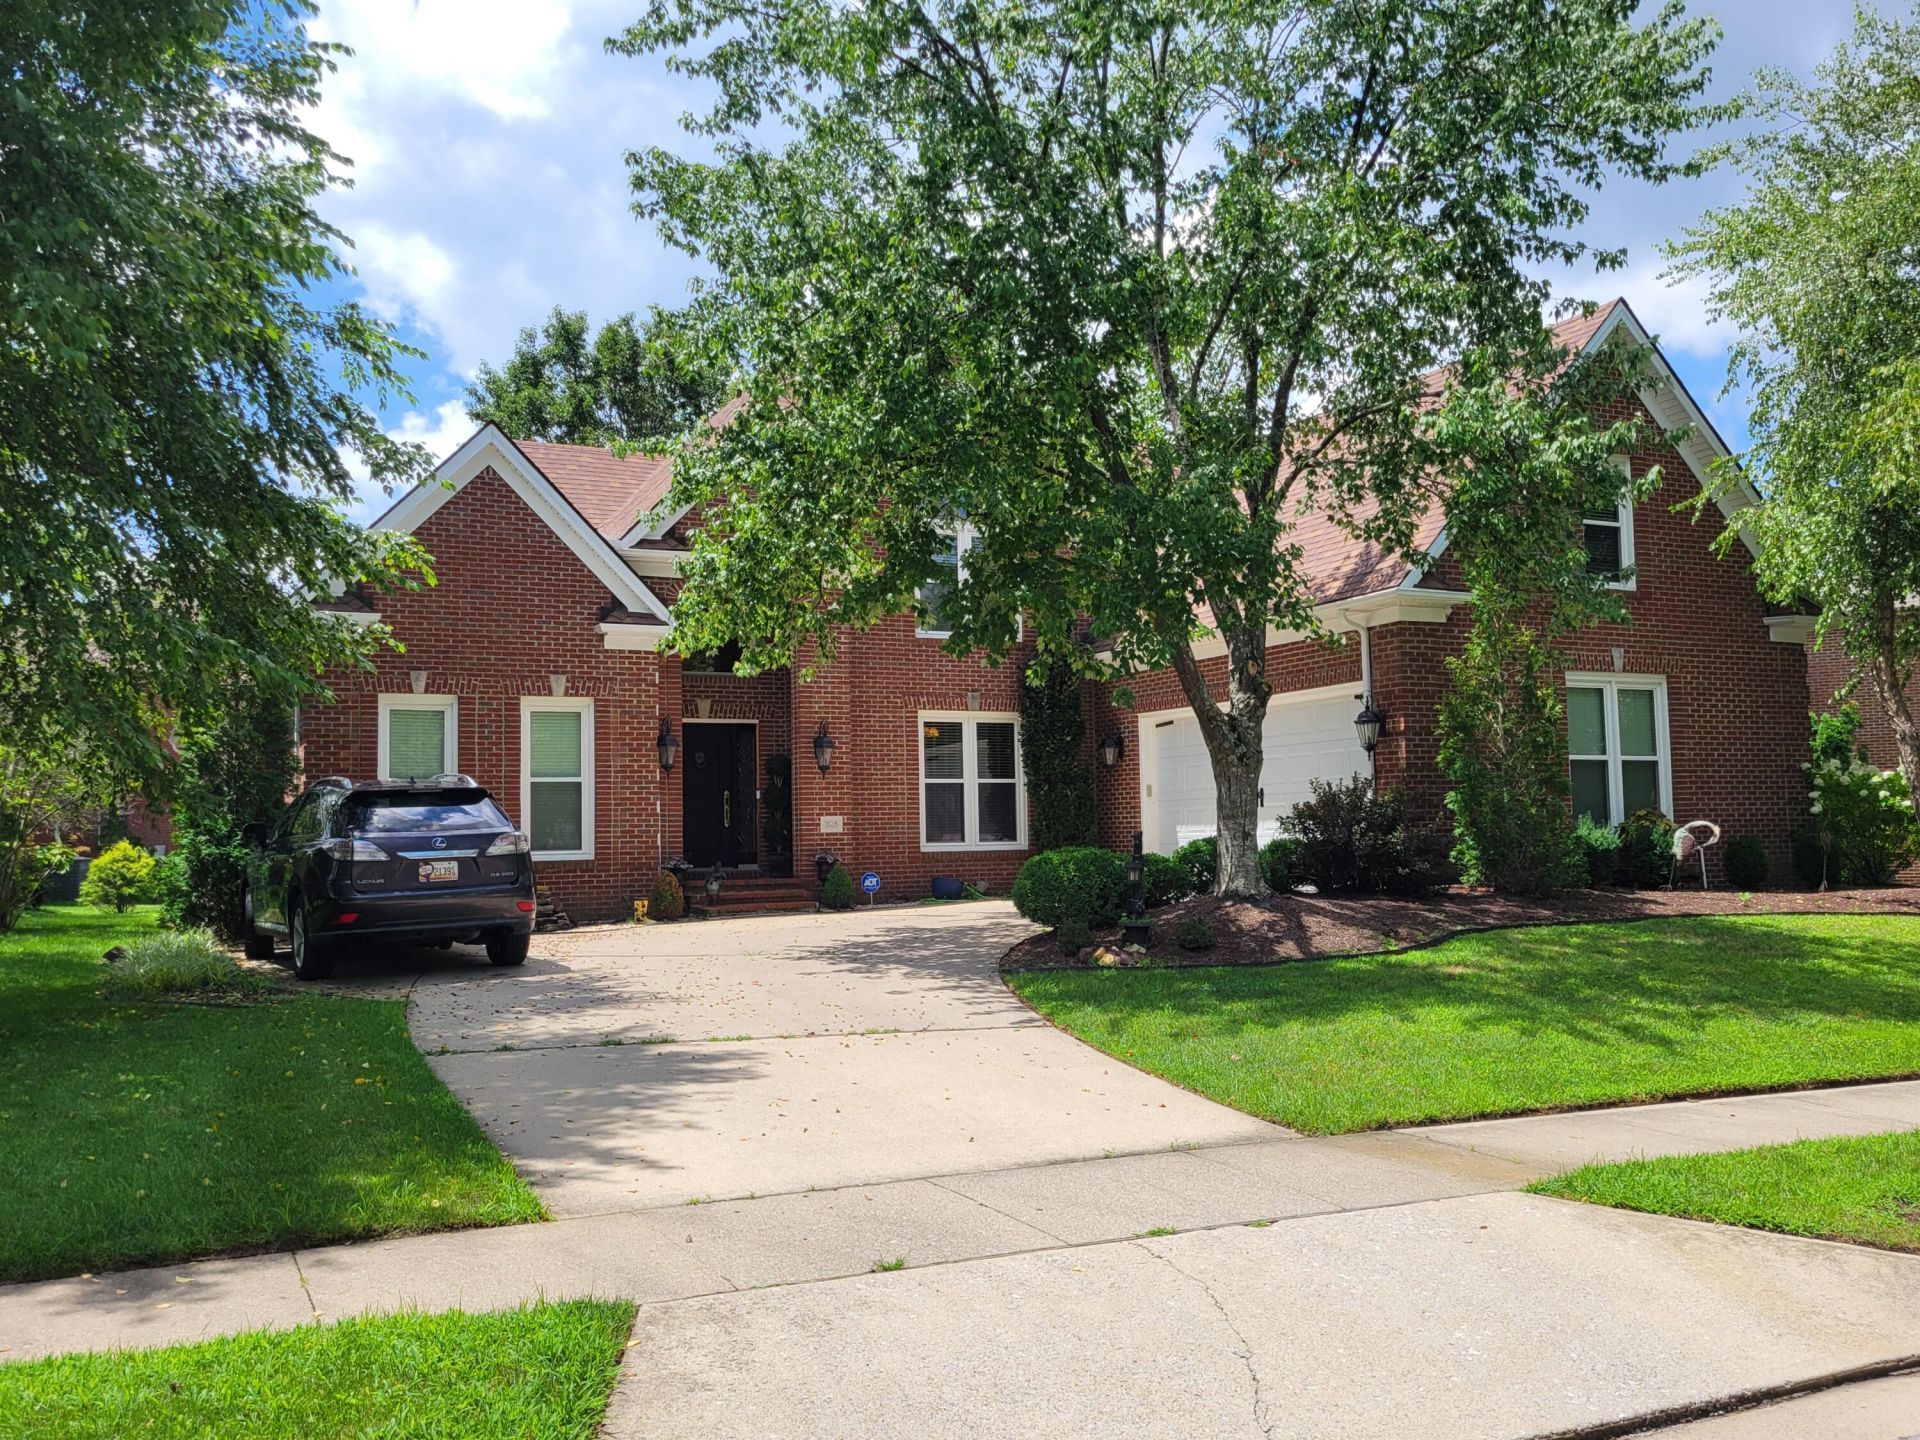
This one feels like home as soon as you walk in the door! Come see this beautiful 4 bedroom home located in picturesque Andover Forest! Walk into the grand foyer with 20 feet ceiling. Walk towards the step down great room complete with vaulted ceilings, built-in cabinets, a wet bar and a gas fireplace. Off the great room is a spacious 1st floor primary bedroom suite complete with a jacuzzi tub,a walk in shower big enough for two, dual vanity and a walk-in closet. The kitchen is perfect with lots of cabinets and countertop space, a breakfast bar, and a walk in pantry. The 3 additional bedrooms upstairs are huge! So many special features - central vac throughout the house (even in the garage and basement), surround sound, hardwood floors, outdoor sprinkler system, cedar closet, walk in attic storage space, a pond upfront, and nearly 2000 square feet of unfinished space in the basement that is already plumbed for a full bathroom. Designer faux-painted walls provide a timeless look! Plus, this fabulous house is located a beautiful tree-lined cul-de-sac. This is the one!
Property Features
Property Type: Residential - Single Family
Basement: Yes
Cooling: Electric
Fireplaces: 1
Fuel Type: Electric
Garage: 2
Heating: Electric, Forced Air, Heat Pump
Lot Size: 0.21 Acres
Roof Type: Composition, Dimensional Style
Stories: 2.0
Year Built: 1999
Amenities
Breakfast Bar
Central Vacuum
Entrance Foyer
Eat-in Kitchen
Primary First Floor
Wet Bar
Walk-In Closet(s)
Ceiling Fan(s)
Soaking Tub
Feature Descriptions
Appliance Features: Disposal, Dishwasher, Microwave, Refrigerator, Oven, Range
Attic: Floored, Walk-In Attic
Basement Features: Bath/Stubbed, Full, Sump Pump, Unfinished, Walk-Up Access
Community Features: Park
Exterior: Brick Veneer
Fireplace Features: Gas Log, Gas Starter, Great Room
Flooring: Carpet, Hardwood, Tile
HOA: Yes
HOA Fee Includes: Maintenance Grounds
Laundry: Electric Dryer Hookup, Main Level, Washer Hookup
Laundry Features: Electric Dryer Hookup, Main Level, Washer Hookup
Lot Dimensions: 0.210 acre(s)
Lot Features: Landscaped, Few Trees
Other Equipment: Irrigation Equipment
Parcel #: 19996460
Parking Notes: Attached Garage, Driveway, Garage Door Opener, Off Street, Garage Faces Front
Rooms Total: 11
Structure Type: House
Utilities: Cable Available, Electricity Connected, Sewer Connected, Underground Utilities, Water Connected
Window Features: Insulated Windows, Window Treatments, Blinds, Screens
Local Schools
High School: Frederick Douglass
Middle School: Edythe J. Hayes
Elementary School: Liberty
School District: Fayette County - 1
Listed By / Shown By
Listed By
Agency Name: Colwell Realty Professionals, Inc.
Shown By
Agent Name: Deborah Campbell
Agent Phone: (606) 599-5774
Agency Title: SALLIE DAVIDSON, REALTORS

Estimate Your Payment
Estimated Payment
$ 2,874.18 per month $2,658.34 Principal & Interest $0.00 Property Tax (data not provided by mls) $215.83 Homeowner's InsuranceChange Payment Information


Privacy Policy / DMCA Notice / ADA Accessibility


This site is hosted, designed and copyright
© 1994 - 2026 by
Delta Media Group, Inc. -- Patent Pending --
Agency License Information: SALLIE DAVIDSON REALTORS, KENTUCKY
3128 Althorp Way | MLS# 26019132
This single family home located at 3128 Althorp Way, Lexington, KY 40509 is currently listed for sale with an asking price of $740,000. This property was built in 1999 and has 4 bedrooms and 2 full and 1 partial baths with 3374 sq. ft. Althorp Way is located in the Andover Forest subdivision within the Fayette County - 1 school district. Search Andover Forest real estate on debbie.salliedavidson.com today.