

BEDS3
BATHS2 full 1 partial
SQUARE FEET1,700
MLS#26014865
STATUS
PROPERTY TYPEResidential - Condominium
SUBDIVISIONHamburg
SCHOOLFayette County - 1
Property Description
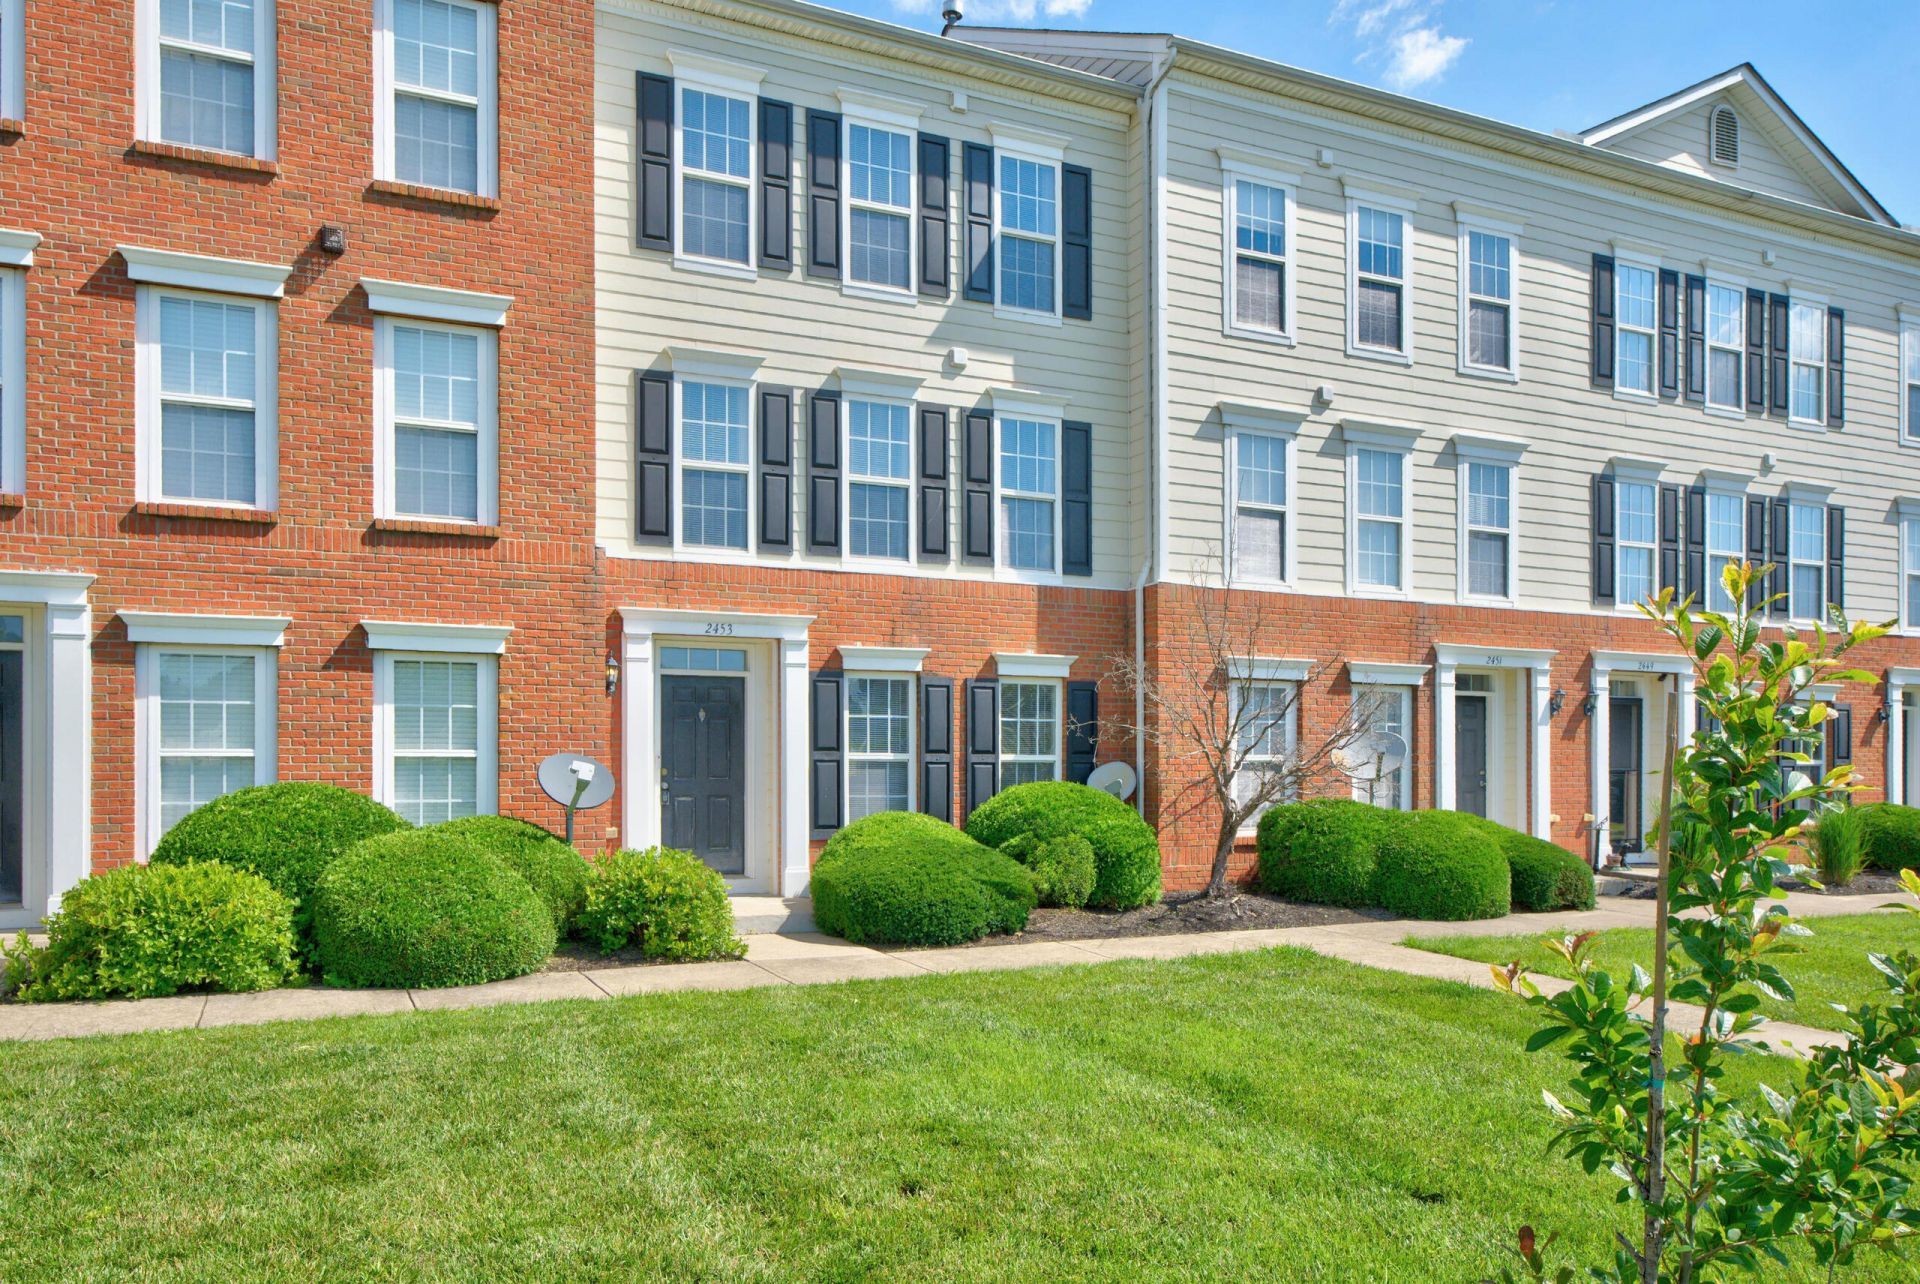
Welcome home to Hamburg Farms condo living at its finest! This beautiful 3-room, 2.5-bathroom condominium offers an ideal three-story layout perfect for modern living. The second floor functions as the heart of the home, featuring the spacious living & dining area (and 1/2 bath) , complete with a functional kitchen, breakfast bar, and an eat-in kitchen area. Retreat to the third floor where you'll find the primary bedroom & bath, laundry room, and a second bedroom with accomodating full bathroom. The lower level offers incredible versatility and has functioned as a 3rd bedroom (without a closet), (complete with a window and walk-out access), plus a convenient entry foyer. Enjoy hassle-free living with a 2-car attached rear-facing garage and a private deck perfect for relaxing. Unbeatable location right by the Hamburg Pavilion with easy access to shopping, dining, and I-75. Don't miss out on fantastic community amenities including a pool, clubhouse, and fitness center!
Property Features
Property Type: Residential - Condominium
Basement: Yes
Cooling: Central Air
Fuel Type: Gas
Garage: 2
Heating: Forced Air, Natural Gas
Roof Type: Shingle
Stories: 3.0
Year Built: 2007
Amenities
Breakfast Bar
Entrance Foyer
Eat-in Kitchen
Other
Walk-In Closet(s)
Ceiling Fan(s)
Feature Descriptions
Appliance Features: Dryer, Disposal, Dishwasher, Microwave, Refrigerator, Washer, Oven
Attic: Access Only
Basement Features: Concrete, Partially Finished, Walk-Out Access
Days on Site: 26
Exterior: Brick Veneer
Flooring: Carpet, Laminate, Vinyl
HOA: Yes
HOA Fee Includes: Trash, Other, Snow Removal, Maintenance Grounds
Laundry: Electric Dryer Hookup, Gas Dryer Hookup, Washer Hookup
Laundry Features: Electric Dryer Hookup, Gas Dryer Hookup, Washer Hookup
Parcel #: 38206490
Parking Notes: Attached Garage, Garage Faces Rear
Pool Features: In Ground
Rooms Total: 11
Swimming Pool: Yes
Utilities: Electricity Connected, Natural Gas Connected, Underground Utilities
Window Features: Blinds
Local Schools
High School: Frederick Douglass
Middle School: Crawford
Elementary School: Liberty
School District: Fayette County - 1
Listed By / Shown By
Listed By
Agency Name: Lifstyl Real Estate
Shown By
Agent Name: Deborah Campbell
Agent Phone: (606) 599-5774
Agency Title: SALLIE DAVIDSON, REALTORS

Estimate Your Payment
Estimated Payment
$ 1,125.98 per month $1,041.42 Principal & Interest $0.00 Property Tax (data not provided by mls) $84.55 Homeowner's InsuranceChange Payment Information


Privacy Policy / DMCA Notice / ADA Accessibility


This site is hosted, designed and copyright
© 1994 - 2026 by
Delta Media Group, Inc. -- Patent Pending --
Agency License Information: SALLIE DAVIDSON REALTORS, KENTUCKY
2453 Aristocracy Circle | MLS# 26014865
This condo located at 2453 Aristocracy Circle, Lexington, KY 40509 is currently listed for sale with an asking price of $289,900. This property was built in 2007 and has 3 bedrooms and 2 full and 1 partial baths with 1700 sq. ft. Aristocracy Circle is located in the Hamburg subdivision within the Fayette County - 1 school district. Search Hamburg real estate on debbie.salliedavidson.com today.