

BEDS3
BATHS2 full 1 partial
SQUARE FEET1,700
MLS#26019378
STATUS
PROPERTY TYPEResidential - Condominium
SUBDIVISIONHamburg
SCHOOLFayette County - 1
Property Description
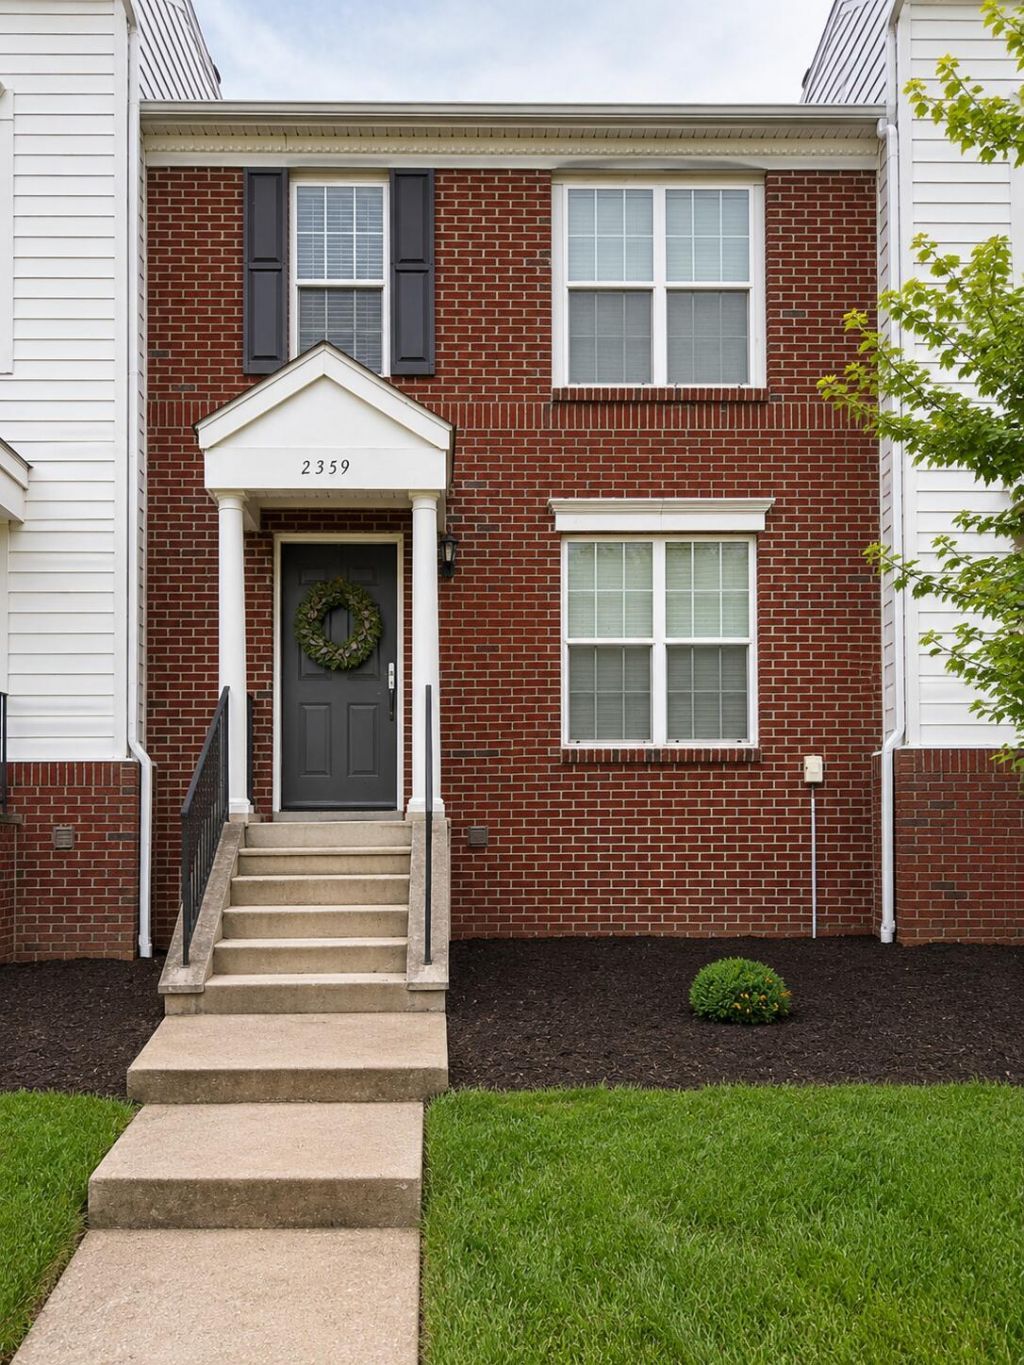
It's all happening in Hamburg these days! Location of this home is a couple of minutes to an enormous amount of Restaurants, Shopping, Groceries (New Publix) , New Baptist Health Care Hospital, Costco, Movie Theater and more. Easy and close to access to I-75 and I-64. If you enter through the front door, you'll be on the second level, where everyone will gather in the open floor plan. The kitchen is open to large living room and has a place for a dining table and a breakfast bar. The kitchen as granite countertops and stainless steel appliances and a pantry. Upstairs on the top floor, there are 2 primary en suites, the bigger primary has a walk in closet and shower glass doors. Down on the lower level is a large flex room which could be used for another living space (movies, office, etc.) or another bedroom. Also you'll find a half bath and a large unfinished laundry room that could be finished with adding a closet. This home has lots of storage! The lower level has a window and door leading out to the private, quaint patio. The patio leads into a detached 2 car garage, facing the rear. If you're looking for maintenance free living that includes amenities such as a pool, clubhouse, gym, recreational space and we think you'll enjoy the beautiful common grounds. Selling As Is.
Property Features
Property Type: Residential - Condominium
Basement: Yes
Cooling: Electric, Heat Pump
Fuel Type: Gas
Garage: 2
Heating: Forced Air, Natural Gas
Roof Type: Shingle
Stories: 3.0
Amenities
Eat-in Kitchen
Feature Descriptions
Appliance Features: Dishwasher, Refrigerator, Range
Basement Features: Exterior Entry, Partially Finished, Walk-Out Access
Exterior: Brick Veneer, Vinyl Siding
Flooring: Carpet, Hardwood, Tile
HOA: Yes
HOA Fee Includes: Trash, Snow Removal, Maintenance Grounds
Laundry: Electric Dryer Hookup, Washer Hookup, Lower Level
Laundry Features: Electric Dryer Hookup, Washer Hookup, Lower Level
Parcel #: 38248300
Parking Notes: Basement, Detached Garage, Garage Door Opener, Garage Faces Rear
Rooms Total: 10
Structure Type: House
Utilities: Electricity Connected, Natural Gas Connected, Sewer Connected, Water Connected
Window Features: Insulated Windows, Blinds
Local Schools
High School: Frederick Douglass
Middle School: Crawford
Elementary School: Liberty
School District: Fayette County - 1
Listed By / Shown By
Listed By
Agency Name: United Real Estate Bluegrass
Shown By
Agent Name: Deborah Campbell
Agent Phone: (606) 599-5774
Agency Title: SALLIE DAVIDSON, REALTORS

Estimate Your Payment
Estimated Payment
$ 1,223.47 per month $1,131.59 Principal & Interest $0.00 Property Tax (data not provided by mls) $91.88 Homeowner's InsuranceChange Payment Information


Privacy Policy / DMCA Notice / ADA Accessibility


This site is hosted, designed and copyright
© 1994 - 2026 by
Delta Media Group, Inc. -- Patent Pending --
Agency License Information: SALLIE DAVIDSON REALTORS, KENTUCKY
2359 Aristocracy Circle | MLS# 26019378
This condo located at 2359 Aristocracy Circle, Lexington, KY 40509 is currently listed for sale with an asking price of $315,000. This property has 3 bedrooms and 2 full and 1 partial baths with 1700 sq. ft. Aristocracy Circle is located in the Hamburg subdivision within the Fayette County - 1 school district. Search Hamburg real estate on debbie.salliedavidson.com today.