

BEDS4
BATHS2 full
SQUARE FEET2,381
MLS#26018367
STATUS
PROPERTY TYPEResidential - Single Family
SUBDIVISIONGleneagles
SCHOOLFayette County - 1
Property Description
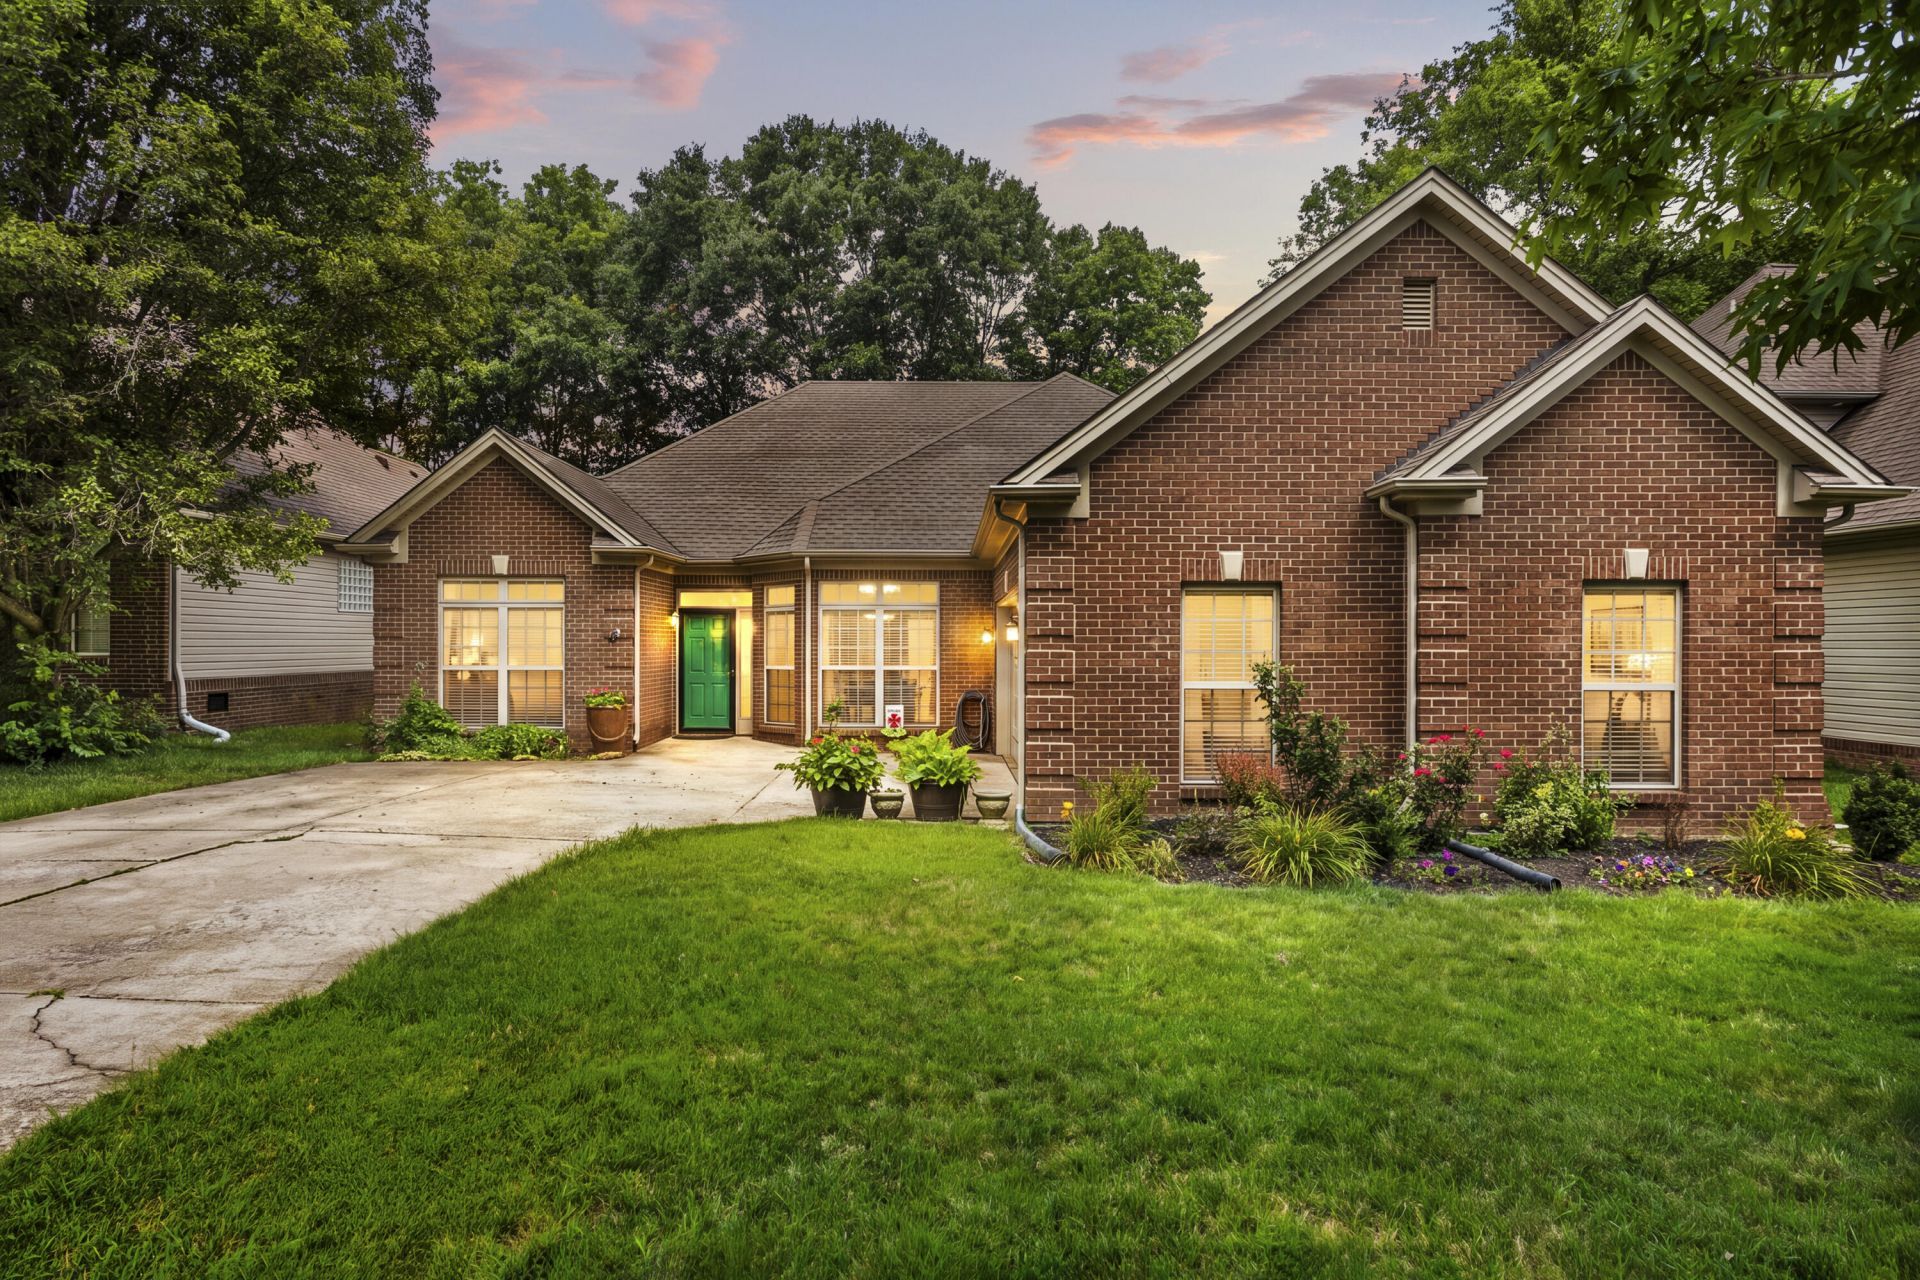
Welcome to 2228 Dunhill Ln.! This inviting 4-bedroom, 2-bath home in the sought-after Gleneagles subdivision has been thoughtfully designed for both comfort and everyday living. This home offers the convenience of a first-floor primary suite along with two additional bedrooms on the main level, providing flexible space for family, guests, or a home office. The spacious living room is the heart of the home, featuring beautiful wood flooring that adds warmth and timeless appeal while creating the perfect setting for relaxing evenings or gathering with friends and family. A side-entry garage enhances the home's curb appeal and offers added convenience. Whether you're enjoying the ease of main-level living or taking advantage of the Hamburg community, this home offers a lifestyle centered on comfort, functionality, and convenience. With an excellent location near the interstate, shopping and dining, a great plan with a first floor primary suite, you won't want to miss this charming home!
Property Features
Property Type: Residential - Single Family
Cooling: Electric
Fireplaces: 1
Fuel Type: Gas
Garage: 2
Heating: Natural Gas
Home Style: Ranch
Lot Size: 0.16 Acres
Roof Type: Shingle
Stories: 1.5
Year Built: 2003
Amenities
Entrance Foyer
Eat-in Kitchen
Primary First Floor
Walk-In Closet(s)
Ceiling Fan(s)
Feature Descriptions
Appliance Features: Dishwasher, Microwave, Refrigerator, Range
Attic: Walk-In Attic
Community Features: Park
Exterior: Brick Veneer, Vinyl Siding
Fireplace Features: Great Room
Flooring: Carpet, Vinyl, Wood
HOA: Yes
HOA Fee Includes: Maintenance Grounds
Laundry: Main Level, Lower Level
Laundry Features: Main Level, Lower Level
Lot Dimensions: 0.162 acre(s)
Lot Features: Few Trees
Parcel #: 38062430
Parking Notes: Garage Faces Side
Rooms Total: 9
Structure Type: House
Utilities: Electricity Connected, Natural Gas Connected, Sewer Connected
Window Features: Blinds
Local Schools
High School: Frederick Douglass
Middle School: Mary E Britton
Elementary School: Garrett Morgan
School District: Fayette County - 1
Listed By / Shown By
Listed By
Agency Name: Trueblood Real Estate KY LLC
Shown By
Agent Name: Deborah Campbell
Agent Phone: (606) 599-5774
Agency Title: SALLIE DAVIDSON, REALTORS

Estimate Your Payment
Estimated Payment
$ 1,745.87 per month $1,614.76 Principal & Interest $0.00 Property Tax (data not provided by mls) $131.10 Homeowner's InsuranceChange Payment Information


Privacy Policy / DMCA Notice / ADA Accessibility


This site is hosted, designed and copyright
© 1994 - 2026 by
Delta Media Group, Inc. -- Patent Pending --
Agency License Information: SALLIE DAVIDSON REALTORS, KENTUCKY
2228 Dunhill Lane | MLS# 26018367
This single family home located at 2228 Dunhill Lane, Lexington, KY 40509 is currently listed for sale with an asking price of $449,500. This property was built in 2003 and has 4 bedrooms and 2 full baths with 2381 sq. ft. Dunhill Lane is located in the Gleneagles subdivision within the Fayette County - 1 school district. Search Gleneagles real estate on debbie.salliedavidson.com today.