

BEDS5
BATHS2 full 1 partial
SQUARE FEET2,500
MLS#26028214
STATUS
PROPERTY TYPEResidential - Single Family
SUBDIVISIONGleneagles
SCHOOLFayette County - 1
Property Description
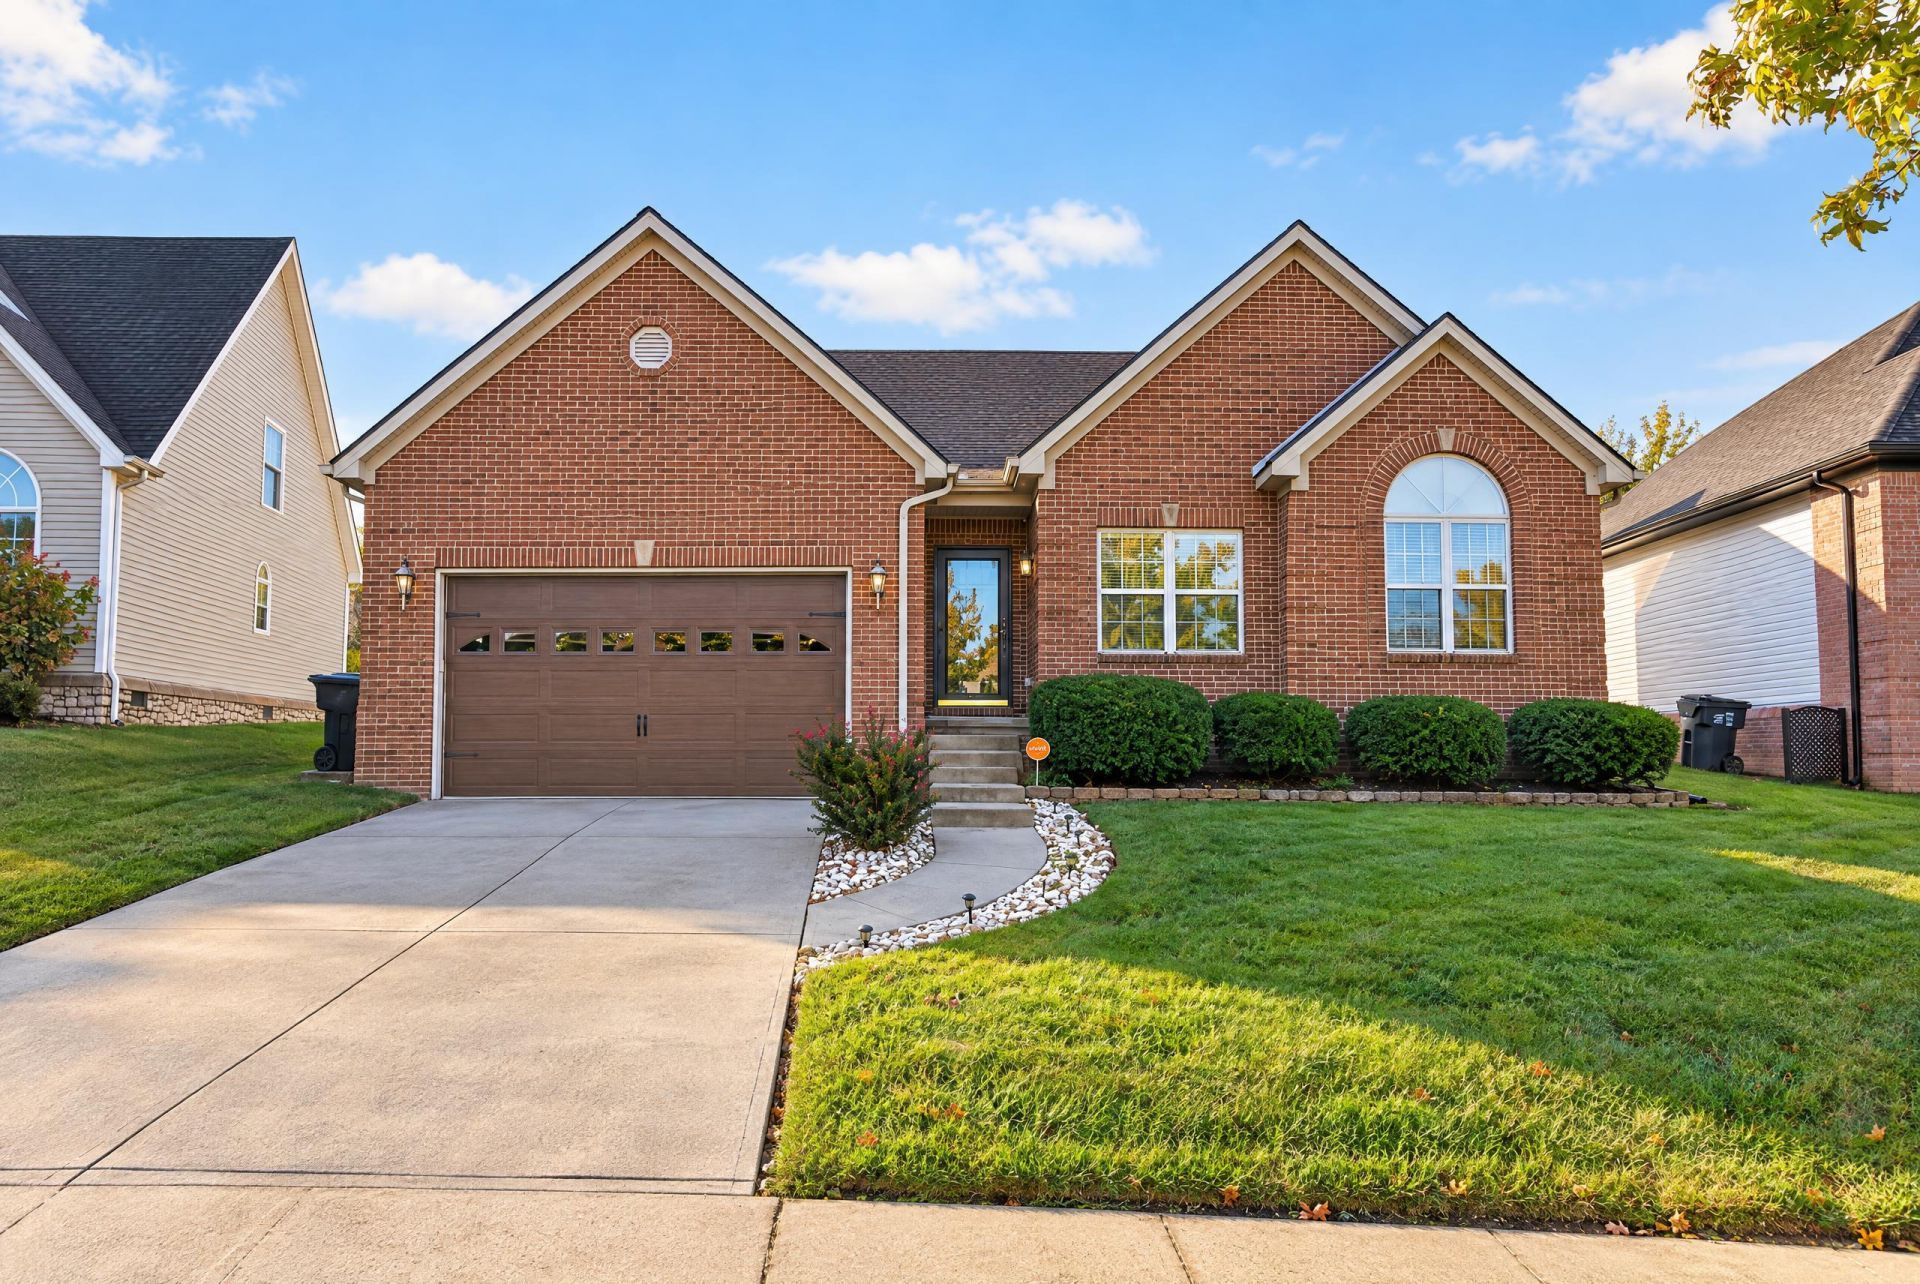
Rare ranch in the ever popular Gleneagles subdivision located minutes from Hamburg Pavilion, I-75, Baptist Health Hospital and Costco among many others. This five-bedroom sprawling ranch offers an open floor plan with numerous upgrades. The home has an open floor plan with numerous upgrades. It boasts a nice entry, Great Rm w/ HW floors/gas fireplace, kitchen w/ island bar/Kitchenaide appliances/pantry, dining area, recently added enclosed sunroom, powder room, master suite w/ vaulted ceilings/WIC/whirlpool tub/dual vanities, four guest bedrooms (one with vaulted ceilings), full guest bathroom and a nice walk-in laundry room. In addition, this property offers an oversized 23X23 garage, privacy fenced yard, a wood deck/patio area, quoined corners, lever handle doors, 9' ceilings and central vac. The seller(s) have made the following updates: roof (2021), garage door & opener (2021), Sunroom (2022), Kitchenaid applainces (2024), heating & cooling (2025) and fence (2025) and Opportunity knocks!! Set your showing today for this rare Hamburg ranch before it is gone!!
Property Features
Property Type: Residential - Single Family
Cooling: Central Air, Ceiling Fan(s), Electric, Heat Pump
Fireplaces: 1
Fuel Type: Gas
Garage: 2
Heating: Forced Air, Natural Gas
Home Style: Ranch
Lot Size: 0.17 Acres
Roof Type: Dimensional Style, Shingle
Stories: 1.0
Year Built: 2001
Amenities
Breakfast Bar
Central Vacuum
Entrance Foyer
Eat-in Kitchen
Primary First Floor
Walk-In Closet(s)
Ceiling Fan(s)
Soaking Tub
Feature Descriptions
Appliance Features: Disposal, Dishwasher, Microwave, Range
Attic: Access Only
Basement Features: Crawl Space
Days on Site: 23
Exterior: Brick Veneer, Vinyl Siding
Fireplace Features: Gas Log, Gas Starter, Great Room
Flooring: Carpet, Hardwood, Tile
HOA: Yes
HOA Fee Includes: Maintenance Grounds
Laundry: Electric Dryer Hookup, Main Level, Washer Hookup
Laundry Features: Electric Dryer Hookup, Main Level, Washer Hookup
Lot Dimensions: 0.174 acre(s)
Lot Features: Landscaped, Few Trees
Parcel #: 38034490
Parking Notes: Attached Garage, Driveway, Garage Door Opener, Off Street, Garage Faces Front
Rooms Total: 13
Structures: Shed(s)
Utilities: Electricity Connected, Natural Gas Connected, Sewer Connected, Underground Utilities, Water Connected
Window Features: Blinds
Local Schools
High School: Frederick Douglass
Middle School: Mary E Britton
Elementary School: Garrett Morgan
School District: Fayette County - 1
Listed By / Shown By
Listed By
Agency Name: ERA Select Real Estate
Shown By
Agent Name: Deborah Campbell
Agent Phone: (606) 599-5774
Agency Title: SALLIE DAVIDSON, REALTORS

Estimate Your Payment
Estimated Payment
$ 1,747.42 per month $1,616.20 Principal & Interest $0.00 Property Tax (data not provided by mls) $131.22 Homeowner's InsuranceChange Payment Information


Privacy Policy / DMCA Notice / ADA Accessibility


This site is hosted, designed and copyright
© 1994 - 2026 by
Delta Media Group, Inc. -- Patent Pending --
Agency License Information: SALLIE DAVIDSON REALTORS, KENTUCKY
2209 Dunhill Lane | MLS# 26028214
This single family home located at 2209 Dunhill Lane, Lexington, KY 40509 is currently listed for sale with an asking price of $449,900. This property was built in 2001 and has 5 bedrooms and 2 full and 1 partial baths with 2500 sq. ft. Dunhill Lane is located in the Gleneagles subdivision within the Fayette County - 1 school district. Search Gleneagles real estate on debbie.salliedavidson.com today.