

BEDS2
BATHS2 full
SQUARE FEET1,374
MLS#26029356
STATUS
PROPERTY TYPEResidential - Condominium
SUBDIVISIONUk Campus
SCHOOLFayette County - 1
Property Description
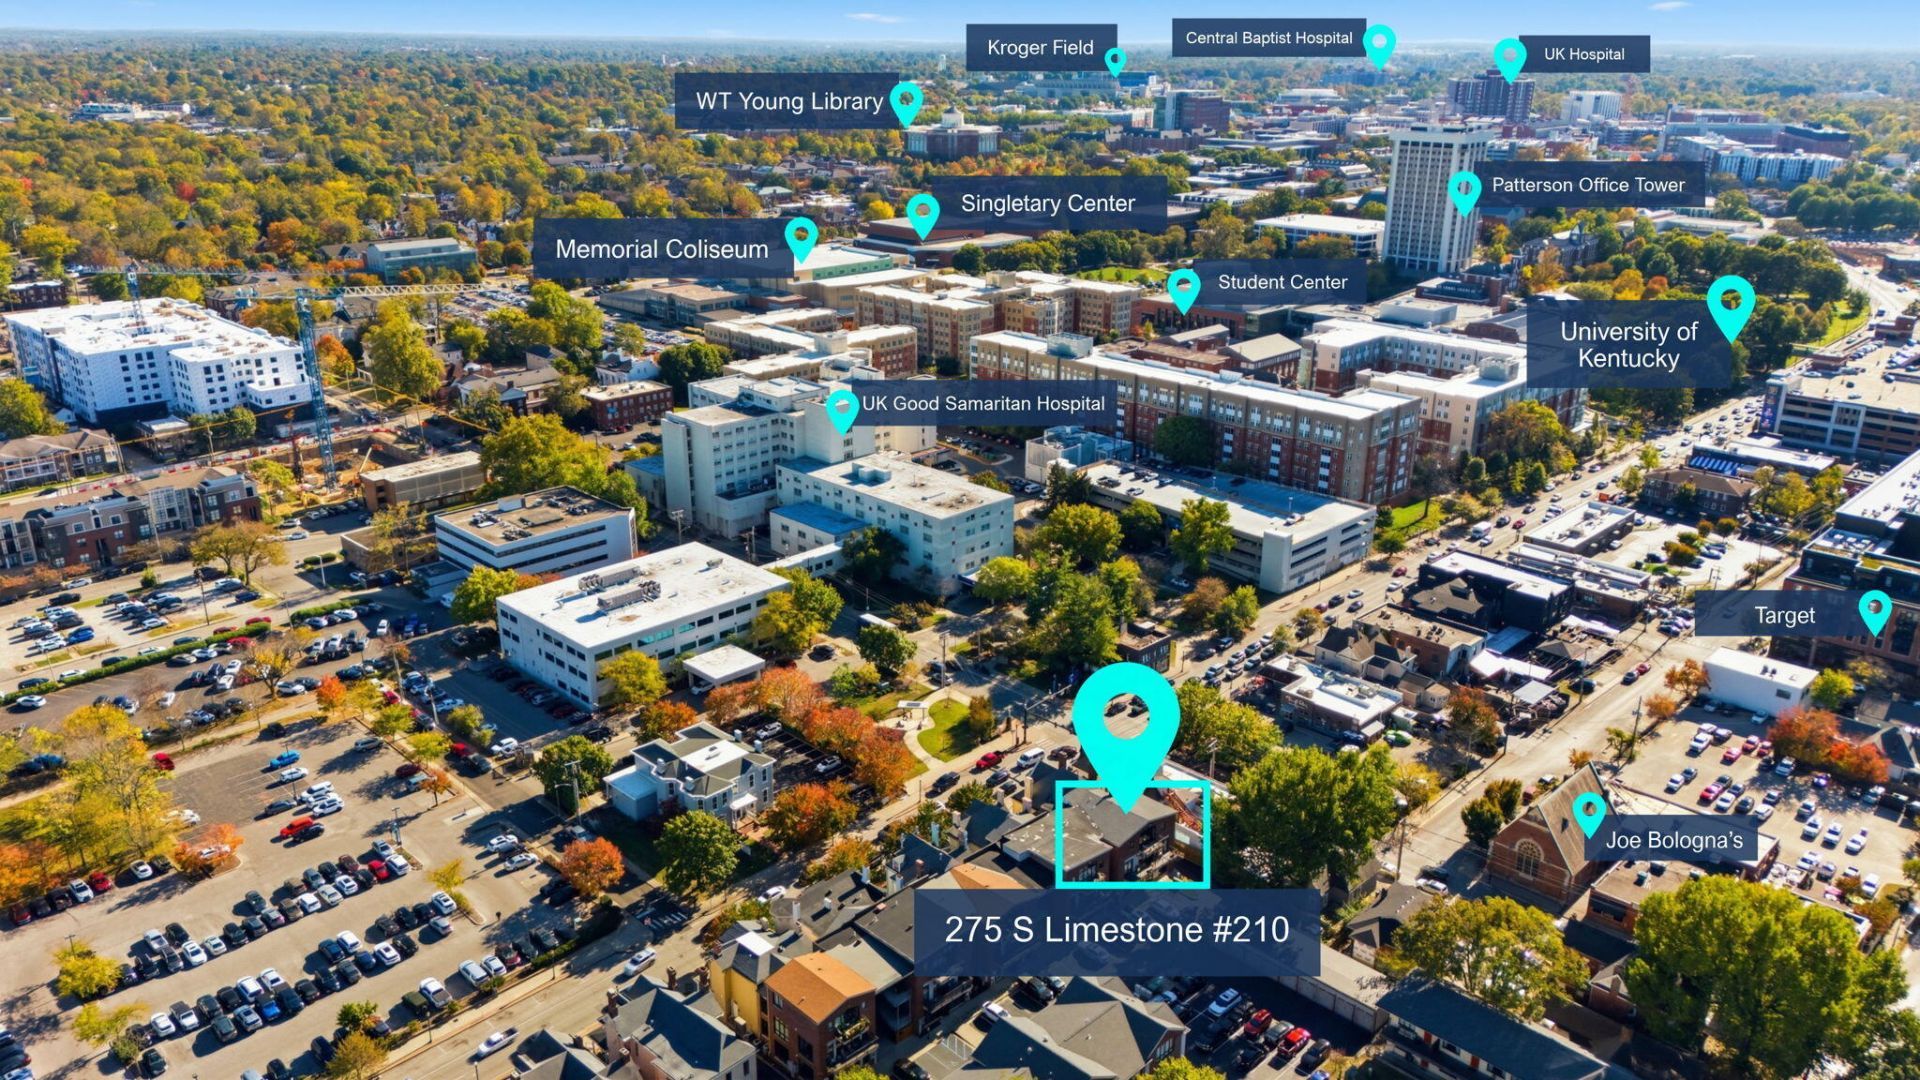
Location, convenience, and a rare two-bedroom, two-bathroom combination just steps from the University of Kentucky campus! Whether you're looking for a place to call home while attending UK or a convenient location near work, this condo checks all the boxes. Featuring two bedrooms and two full baths, the layout is ideal for roommates or anyone who appreciates a little extra privacy. The kitchen offers new granite countertops, a breakfast bar, and a separate eat-in area. A generous sized living area is cozy for studying or binge watching a show or two. The building features a secure entry and on-site parking, two very valuable conveniences in this downtown location. Situated directly across from Good Samaritan Hospital and within easy reach of UK classrooms, medical facilities, restaurants, and downtown Lexington, you'll love having so much just outside your door. Opportunities to find this combination of location, layout, and convenience don't come along every day! Come take a look at this special property.
Property Features
Property Type: Residential - Condominium
Cooling: Electric
Fireplaces: 1
Heating: Heat Pump
Roof Type: Shingle
Stories: 1.0
Year Built: 2004
Amenities
Breakfast Bar
Eat-in Kitchen
Walk-In Closet(s)
Ceiling Fan(s)
Soaking Tub
Feature Descriptions
Appliance Features: Dishwasher, Microwave, Refrigerator, Range
Attic: Access Only
Days on Site: 12
Exterior: Brick Veneer, Other
Fireplace Features: Living Room, Primary Bedroom
Flooring: Carpet, Hardwood, Tile
HOA: Yes
HOA Fee Includes: Insurance, Trash, Other, Snow Removal, Maintenance Grounds
Laundry: Electric Dryer Hookup, Main Level, Washer Hookup
Laundry Features: Electric Dryer Hookup, Main Level, Washer Hookup
Parcel #: 38208490
Parking Notes: Off Street, Other
Rooms Total: 4
Utilities: Cable Available, Electricity Connected, Sewer Connected, Water Connected
Local Schools
High School: Lafayette
Middle School: Lexington Trad
Elementary School: Harrison
School District: Fayette County - 1
Listed By / Shown By
Listed By
Agency Name: The Brokerage
Shown By
Agent Name: Deborah Campbell
Agent Phone: (606) 599-5774
Agency Title: SALLIE DAVIDSON, REALTORS

Estimate Your Payment
Estimated Payment
$ 1,510.89 per month $1,397.43 Principal & Interest $0.00 Property Tax (data not provided by mls) $113.46 Homeowner's InsuranceChange Payment Information


Privacy Policy / DMCA Notice / ADA Accessibility


This site is hosted, designed and copyright
© 1994 - 2026 by
Delta Media Group, Inc. -- Patent Pending --
Agency License Information: SALLIE DAVIDSON REALTORS, KENTUCKY
275 S Limestone Street, Unit 210 | MLS# 26029356
This condo located at 275 S Limestone Street, Unit 210, Lexington, KY 40508 is currently listed for sale with an asking price of $389,000. This property was built in 2004 and has 2 bedrooms and 2 full baths with 1374 sq. ft. S Limestone Street, Unit 210 is located in the Uk Campus subdivision within the Fayette County - 1 school district. Search Uk Campus real estate on debbie.salliedavidson.com today.